Welcome to this beautifully cared-for 2-bedroom, 1.5-bathroom condo in the highly desirable Highland Creek gated community! Nestled in vibrant Highland Park, this inviting home offers a perfect blend of comfort and convenience. Step inside to a bright and spacious layout, featuring a modern kitchen equipped with stainless steel appliances, a double undermount sink, and ample cabinetry. Kitchen and bathrooms have been thoughtfully renovated, along with new flooring throughout. The open-concept family and dining area leads to a private, fully enclosed patio through a sliding glass door—ideal for indoor-outdoor living. The primary bedroom is a true retreat, complete with custom built-in shelves for extra storage. The second bedroom is equally inviting, perfect for guests or a home office. An in unit stacking laundry machine on the second level adds to the home’s convenience.
Residents of Highland Creek enjoy gated access, secured underground parking, a sparkling pool, and a relaxing spa, ensuring a resort-like lifestyle in the heart of the city. Located just minutes from trendy restaurants, coffee shops, grocery stores, and boutiques, this home is perfect for those who love to explore. Nearby parks and trails offer plenty of outdoor recreation, while easy access to the 110 and 5 freeways makes commuting a breeze. Don’t miss this incredible opportunity to own a home in one of LA’s most sought-after neighborhoods!
Sold for $595,000
Listed by: eXp Realty of California Inc • BRYAN YUNG • Contact: 626-416-9000
Bought with: COMPASS
$595,000
5036 E Echo St #7, Los Angeles, CA 90042
2beds
992sqft
Condominium
Built in 1984
-- sqft lot
$587,100 Zestimate®
$600/sqft
$4,113 Estimated rent
Home value
$587,100
$528,000 - $652,000
$4,113/mo
Zestimate® history
Owner options
List your home for rent
$4,113/mo
Rent Zestimate®
Find your next renter with Zillow Rental Manager. Plus, with online applications, you can quickly screen prospective tenants – for free.
$4,113/mo
Rent Zestimate®
Refinance and save
$4,330/mo
Est. payment
Refinancing to a lower rate could help reduce your monthly payments and save thousands over the life of the loan.
$4,330/mo
Est. payment
Explore your selling options
Work with a Zillow partner agent
Leverage their expertise and Zillow's premium Showcase listings to get your home seen by more buyers.
Get startedList with your own agent
Get your home in front of millions of buyers by listing it on Zillow.
Learn how to do itSell it yourself
Take full control of how buyers see your home on Zillow by listing For Sale by Owner (FSBO).
List your homeWhat's special
Sparkling poolAmple cabinetryNearby parks and trailsPrivate fully enclosed patioDouble undermount sinkStainless steel appliancesCustom built-in shelves
Zillow last checked:
Listing updated:
Listed by:
BRYAN YUNG DRE #01956161 626-416-9000,
eXp Realty of California Inc,
ANNIE WONG DRE #01413581 626-821-1919,
A & K Construction And Realty Inc
Bought with:
Anneliese Bals, DRE #02190684
COMPASS
Source: CRMLS,MLS#: WS25035538 Originating MLS: California Regional MLS
Originating MLS: California Regional MLSFacts & features
Interior
Bedrooms & bathrooms
- Bedrooms: 2
- Bathrooms: 2
- Full bathrooms: 2
- Main level bathrooms: 1
Rooms
- Room types: Bedroom, Family Room, Living Room, Primary Bathroom, Primary Bedroom, Dining Room
Bedroom
- Features: All Bedrooms Up
Bathroom
- Features: Dual Sinks, Stone Counters, Tub Shower
Heating
- Central
Cooling
- Central Air
Appliances
- Included: Dishwasher, Gas Oven, Gas Range, Refrigerator, Vented Exhaust Fan, Dryer, Washer
- Laundry: Electric Dryer Hookup, Gas Dryer Hookup, Inside, Laundry Closet, Stacked, Upper Level
Features
- Separate/Formal Dining Room, All Bedrooms Up
- Flooring: Tile
- Windows: Blinds, Double Pane Windows
- Has fireplace: No
- Fireplace features: None
- Common walls with other units/homes: 2+ Common Walls
Interior area
- Total interior livable area: 992 sqft
Property
Parking
- Total spaces: 2
- Parking features: Assigned, Controlled Entrance, Driveway Down Slope From Street, Garage, Gated, On Site, Tandem
- Garage spaces: 2
Accessibility
- Accessibility features: None
Features
- Levels: Two
- Stories: 2
- Entry location: Front
- Patio & porch: Concrete, Enclosed, Patio
- Pool features: Association
- Has spa: Yes
- Spa features: Association
- Fencing: Wood
- Has view: Yes
- View description: Neighborhood
Lot
- Size: 2.15 Acres
Details
- Parcel number: 5468008041
- Zoning: LARD1.5
- Special conditions: Standard
Construction
Type & style
- Home type: Condo
- Property subtype: Condominium
- Attached to another structure: Yes
Materials
- Roof: Spanish Tile
Condition
- New construction: No
- Year built: 1984
Utilities & green energy
- Sewer: Public Sewer
- Water: Public
- Utilities for property: Electricity Connected, Natural Gas Connected, Sewer Connected, Water Connected
Community & HOA
Community
- Features: Hiking, Park, Street Lights, Sidewalks, Urban, Gated
- Security: Carbon Monoxide Detector(s), Gated Community, Smoke Detector(s)
HOA
- Has HOA: Yes
- Amenities included: Pool
- HOA fee: $525 monthly
- HOA name: Highlands Creek Homeowners Association
- HOA phone: 310-444-7444
Location
- Region: Los Angeles
Financial & listing details
- Price per square foot: $600/sqft
- Tax assessed value: $426,680
- Annual tax amount: $7,167
- Date on market: 2/18/2025
- Cumulative days on market: 4 days
- Listing terms: Cash,Cash to New Loan,Conventional,Submit
- Road surface type: Paved
Price history
| Date | Event | Price |
|---|---|---|
| 3/26/2025 | Sold | $595,000+8.2%$600/sqft |
Source:  CRMLS #WS25035538 Report a problem CRMLS #WS25035538 Report a problem | ||
| 3/24/2025 | Pending sale | $550,000$554/sqft |
Source: CRMLS #WS25035538 Report a problem | ||
| 2/24/2025 | Contingent | $550,000$554/sqft |
Source: CRMLS #WS25035538 Report a problem | ||
| 2/18/2025 | Listed for sale | $550,000+46.7%$554/sqft |
Source: CRMLS #WS25035538 Report a problem | ||
| 2/13/2018 | Sold | $375,000+435.7%$378/sqft |
Source: Public Record Report a problem | ||
| 11/18/1998 | Sold | $70,000$71/sqft |
Source: Public Record Report a problem | ||
Public tax history
| Year | Property taxes | Tax assessment |
|---|---|---|
| 2025 | $7,167 +41% | $426,680 +2% |
| 2024 | $5,084 +2% | $418,315 +2% |
| 2023 | $4,985 +5% | $410,114 +2% |
| 2022 | $4,749 +1.3% | $402,073 +2% |
| 2021 | $4,687 -1% | $394,190 +1% |
| 2020 | $4,732 | $390,149 +2% |
| 2019 | $4,732 +299.3% | $382,500 +296.7% |
| 2018 | $1,185 | $96,426 +2% |
| 2017 | $1,185 +2.5% | $94,536 +2% |
| 2016 | $1,156 +3.4% | $92,683 +1.5% |
| 2015 | $1,118 +0.6% | $91,292 +2% |
| 2014 | $1,111 | $89,505 +2.5% |
| 2012 | -- | $87,356 +2% |
| 2011 | -- | $85,644 +0.8% |
| 2010 | -- | $85,005 -0.2% |
| 2009 | -- | $85,208 +2% |
| 2008 | -- | $83,538 +2% |
| 2007 | -- | $81,901 +2% |
| 2006 | -- | $80,296 |
| 2005 | -- | $80,296 +4% |
| 2004 | -- | $77,181 +1.9% |
| 2003 | -- | $75,768 +2% |
| 2002 | -- | $74,283 +4% |
| 2000 | -- | $71,400 |
Find assessor info on the county website
Neighborhood: Highland Park
Nearby homes
- $399,9961 bd1 ba673 sqft5036 E Echo St #201, Los Angeles, CA 90042For Sale

- $548,8882 bd2 ba1k sqft5036 E Echo St #37, Los Angeles, CA 90042Sold
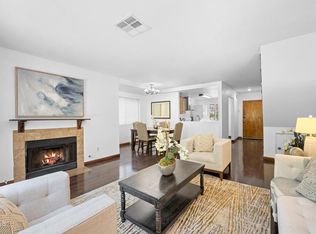
- $544,8002 bd2 ba992 sqft5036 E Echo St #2, Los Angeles, CA 90042Off Market
- $506,1002 bd1 ba992 sqft5036 E Echo St #3, Los Angeles, CA 90042Off Market
- $510,8002 bd2 ba992 sqft5036 E Echo St #4, Los Angeles, CA 90042Off Market
- $498,0001 bd2 ba992 sqft5036 E Echo St #5, Los Angeles, CA 90042Off Market
- $571,6002 bd2 ba992 sqft5036 E Echo St APT 6, Los Angeles, CA 90042Off Market
- $536,8002 bd2 ba992 sqft5036 E Echo St #8, Los Angeles, CA 90042Off Market
Nearby schools
GreatSchools rating
- 6/10Aldama Elementary SchoolGrades: K-5Distance: 0.6 mi
- 4/10Benjamin Franklin Senior High SchoolGrades: 6-12Distance: 0.8 mi
- 7/10Luther Burbank Middle SchoolGrades: 6-8Distance: 1.5 mi
Get a cash offer in 3 minutes
Find out how much your home could sell for in as little as 3 minutes with a no-obligation cash offer.
Estimated market value
$587,100
Get a cash offer in 3 minutes
Find out how much your home could sell for in as little as 3 minutes with a no-obligation cash offer.
Estimated market value
$587,100
- California
- Los Angeles County
- Los Angeles
- 90042
- Highland Park
- 5036 E Echo St Unit 7
Nearby cities
Nearby neighborhoods
Nearby zip codes
Other Los Angeles Topics
