Skip main navigation
Sold for $640,000
  • $640,000

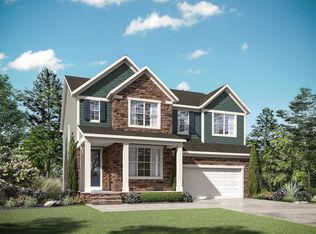
    5036 Glenmorgan Ln, Raleigh, NC 27616

    5beds
    3,142sqft
    Single Family Residence, Residential
    Built in 2023
    7,840.8 Square Feet Lot
    $644,200 Zestimate®
    $204/sqft
    $2,727 Estimated rent

    Home value

    $644,200

    $612,000 - $676,000

    $2,727/mo

    Zestimate® history
    Loading
    Loading...

    Owner options

    List your home for rent

    $2,727/mo

    Rent Zestimate®

    Find your next renter with Zillow Rental Manager. Plus, with online applications, you can quickly screen prospective tenants – for free.

    Learn more

    $2,727/mo

    Rent Zestimate®

    Refinance and save

    $4,825/mo

    Est. payment

    Refinancing to a lower rate could help reduce your monthly payments and save thousands over the life of the loan.

    See today's rates

    $4,825/mo

    Est. payment

    Explore your selling options

    Work with a Zillow partner agent

    Leverage their expertise and Zillow's premium Showcase listings to get your home seen by more buyers.

    Get started

    List with your own agent

    Get your home in front of millions of buyers by listing it on Zillow.

    Learn how to do it

    Sell it yourself

    Take full control of how buyers see your home on Zillow by listing For Sale by Owner (FSBO).

    List your home

    What's special

    Home officeImpressive floor planScreened porchGuest roomWalk-in closetLarge private bathPrivate study
    Stunning 3-Story Epiphany Plan Home with Versatile Living Space This beautiful 3-story Epiphany Plan home boasts an impressive floor plan, perfect for families seeking comfort and flexibility. The first floor features a private study, ideal for working from home or as a quiet space for studying. Additionally, the screened porch is perfect for entertaining guests, providing a serene outdoor space to unwind after a long day, and guest room offering a comfortable sleeping area for overnight visitors. The second floor features a spacious owner's suite with large private bath. In addition to the owner's suite, there are three more bedrooms, each with their own walk-in closet, providing ample storage space for all your belongings and a fantastic game room that can be used as a media room or children's play area. The finished third floor adds even more space and includes a full bathroom, providing endless possibilities for use. From a home gym to a home office, this flexible space is sure to meet your unique needs. Don't miss the chance to make this stunning home yours and experience luxury living at its finest.

    Zillow last checked:

    Listing updated:

    Listed by:

    Joe Wolf 984-500-3719,

    Drees Homes

    Bought with:

    ANANTHARAMAN SETHURAMAN, 345432

    Guru Realty Inc.

    Source: Doorify MLS,MLS#: 2508620MLS Logo

    Facts & features

    Interior

    Bedrooms & bathrooms
    • Bedrooms: 5
    • Bathrooms: 4
    • Full bathrooms: 4
    Heating
    • Natural Gas, Zoned
    Cooling
    • Zoned
    Appliances
    • Included: Gas Water Heater
    • Laundry: Laundry Room, Upper Level
    Features
    • High Ceilings, Kitchen/Dining Room Combination, Walk-In Closet(s)
    • Flooring: Carpet, Combination, Wood
    • Basement: Crawl Space
    • Number of fireplaces: 1
    Interior area
    • Total structure area: 3,142
    • Total interior livable area: 3,142 sqft
    • Finished area above ground: 3,142
    • Finished area below ground: 0

    Property

    Parking
    • Total spaces: 2
    • Parking features: Garage
    • Garage spaces: 2
    Features
    • Levels: Three Or More
    • Stories: 3
    • Patio & porch: Porch, Screened
    • Has view: Yes
    Lot
    • Size: 7,840 sqft
    • Dimensions: 114 x 46 x 124 x 83
    Details
    • Parcel number: 1736219002

    Construction

    Type & style
    • Home type: SingleFamily
    • Architectural style: Craftsman
    • Property subtype: Single Family Residence, Residential
    Materials
    • Masonite, Stone
    Condition
    • New construction: Yes
    • Year built: 2023
    Details
    • Builder name: Drees Homes

    Utilities & green energy

    • Sewer: Public Sewer
    • Water: Public

    Community & neighborhood

    Location
    • Region: Raleigh
    • Subdivision: Belmont

    HOA & financial

    HOA
    • Has HOA: Yes
    • HOA fee: $1,068 annually
    • Amenities included: Pool

    Price history

    DateEventPrice
    8/18/2023Sold$640,000-1.4%$204/sqft
    Source: Doorify MLS #2508620 Report a problem
    7/14/2023Pending sale$649,000$207/sqft
    Source: Doorify MLS #2508620 Report a problem
    5/3/2023Price change$649,000-0.1%$207/sqft
    Source: Doorify MLS #2508620 Report a problem
    3/22/2023Listed for sale$649,900$207/sqft
    Source: Drees Homes Report a problem

    Public tax history

    YearProperty taxesTax assessment
    2025$5,494 +0.4%$627,684
    2024$5,471 +617.1%$627,684 +796.7%
    2023$763 +7.7%$70,000
    2022$709 $70,000

    Find assessor info on the county website

    Neighborhood: 27616

    Nearby schools

    GreatSchools rating
    Schools provided by the listing agent
    • Elementary: Wake County Schools
    • Middle: Wake County Schools
    • High: Wake County Schools

    Source: Doorify MLS. This data may not be complete. We recommend contacting the local school district to confirm school assignments for this home.

    Get a cash offer in 3 minutes
    Find out how much your home could sell for in as little as 3 minutes with a no-obligation cash offer.
    Estimated market value
    $644,200
    Get a cash offer in 3 minutes
    Find out how much your home could sell for in as little as 3 minutes with a no-obligation cash offer.
    Estimated market value
    $644,200