Skip main navigation
Closed
  • Price Unknown

    5036 Glory Rd, Bryan, TX 77808

    3beds
    2,544sqft
    Farm, Single Family Residence
    Built in 2019
    1.16 Acres Lot
    $674,100 Zestimate®
    $--/sqft
    $3,207 Estimated rent

    Home value

    $674,100

    $640,000 - $708,000

    $3,207/mo

    Zestimate® history
    Loading
    Loading...

    Owner options

    List your home for rent

    $3,207/mo

    Rent Zestimate®

    Find your next renter with Zillow Rental Manager. Plus, with online applications, you can quickly screen prospective tenants – for free.

    Learn more

    $3,207/mo

    Rent Zestimate®

    Refinance and save

    $650/mo

    Est. payment

    Refinancing to a lower rate could help reduce your monthly payments and save thousands over the life of the loan.

    See today's rates

    $650/mo

    Est. payment

    Explore your selling options

    Work with a Zillow partner agent

    Leverage their expertise and Zillow's premium Showcase listings to get your home seen by more buyers.

    Get started

    List with your own agent

    Get your home in front of millions of buyers by listing it on Zillow.

    Learn how to do it

    Sell it yourself

    Take full control of how buyers see your home on Zillow by listing For Sale by Owner (FSBO).

    List your home

    What's special

    Custom tiled fireplaceStainless steel appliancesInviting dining roomGranite countertopsCovered patioLaundry roomAbundance of mature trees
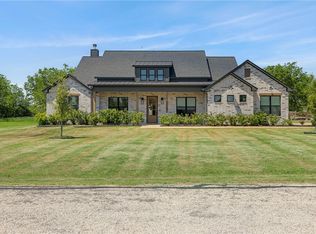
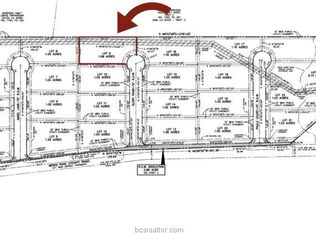
    Farmhouse-style customed designed home located on 1.16 acres in the Messina Hof Estates. This 2,544 sq. ft. property offers 3B/3B and a bonus loft blending "country luxe" living with versatile design. You are welcomed home with beautiful double doors that open into the foyer. The bright living area includes a custom tiled fireplace raised ceiling high-lighted with stained cedar post, beautiful windows that provides a serene scenic view of tranquility. The inviting dining room compliments the open kitchen with custom detail features to include granite countertops, premium painted cabinets, island, stainless steel appliances, fixtures, hardware and a timeless charmed butler's pantry. The first floor includes all bedrooms and bathrooms with ample storage closets throughout; laundry room. Loft: The upper half-story above the garage is separately zoned and has great potential as a recreational room, hobby space, or yoga studio. Area is complimented with a row of windows for a scenic view. The exterior back of home has a natural setting with a covered patio with an abundance of mature trees. A garden, in ground fire pit with chairs and a custom tiny cottage for projects are found in the back area of acreage for your pleasure. The attached 3-car garage has an additional storage/space. Note the adjacent acreage behind the property (5037 Paulo Court, MLS #26007155) is also available for purchase separately. Call today to schedule your showing of this timeless beauty!

    Zillow last checked:

    Listing updated:

    Listed by:

    Vivian Zamora TREC #0611190 979-220-2926,

    Town & Country Realty

    Bought with:

    Nathan Cook, TREC #0489569

    BHHS Caliber Realty

    , TREC #null

    Source: BCSMLS,MLS#: 26007154MLS LogoOriginating MLS: Bryan College Station Regional AOR

    Facts & features

    Interior

    Bedrooms & bathrooms
    • Bedrooms: 3
    • Bathrooms: 3
    • Full bathrooms: 3
    Rooms
    • Room types: Bonus Room, Dining Room, Living Room
    Primary bedroom
    • Level: Main
    Primary bedroom
    • Description: Additional Features,Closet Area,Separate Shower,Separate Vanities,Sitting Area in Master
    • Features: Primary Suite
    Bedroom
    • Description: Closet Area
    Bedroom
    • Description: Closet Area
    • Level: Main
    Bathroom
    • Level: Main
    Bathroom
    • Level: Main
    Dining room
    • Level: Main
    Foyer
    • Level: Main
    Kitchen
    • Description: Breakfast Area,Built-In Dishwasher,Garbage Disposal,Gas Range,Microwave Oven,Other,Pantry,Refrigerator,Vent Fan
    • Level: Main
    Laundry
    • Description: 1st Floor,Dryer Connection,Laundry Sink,Washer Connection
    • Level: Main
    Living room
    • Level: Main
    Loft
    • Description: 2nd Floor,Additional Features
    • Level: Second
    Mud room
    • Description: Closet Area
    • Level: Main
    Heating
    • Central, Electric
    Cooling
    • Central Air, Ceiling Fan(s), Electric, Other
    Appliances
    • Included: Dishwasher, Electric Water Heater, Disposal, Gas Range, Microwave, Refrigerator, Water Heater
    • Laundry: Washer Hookup
    Features
    • Granite Counters, High Speed Internet, Window Treatments, Butler's Pantry, Ceiling Fan(s), Kitchen Exhaust Fan, Kitchen Island, Walk-In Pantry
    • Flooring: Carpet, Laminate, Tile
    • Has fireplace: Yes
    • Fireplace features: Gas, Wood Burning
    Interior area
    • Total structure area: 2,544
    • Total interior livable area: 2,544 sqft

    Property

    Parking
    • Total spaces: 3
    • Parking features: Attached, Garage, Garage Faces Side, Garage Door Opener
    • Attached garage spaces: 3
    Accessibility
    • Accessibility features: None
    Features
    • Levels: Other
    • Patio & porch: Covered
    • Exterior features: Fire Pit, Sprinkler/Irrigation
    Lot
    • Size: 1.16 Acres
    • Features: Cul-De-Sac, Trees Large Size, Trees
    Details
    • Parcel number: 395587

    Construction

    Type & style
    • Home type: SingleFamily
    • Architectural style: Farmhouse
    • Property subtype: Farm, Single Family Residence
    Materials
    • Brick, HardiPlank Type
    • Foundation: Slab
    • Roof: Composition,Shingle
    Condition
    • Year built: 2019
    Details
    • Builder name: Craftsman Builders

    Utilities & green energy

    • Utilities for property: Propane, Septic Available
    Green energy
    • Indoor air quality: Ventilation

    Community & HOA

    Community
    • Features: Garden Area, Storage Facilities
    • Security: Security System, Smoke Detector(s)
    • Subdivision: MESSINA HOF ESTATES
    HOA
    • Has HOA: Yes
    • Amenities included: Management, Other
    • Services included: Other, Association Management
    • HOA fee: $650 annually
    Location
    • Region: Bryan

    Financial & listing details

    • Tax assessed value: $539,000
    • Annual tax amount: $5,290
    • Date on market: 7/3/2026
    • Cumulative days on market: 70 days
    • Listing terms: Cash,Conventional

    Price history

    DateEventPrice
    9/11/2026Sold--
    Source: BCSMLS #26007154 Report a problem
    7/10/2026Pending sale$679,999$267/sqft
    Source: BCSMLS #26007154 Report a problem
    7/3/2026Listed for sale$679,999+655.6%$267/sqft
    Source: BCSMLS #26007154 Report a problem
    6/18/2018Listing removed$89,990$35/sqft
    Source: Better Homes and Gardens Real Estate Preferred Living #17013191 Report a problem
    3/6/2018Listed for sale$89,990$35/sqft
    Source: Better Homes and Gardens Real Estate Preferred Living #17013191 Report a problem

    Public tax history

    YearProperty taxesTax assessment
    2025$5,290 -17.3%$539,000 +2%
    2024$6,394 -1.3%$528,301 -1.6%
    2023$6,478 -11.6%$537,089 +10%
    2022$7,330 -1.7%$488,263 +10%
    2021$7,456 $443,875 +10%
    2020-- $403,523 +1475.3%
    2019$460 +20.7%$25,615 +27.1%
    2018$381 $20,152 +0.3%
    2017$381 $20,098 -1.7%
    2016-- $20,439
    Find assessor info on the county website

    Neighborhood: 77808

    Nearby schools

    GreatSchools rating
    Schools provided by the listing agent
    • Middle: ,
    • District: Bryan

    Source: BCSMLS. This data may not be complete. We recommend contacting the local school district to confirm school assignments for this home.

    Sell for more on Zillow
    Get a Zillow Showcase℠ listing at no additional cost and you could sell for .
    $674,100
    2% more
    +$13,482
    With Zillow Showcase(estimated)
    $687,582
    Sell for more on Zillow
    Get a Zillow Showcase℠ listing at no additional cost and you could sell for .
    $674,100
    2% more
    +$13,482
    With Zillow Showcase(estimated)
    $687,582