Skip main navigation
Off market
Street View
  • $781,400

    5036 N Kildare Ave, Chicago, IL 60630

    3beds
    2,506sqft
    SingleFamily
    Built in 1917
    5,715 Square Feet Lot
    $781,400 Zestimate®
    $312/sqft
    $4,270 Estimated rent

    Home value

    $781,400

    $727,000 - $844,000

    $4,270/mo

    Zestimate® history
    Loading
    Loading...

    Owner options

    List your home for rent

    $4,270/mo

    Rent Zestimate®

    Find your next renter with Zillow Rental Manager. Plus, with online applications, you can quickly screen prospective tenants – for free.

    Learn more

    $4,270/mo

    Rent Zestimate®

    Refinance and save

    $5,561/mo

    Est. payment

    Refinancing to a lower rate could help reduce your monthly payments and save thousands over the life of the loan.

    See today's rates

    $5,561/mo

    Est. payment

    Explore your selling options

    Work with a Zillow partner agent

    Leverage their expertise and Zillow's premium Showcase listings to get your home seen by more buyers.

    Get started

    List with your own agent

    Get your home in front of millions of buyers by listing it on Zillow.

    Learn how to do it

    Sell it yourself

    Take full control of how buyers see your home on Zillow by listing For Sale by Owner (FSBO).

    List your home

    What's special

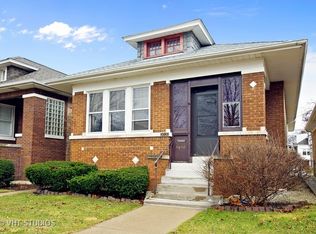
    PRE-Certified, Home Inspection is complete. And this home comes with a one year Warranty. All that is left to do is make an offer and move in! Beautifully maintained home in North Mayfair Bungalow Historic District, one of Chicago's oldest neighborhoods. As you walk up the lovely landscaped yard and sidewalk, you are greeted by the well kept front porch with maintenance free Trex decking. And do not forget to look up and view the stained shiplap ceiling. Enter the front door as you will see a truly Great Room with a large built in entertainment center with a built in beverage fridge, a brick, wood burning fireplace flanked by two sets of French doors that open to a deck that also has the maintenance free Trex decking, a new fenced in oversized yard, and a two car garage. After taking in the backyard walk back in and go to the nice size dining room for your family dinners. Be sure to notice the oak floors and trim throughout the main level, just classic. Then see the nicely appointed kitchen with tile floors, stainless steel appliances including a double oven, granite countertops, and a large pantry for storing all your cooking needs. And talking about storage space, There are so many closets in this home! Continuing on the main floor there is a Living Room that has beam ceilings with a second wood burning fireplace that has beautiful marble surround. Another room that can be used as an office or possibly a 4th bedroom. Take the split staircase upstairs and look at the 3 spacious bedrooms all with large closets. Master Bedroom has a walk in closet, not usually seen in homes in this area! Bedroom 2 has built in bookcases and 2 adorable sitting areas to cozy up with a book or get that school work done. 3rd bedroom has a large wall closet with an organizational system, a built in desk to do homework and storage cabinets with room to stash away gaming equipment. Now, walk down one of 2 set of stairs to the basement that lead to a spacious, clean basement. You will find the original basement side and an added basement with 8 ft ceilings and 2 egress windows. There is a large built in bank of cabinets for storage and if that is not enough storage there is another large walk in closet under the stairwell. This room could be divided and let your imagination go! Walk to the Edens Shopping Plaza with a Target, Ross, Starbucks ,and more. Walk your kids to John Palmer Elementary school, and parks. Close to I-90/94 and the CTA Blue and Brown lines You must see this fabulous home will not last long. One year Home Warranty Included.

    This property is off market, which means it's not currently listed for sale or rent on Zillow. This may be different from what's available on other websites or public sources.

    Facts & features

    Interior

    Bedrooms & bathrooms
    • Bedrooms: 3
    • Bathrooms: 3
    • Full bathrooms: 2
    • 1/2 bathrooms: 1
    Heating
    • Forced air, Gas
    Cooling
    • Central
    Appliances
    • Included: Dishwasher, Refrigerator
    Features
    • Flooring: Tile, Carpet, Hardwood
    • Basement: Unfinished
    Interior area
    • Total interior livable area: 2,506 sqft

    Property

    Parking
    • Total spaces: 2
    • Parking features: Garage - Detached
    Features
    • Exterior features: Vinyl
    Lot
    • Size: 5,715 Square Feet
    Details
    • Parcel number: 1310406027

    Construction

    Type & style
    • Home type: SingleFamily
    Materials
    • Frame
    • Roof: Shake / Shingle
    Condition
    • Year built: 1917

    Utilities & green energy

    • Sewer: Sewer-Public

    Community & HOA

    Location
    • Region: Chicago

    Financial & listing details

    • Price per square foot: $312/sqft
    • Tax assessed value: $610,010
    • Annual tax amount: $11,632

    Price history

    DateEventPrice
    12/30/2020Sold$515,000-0.9%$206/sqft
    Source: MRED as distributed by MLS GRID #10886430 Report a problem
    11/11/2020Pending sale$519,900$207/sqft
    Source: Coldwell Banker Real Estate Group #10886430 Report a problem
    10/21/2020Price change$519,900-1.9%$207/sqft
    Source: Coldwell Banker Real Estate Group #10886430 Report a problem
    10/3/2020Listed for sale$529,900$211/sqft
    Source: Coldwell Banker Real Estate Group - Yorkville #10886430 Report a problem

    Public tax history

    YearProperty taxesTax assessment
    2024$11,632 +40.9%$61,001 +44.2%
    2023$8,256 +2.9%$42,307
    2022$8,027 +2.1%$42,307
    2021$7,864 +9.4%$42,307 +20%
    2020$7,186 -0.2%$35,248 -10%
    2019$7,204 -19.1%$39,165 -19%
    2018$8,903 +26.6%$48,359 +34.5%
    2017$7,034 +4.7%$35,944
    2016$6,722 +9.7%$35,944
    2015$6,127 +9.6%$35,944 +10.3%
    2014$5,593 +2.2%$32,601
    2013$5,471 +1.3%$32,601
    2012$5,402 +3.8%$32,601 -9.8%
    2011$5,202 -16%$36,144 -15.8%
    2010$6,194 +7.4%$42,911
    2009$5,766 +9.9%$42,911 -0.8%
    2008$5,244 +8.2%$43,272
    2007$4,847 +18.5%$43,272
    2006$4,091 +13.1%$43,272 +55.8%
    2005$3,617 +1.9%$27,777
    2004$3,549 +4.5%$27,777
    2003$3,398 -5.4%$27,777 +27.3%
    2002$3,592 +4.8%$21,816
    2001$3,427 +36.6%$21,816
    2000$2,509 -0.2%$21,816 +44.9%
    1999$2,513 $15,059
    Find assessor info on the county website

    Neighborhood: Albany Park

    Nearby schools

    GreatSchools rating
    Schools provided by the listing agent
    • High: Taft High School

    Source: The MLS. This data may not be complete. We recommend contacting the local school district to confirm school assignments for this home.

    Get a cash offer in 3 minutes
    Find out how much your home could sell for in as little as 3 minutes with a no-obligation cash offer.
    Estimated market value
    $781,400
    Get a cash offer in 3 minutes
    Find out how much your home could sell for in as little as 3 minutes with a no-obligation cash offer.
    Estimated market value
    $781,400