Skip main navigation
Off market
  • $545,700

    5036 N Sungold Ln, Castle Rock, CO 80109

    3beds
    2,000sqft
    SingleFamily
    Built in 1989
    7,536 Square Feet Lot
    $545,700 Zestimate®
    $273/sqft
    $2,962 Estimated rent

    Home value

    $545,700

    $518,000 - $573,000

    $2,962/mo

    Zestimate® history
    Loading
    Loading...

    Owner options

    List your home for rent

    $2,962/mo

    Rent Zestimate®

    Find your next renter with Zillow Rental Manager. Plus, with online applications, you can quickly screen prospective tenants – for free.

    Learn more

    $2,962/mo

    Rent Zestimate®

    Refinance and save

    $3,339/mo

    Est. payment

    Refinancing to a lower rate could help reduce your monthly payments and save thousands over the life of the loan.

    See today's rates

    $3,339/mo

    Est. payment

    Explore your selling options

    Work with a Zillow partner agent

    Leverage their expertise and Zillow's premium Showcase listings to get your home seen by more buyers.

    Get started

    List with your own agent

    Get your home in front of millions of buyers by listing it on Zillow.

    Learn how to do it

    Sell it yourself

    Take full control of how buyers see your home on Zillow by listing For Sale by Owner (FSBO).

    List your home

    What's special

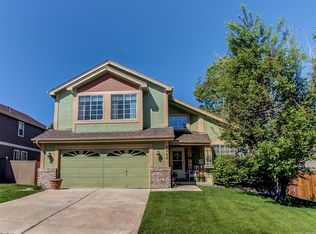
    Sought after home in The Meadows, nicely renovated in 2020. The open floor plan will wow you as you enter the living/kitchen area and the beautiful hand scraped solid hardwood flooring greets you. You will love the renovated kitchen with custom cabinets, huge island, quartz countertops and high end stainless steel appliances. That area flows into the eat in kitchen with vaulted ceilings and big windows to see the Mountain View’s. Just a few steps down and open to the kitchen is a large family room with cozy gas fireplace and french doors to the large elevated deck. Upstairs you will find three generously sized bedrooms and two updated bathrooms. The master bedroom has a walk in closet and large en suite bathroom. The master bathroom has separate double sinks with granite, a large soaker tub and toilet room. Downstairs you will find a nicely finished walk out basement with a closet, a half bath, big windows, large walk in laundry room and crawl space. The house has new Stain Master Pet Protection carpet ans fresh paint throughout. The large corner lot has lots of shade from the mature landscaping, has beautiful perineal flower gardens and sits on a quite cul-de-sac with a big, fenced in back yard. Enjoy a nice fire in the fire pit while watching the sun set in over the mountains. Walk to all 3 schools, parks, pools, tennis courts, basketball courts, trails, bike paths, restaurants, shops and hospital. Recent improvements include roof, interior and exterior paint, exterior doors including overhead garage door, etc.

    This property is off market, which means it's not currently listed for sale or rent on Zillow. This may be different from what's available on other websites or public sources.

    Facts & features

    Interior

    Bedrooms & bathrooms
    • Bedrooms: 3
    • Bathrooms: 3
    • Full bathrooms: 2
    • 1/2 bathrooms: 1
    Heating
    • Other, Gas
    Cooling
    • Central
    Appliances
    • Included: Dishwasher, Dryer, Freezer, Garbage disposal, Microwave, Range / Oven, Refrigerator, Washer
    Features
    • Flooring: Tile, Carpet, Hardwood, Slate
    • Basement: Finished
    • Has fireplace: Yes
    Interior area
    • Total interior livable area: 2,000 sqft

    Property

    Parking
    • Total spaces: 2
    • Parking features: Garage - Attached
    Features
    • Exterior features: Wood, Brick
    • Has view: Yes
    • View description: Mountain
    Lot
    • Size: 7,536 Square Feet
    Details
    • Parcel number: 235128302076

    Construction

    Type & style
    • Home type: SingleFamily
    Materials
    • Frame
    • Roof: Composition
    Condition
    • Year built: 1989

    Community & HOA

    Community
    • Features: Fitness Center
    HOA
    • Has HOA: Yes
    • HOA fee: $54 monthly
    Location
    • Region: Castle Rock

    Financial & listing details

    • Price per square foot: $273/sqft
    • Tax assessed value: $527,139
    • Annual tax amount: $3,640

    Price history

    DateEventPrice
    6/2/2016Sold$338,888+69.4%$169/sqft
    Source: Public Record Report a problem
    9/20/2010Sold$200,000+35.1%$100/sqft
    Source: Public Record Report a problem
    5/2/1997Sold$148,000$74/sqft
    Source: Public Record Report a problem

    Public tax history

    YearProperty taxesTax assessment
    2025$3,640 -0.9%$32,950 -14.6%
    2024$3,674 +37.2%$38,600 -0.9%
    2023$2,678 -3.8%$38,970 +47.9%
    2022$2,783 $26,350 -2.8%
    2021-- $27,120 +8.8%
    2020$2,570 +11%$24,920
    2019$2,315 $24,920 +13.3%
    2018$2,315 +6%$22,000
    2017$2,184 +9.1%$22,000 +11%
    2016$2,002 -1.8%$19,820
    2015$2,039 +22.4%$19,820 +29.6%
    2014$1,666 $15,290
    2013-- $15,290 -3.7%
    2012-- $15,870
    2011-- $15,870 -9.6%
    2010-- $17,560 -8.4%
    2009$1,032 $19,160
    2008-- $19,160 +5.3%
    2007-- $18,200
    2006$1,957 +7%$18,200 +7.3%
    2004$1,829 +8.5%$16,960 +5.9%
    2003$1,686 $16,020
    2002-- $16,020 +9.2%
    2001$1,505 -7.3%$14,670
    2000$1,623 $14,670
    Find assessor info on the county website

    Neighborhood: The Meadows

    Nearby schools

    GreatSchools rating
    Get a cash offer in 3 minutes
    Find out how much your home could sell for in as little as 3 minutes with a no-obligation cash offer.
    Estimated market value
    $545,700
    Get a cash offer in 3 minutes
    Find out how much your home could sell for in as little as 3 minutes with a no-obligation cash offer.
    Estimated market value
    $545,700