Skip main navigation
Sold for $355,000
  • $355,000

    5036 NEWPORT NEWS CIRCLE, BRADENTON, FL 34211

    3beds
    1,509sqft
    Single Family Residence
    Built in 2012
    6,887 Square Feet Lot
    $358,500 Zestimate®
    $235/sqft
    $2,861 Estimated rent

    Home value

    $358,500

    $330,000 - $391,000

    $2,861/mo

    Zestimate® history
    Loading
    Loading...

    Owner options

    List your home for rent

    $2,861/mo

    Rent Zestimate®

    Find your next renter with Zillow Rental Manager. Plus, with online applications, you can quickly screen prospective tenants – for free.

    Learn more

    $2,861/mo

    Rent Zestimate®

    Refinance and save

    $2,559/mo

    Est. payment

    Refinancing to a lower rate could help reduce your monthly payments and save thousands over the life of the loan.

    See today's rates

    $2,559/mo

    Est. payment

    Explore your selling options

    Work with a Zillow partner agent

    Leverage their expertise and Zillow's premium Showcase listings to get your home seen by more buyers.

    Get started

    List with your own agent

    Get your home in front of millions of buyers by listing it on Zillow.

    Learn how to do it

    Sell it yourself

    Take full control of how buyers see your home on Zillow by listing For Sale by Owner (FSBO).

    List your home

    What's special

    Screened lanaiBreakfast barGas stoveSerene pond viewCeramic tileCovered front porchFormal dining room
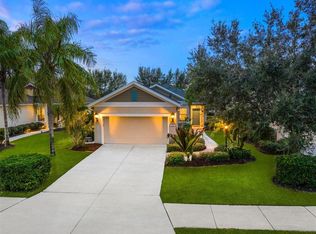
    Welcome to Central Park located in the desirable Lakewood Ranch, Florida . This three bedroom two bath home features; a covered front porch for relaxing a large great room and open floorpan for entertaining. Seat your family or guests in the formal dining room during the holidays. have your guests sit at the breakfast bar while you prepare a meal. Lounge on the screened lanai after a long day and enjoy the serene pond view. Tray ceilings, arched entrance to rooms, walk in closets, stainless steel appliances , inside laundry room, eat in kitchen, gas stove, ceramic tile in all the right places, double sinks in the prime bath, Hurricane shutters, Irrigation, New Trane HVAC 2024, Water Heater 2024. Great location with quick access to I 75 for a commute to work, Quick access to UTC Mall , Enjoy music on Main Street, The Farmer's market at Waterside on Sundays ,Ranch night on Wednesdays with music, food trucks, night market & corn hole. Watch a Polo game on a Sunday , view Events at the "premier Sports Campus ." Only a short drive to Sarasota to; play on the crystal sand of Siesta Key Beach, go to the Sarasota Opera ,visit the Ringling Museum, or go listen to the Sarasota Orchestra..... Come live in Paradise !!

    Zillow last checked:

    Listing updated:

    Listed by:

    Colette Jay 941-713-7711,

    HORIZON REALTY INTERNATIONAL 941-238-0953,

    Walter Sugamura 941-724-5651,

    HORIZON REALTY INTERNATIONAL

    Bought with:

    Lyndsey Ashley, PLLC, 3436333

    KW COASTAL LIVING II

    Source: Stellar MLS,MLS#: A4660015MLS LogoOriginating MLS: Sarasota - Manatee

    Facts & features

    Interior

    Bedrooms & bathrooms
    • Bedrooms: 3
    • Bathrooms: 2
    • Full bathrooms: 2
    Rooms
    • Room types: Dining Room, Utility Room
    Primary bedroom
    • Features: Ceiling Fan(s), Walk-In Closet(s)
    • Level: First
    • Area: 208 Square Feet
    • Dimensions: 16x13
    Bedroom 2
    • Features: Ceiling Fan(s), Built-in Closet
    • Level: First
    • Area: 120 Square Feet
    • Dimensions: 12x10
    Bedroom 3
    • Features: Ceiling Fan(s), Built-in Closet
    • Level: First
    • Area: 100 Square Feet
    • Dimensions: 10x10
    Dining room
    • Features: Pantry
    • Level: First
    • Area: 120 Square Feet
    • Dimensions: 12x10
    Great room
    • Level: First
    • Area: 240 Square Feet
    • Dimensions: 16x15
    Kitchen
    • Features: Pantry
    • Level: First
    • Area: 195 Square Feet
    • Dimensions: 15x13
    Heating
    • Central, Heat Pump
    Cooling
    • Central Air
    Appliances
    • Included: Dishwasher, Disposal, Dryer, Microwave, Range, Refrigerator, Washer
    • Laundry: Inside, Laundry Room
    Features
    • Eating Space In Kitchen, High Ceilings, Kitchen/Family Room Combo, Open Floorplan, Primary Bedroom Main Floor, Tray Ceiling(s), Walk-In Closet(s)
    • Flooring: Carpet, Ceramic Tile
    • Doors: Sliding Doors
    • Has fireplace: No
    Interior area
    • Total structure area: 2,161
    • Total interior livable area: 1,509 sqft

    Property

    Parking
    • Total spaces: 2
    • Parking features: Garage Door Opener
    • Attached garage spaces: 2
    • Details: Garage Dimensions: 22x22
    Features
    • Levels: One
    • Stories: 1
    • Patio & porch: Covered, Rear Porch, Screened
    • Exterior features: Irrigation System, Sidewalk
    • Has view: Yes
    • View description: Water, Pond
    • Has water view: Yes
    • Water view: Water,Pond
    • Waterfront features: Pond, Pond Access
    Lot
    • Size: 6,887 Square Feet
    • Features: Conservation Area, In County, Landscaped, Sidewalk
    • Residential vegetation: Mature Landscaping, Trees/Landscaped
    Details
    • Parcel number: 579620109
    • Zoning: PDMU
    • Special conditions: None

    Construction

    Type & style
    • Home type: SingleFamily
    • Architectural style: Contemporary
    • Property subtype: Single Family Residence
    Materials
    • Block, Stucco
    • Foundation: Slab
    • Roof: Shingle
    Condition
    • New construction: No
    • Year built: 2012

    Utilities & green energy

    • Sewer: Public Sewer
    • Water: Public
    • Utilities for property: Cable Connected, Electricity Connected, Public, Sewer Connected, Street Lights, Underground Utilities

    Community & HOA

    Community
    • Features: Deed Restrictions, Dog Park, Gated Community - No Guard, Irrigation-Reclaimed Water, Park, Playground, Sidewalks, Tennis Court(s)
    • Pet fee: $0 monthly
    • Subdivision: CENTRAL PARK SUBPHASE A-1B
    HOA
    • Has HOA: Yes
    • Amenities included: Fence Restrictions, Gated, Park, Playground, Tennis Court(s)
    • Services included: Common Area Taxes, Reserve Fund, Fidelity Bond, Manager
    • HOA fee: $197 monthly
    • HOA name: Laurie Denenholtz
    • HOA phone: 800-337-5850
    Location
    • Region: Bradenton

    Financial & listing details

    • Price per square foot: $235/sqft
    • Tax assessed value: $334,639
    • Annual tax amount: $3,346
    • Date on market: 7/26/2025
    • Cumulative days on market: 70 days
    • Listing terms: Cash,Conventional,FHA,VA Loan
    • Ownership: Fee Simple
    • Total actual rent: 0
    • Electric utility on property: Yes
    • Road surface type: Paved

    Price history

    DateEventPrice
    11/17/2025Sold$355,000-5.3%$235/sqft
    Source: Stellar MLS #A4660015 Report a problem
    10/5/2025Pending sale$375,000$249/sqft
    Source: Stellar MLS #A4660015 Report a problem
    9/6/2025Price change$375,000-1.3%$249/sqft
    Source: Stellar MLS #A4660015 Report a problem
    8/14/2025Price change$379,900-2.6%$252/sqft
    Source: Stellar MLS #A4660015 Report a problem
    8/10/2025Price change$389,900-2.5%$258/sqft
    Source: Stellar MLS #A4660015 Report a problem
    7/26/2025Listed for sale$399,900+99.1%$265/sqft
    Source: Stellar MLS #A4660015 Report a problem
    7/11/2012Sold$200,870$133/sqft
    Source: Public Record Report a problem

    Public tax history

    YearProperty taxesTax assessment
    2025$3,469 +3.7%$204,517 +2.9%
    2024$3,346 +1.8%$198,753 +3%
    2023$3,287 +3.1%$192,964 +3%
    2022$3,188 +0.4%$187,344 +3%
    2021$3,174 -9%$181,887 +1.4%
    2020$3,487 +1.1%$179,376 +2.3%
    2019$3,450 +1.8%$175,343 +1.9%
    2018$3,391 $172,074 +2.1%
    2017-- $168,535 +2.1%
    2016$3,305 $165,069 +0.7%
    2015$3,305 $163,922 +0.8%
    2014$3,305 +1.8%$162,621 +1.5%
    2013$3,247 +324588%$160,218 +316.2%
    2012$1 $38,500
    Find assessor info on the county website

    Neighborhood: 34211

    Nearby schools

    GreatSchools rating
    Schools provided by the listing agent
    • Elementary: Gullett Elementary
    • Middle: Dr Mona Jain Middle
    • High: Lakewood Ranch High

    Source: Stellar MLS. This data may not be complete. We recommend contacting the local school district to confirm school assignments for this home.

    Get a cash offer in 3 minutes
    Find out how much your home could sell for in as little as 3 minutes with a no-obligation cash offer.
    Estimated market value
    $358,500
    Get a cash offer in 3 minutes
    Find out how much your home could sell for in as little as 3 minutes with a no-obligation cash offer.
    Estimated market value
    $358,500