Move-In Ready! Discover the exceptional 3,800 sq. ft. Exbury plan in the highly sought-after Bargrove Estates community. This exquisite 5-bedroom, 3.5-bath home with a 3-car garage is thoughtfully designed with a first-floor Primary Suite offering a luxurious en-suite bath featuring an oversized walk-in shower with tile surround and rain-head fixture, a free-standing modern garden tub, dual adult-height vanities, and spacious dual walk-in closets. The dramatic two-story Foyer and Family Room create a bright and open atmosphere, with the Family Room overlooking a large covered rear Lanai—perfect for outdoor living and entertaining. The gourmet kitchen is a chef’s dream, showcasing 42" cabinetry, quartz countertops, sleek tile backsplash, an oversized center island, walk-in pantry, and a convenient Butler’s pantry connecting to the formal Dining Room. Upstairs, a generously sized loft offers versatile space for a media room, game room, or additional entertaining area. Premium design elements include 9'4" ceilings and 8' interior doors on the first floor, 5 ¼" baseboards throughout, beautiful tile flooring in the main living areas on the first floor, and window blinds throughout the home. Situated on a spacious 85’ x 177’ homesite, this home offers the perfect blend of luxury and comfort in a serene, quaint neighborhood just minutes from historic downtown Mount Dora. Enjoy easy access to shopping, dining, and major thoroughfares - everything you need is within reach while still enjoying the charm of small-town living.
Sold for $734,990
$734,990
5036 NORTHERN DOVE AVENUE, MOUNT DORA, FL 32757
5beds
3,800sqft
Single Family Residence
Built in 2025
0.35 Acres Lot
$733,200 Zestimate®
$193/sqft
$4,540 Estimated rent
Home value
$733,200
$667,000 - $807,000
$4,540/mo
Zestimate® history
Owner options
List your home for rent
$4,540/mo
Rent Zestimate®
Find your next renter with Zillow Rental Manager. Plus, with online applications, you can quickly screen prospective tenants – for free.
$4,540/mo
Rent Zestimate®
Refinance and save
$5,341/mo
Est. payment
Refinancing to a lower rate could help reduce your monthly payments and save thousands over the life of the loan.
$5,341/mo
Est. payment
Explore your selling options
Work with a Zillow partner agent
Leverage their expertise and Zillow's premium Showcase listings to get your home seen by more buyers.
Get startedList with your own agent
Get your home in front of millions of buyers by listing it on Zillow.
Learn how to do itSell it yourself
Take full control of how buyers see your home on Zillow by listing For Sale by Owner (FSBO).
List your homeWhat's special
Oversized center islandGenerously sized loftQuartz countertopsFree-standing modern garden tubGourmet kitchenBeautiful tile flooringFirst-floor primary suite
Zillow last checked:
Listing updated:
Listed by:
Stephen Wood 321-231-2077,
RISEWELL HOMES FLORIDA LLC 888-827-4421
Bought with:
Crystal Jenkins, 3238808
RE/MAX DOWNTOWN
Source: Stellar MLS,MLS#: O6325751 Originating MLS: Orlando Regional
Originating MLS: Orlando Regional
Facts & features
Interior
Bedrooms & bathrooms
- Bedrooms: 5
- Bathrooms: 4
- Full bathrooms: 3
- 1/2 bathrooms: 1
Rooms
- Room types: Breakfast Room Separate, Dining Room, Great Room, Utility Room, Loft
Primary bedroom
- Features: Makeup/Vanity Space, Walk-In Closet(s)
- Level: First
- Area: 272 Square Feet
- Dimensions: 16x17
Bedroom 2
- Features: Walk-In Closet(s)
- Level: Second
- Area: 143 Square Feet
- Dimensions: 13x11
Bedroom 3
- Features: Built-in Closet
- Level: Second
- Area: 121 Square Feet
- Dimensions: 11x11
Bedroom 4
- Features: Built-in Closet
- Level: Second
- Area: 132 Square Feet
- Dimensions: 11x12
Bedroom 5
- Features: Walk-In Closet(s)
- Level: Second
- Area: 143 Square Feet
- Dimensions: 13x11
Balcony porch lanai
- Level: First
- Area: 209 Square Feet
- Dimensions: 19x11
Dinette
- Level: First
- Area: 168 Square Feet
- Dimensions: 12x14
Dining room
- Level: First
- Area: 154 Square Feet
- Dimensions: 11x14
Great room
- Level: First
- Area: 432 Square Feet
- Dimensions: 18x24
Kitchen
- Level: First
- Area: 228 Square Feet
- Dimensions: 12x19
Loft
- Level: Second
- Area: 342 Square Feet
- Dimensions: 18x19
Heating
- Central, Electric
Cooling
- Central Air
Appliances
- Included: Oven, Cooktop, Dishwasher, Disposal, Gas Water Heater, Microwave, Tankless Water Heater
- Laundry: Inside, Laundry Room
Features
- High Ceilings, Kitchen/Family Room Combo, Open Floorplan, Primary Bedroom Main Floor, Solid Surface Counters, Split Bedroom, Thermostat, Vaulted Ceiling(s), Walk-In Closet(s)
- Flooring: Carpet, Ceramic Tile
- Doors: Sliding Doors
- Windows: Blinds, Double Pane Windows, Insulated Windows
- Has fireplace: No
Interior area
- Total structure area: 4,713
- Total interior livable area: 3,800 sqft
Property
Parking
- Total spaces: 3
- Parking features: Driveway
- Attached garage spaces: 3
- Has uncovered spaces: Yes
- Details: Garage Dimensions: 28x22
Features
- Levels: Two
- Stories: 2
- Patio & porch: Covered, Rear Porch
- Exterior features: Irrigation System, Sidewalk
Lot
- Size: 0.35 Acres
- Dimensions: 85 x 177
- Features: Level, Oversized Lot, Sidewalk
Details
- Parcel number: 092027049101680
- Zoning: RES
- Special conditions: None
Construction
Type & style
- Home type: SingleFamily
- Architectural style: Contemporary
- Property subtype: Single Family Residence
Materials
- Block, Stone, Stucco, Wood Frame
- Foundation: Slab
- Roof: Shingle
Condition
- Completed
- New construction: Yes
- Year built: 2025
Details
- Builder model: Exbury
- Builder name: Landsea Homes
Utilities & green energy
- Sewer: Public Sewer
- Water: Public
- Utilities for property: Cable Available, Electricity Connected, Natural Gas Connected, Public, Sewer Connected, Sprinkler Meter, Sprinkler Recycled, Street Lights, Underground Utilities, Water Connected
Community & HOA
Community
- Features: Park, Playground, Sidewalks
- Security: Smoke Detector(s)
- Pet fee: $0 monthly
- Subdivision: BARGROVE PHASE 2
HOA
- Has HOA: Yes
- Amenities included: Park, Playground
- Services included: Common Area Taxes
- HOA fee: $87 monthly
- HOA name: LeLand Management / Tony Sponheimer
- HOA phone: 352-364-5374
Location
- Region: Mount Dora
Financial & listing details
- Price per square foot: $193/sqft
- Tax assessed value: $110,000
- Annual tax amount: $1,968
- Date on market: 7/10/2025
- Cumulative days on market: 3 days
- Listing terms: Cash,Conventional,FHA,VA Loan
- Ownership: Fee Simple
- Total actual rent: 0
- Electric utility on property: Yes
- Road surface type: Paved
Price history
| Date | Event | Price |
|---|---|---|
| 8/21/2025 | Sold | $734,990$193/sqft |
Source:  Stellar MLS #O6325751 Report a problem Stellar MLS #O6325751 Report a problem | ||
| 7/13/2025 | Pending sale | $734,990$193/sqft |
Source: Stellar MLS #O6325751 Report a problem | ||
| 7/9/2025 | Price change | $734,990+4.7%$193/sqft |
Source:  Landsea Holdings Corp. Report a problem Landsea Holdings Corp. Report a problem | ||
| 6/23/2025 | Listed for sale | $701,990$185/sqft |
Source: Landsea Holdings Corp. Report a problem | ||
Public tax history
| Year | Property taxes | Tax assessment |
|---|---|---|
| 2024 | $1,968 +322.9% | $110,000 +265.3% |
| 2023 | $465 | $30,109 |
Find assessor info on the county website
Neighborhood: 32757
Nearby homes
- $110,000-- bd-- ba-- sqft5030 Northern Dove Ave, Mount Dora, FL 32757Off Market
- $884,5007 bd6 ba4.6k sqft5042 Northern Dove Ave, Mount Dora, FL 32757Off Market
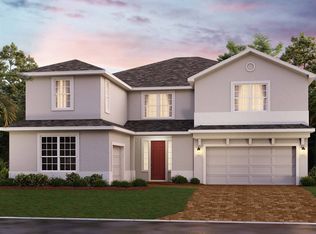
- $759,8005 bd4 ba4.4k sqft5048 Northern Dove Ave, Mount Dora, FL 32757Off Market
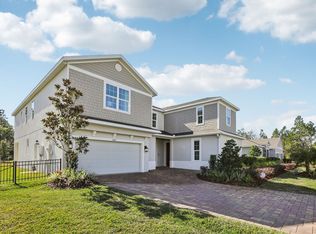
- $110,000-- bd-- ba-- sqft5024 Northern Dove Ave, Mount Dora, FL 32757Off Market
- $75,000-- bd-- ba-- sqft4943 Golden Zenith Way, Mount Dora, FL 32757Off Market
- $575,0005 bd4 ba2.8k sqft4931 Golden Zenith Way, Mount Dora, FL 32757Sold
- $110,000-- bd-- ba-- sqft5037 Northern Dove Ave, Mount Dora, FL 32757Off Market
- $110,000-- bd-- ba-- sqft5031 Northern Dove Ave, Mount Dora, FL 32757Off Market
Nearby schools
GreatSchools rating
- 5/10Zellwood Elementary SchoolGrades: PK-5Distance: 1.7 mi
- 6/10Wolf Lake Middle SchoolGrades: 6-8Distance: 5 mi
- 4/10Apopka High SchoolGrades: 9-12Distance: 7.3 mi
Schools provided by the listing agent
- Elementary: Zellwood Elem
- Middle: Wolf Lake Middle
- High: Apopka High
Source: Stellar MLS. This data may not be complete. We recommend contacting the local school district to confirm school assignments for this home.
Get a cash offer in 3 minutes
Find out how much your home could sell for in as little as 3 minutes with a no-obligation cash offer.
Estimated market value
$733,200
Get a cash offer in 3 minutes
Find out how much your home could sell for in as little as 3 minutes with a no-obligation cash offer.
Estimated market value
$733,200
- Florida
- Orange County
- Mount Dora
- 32757
- 5036 NORTHERN DOVE AVENUE
Nearby cities
Nearby zip codes
Other Mount Dora Topics
