SELLER MOTIVATED !!!!LOW HOA IN HUNTER'S CREEK!! LOCATION! LOCATION! LOCATION! Immaculately maintained 1-story home, nice open floorplan, airy and bright! Features and improvements done to property include Exterior painted (2018), Interior painted (2022), Refrigerator (2023), Dishwasher (2022) ,Washer (2023),Water heater (2014), Roof (2014) and more! This is a charming 1,682 s.f. Morrison Home with 3 Bedrooms,2 full Baths, a Great Room with slide doors that open to extended screened in Patio, Formal Dining, Kitchen with Breakfast Nook, Laundry Room, with Washer and Dryer Included and a nice 2 car Garage. Welcome to Hunter's Creek...one of the best places to live in the Country a Community located in the heart of Florida. Today, you have a unique opportunity to become part of this great Community one like no other in Central Florida, it is a beautiful and peaceful place where You and your love ones will be able to live happy.. walking through the parks, running on nature trails, enjoying the gorgeous lakes, playgrounds, practice your favorite sport (golf, tennis, basketball, soccer, volleyball, etc.) Hunter's Creek is also home to great schools and is located a minutes from Sea World, Universal Studios ,Disney World ,Malls/Outlets and the Orlando International Airport. Go to www.hunterscreek.net for more information . Your Dream home is waiting for you!!!!!!!
Sold for $425,000
$425,000
5036 OLDE KERRY DRIVE, ORLANDO, FL 32837
3beds
1,682sqft
Single Family Residence
Built in 1998
5,947 Square Feet Lot
$442,700 Zestimate®
$253/sqft
$2,473 Estimated rent
Home value
$442,700
$421,000 - $465,000
$2,473/mo
Zestimate® history
Owner options
List your home for rent
$2,473/mo
Rent Zestimate®
Find your next renter with Zillow Rental Manager. Plus, with online applications, you can quickly screen prospective tenants – for free.
$2,473/mo
Rent Zestimate®
Refinance and save
$3,168/mo
Est. payment
Refinancing to a lower rate could help reduce your monthly payments and save thousands over the life of the loan.
$3,168/mo
Est. payment
Explore your selling options
Work with a Zillow partner agent
Leverage their expertise and Zillow's premium Showcase listings to get your home seen by more buyers.
Get startedList with your own agent
Get your home in front of millions of buyers by listing it on Zillow.
Learn how to do itSell it yourself
Take full control of how buyers see your home on Zillow by listing For Sale by Owner (FSBO).
List your homeWhat's special
Zillow last checked:
Listing updated:
Listed by:
Patricia Habash 407-729-4511,
CHARLES RUTENBERG REALTY ORLANDO 407-622-2122,
Fuad Vidal 321-330-5142,
CHARLES RUTENBERG REALTY ORLANDO
Bought with:
Nelson Cruz PA, 3491226
EXP REALTY LLC
Source: Stellar MLS,MLS#: S5105980 Originating MLS: Orlando Regional
Originating MLS: Orlando Regional
Facts & features
Interior
Bedrooms & bathrooms
- Bedrooms: 3
- Bathrooms: 2
- Full bathrooms: 2
Primary bedroom
- Features: Ceiling Fan(s), Walk-In Closet(s)
- Level: First
- Dimensions: 17.2x13
Bedroom 1
- Features: Ceiling Fan(s), Walk-In Closet(s)
- Level: First
- Dimensions: 14.8x11
Bedroom 2
- Features: Ceiling Fan(s), Walk-In Closet(s)
- Level: First
- Dimensions: 11.6x9.7
Primary bathroom
- Features: Tub with Separate Shower Stall, Dual Closets
- Level: First
- Dimensions: 10x16
Bathroom 1
- Features: Tub With Shower
- Level: First
- Dimensions: 8.5x5.4
Dinette
- Level: First
- Dimensions: 10x9
Dining room
- Features: Bar, Bath w Spa/Hydro Massage Tub, Bath With Whirlpool
- Level: First
- Dimensions: 10.6x16
Kitchen
- Features: Pantry, Storage Closet
- Level: First
- Dimensions: 8x10
Laundry
- Level: First
- Dimensions: 7x5.5
Living room
- Features: Ceiling Fan(s)
- Level: First
- Dimensions: 16x16
Heating
- Central, Electric
Cooling
- Central Air
Appliances
- Included: Dishwasher, Disposal, Dryer, Electric Water Heater, Microwave, Range, Refrigerator, Washer
- Laundry: Inside, Laundry Room
Features
- Ceiling Fan(s), Eating Space In Kitchen, Living Room/Dining Room Combo, Open Floorplan, Solid Surface Counters, Solid Wood Cabinets, Thermostat, Walk-In Closet(s)
- Flooring: Ceramic Tile, Laminate
- Doors: Sliding Doors
- Has fireplace: No
Interior area
- Total structure area: 5,947
- Total interior livable area: 1,682 sqft
Property
Parking
- Total spaces: 2
- Parking features: Garage Door Opener, Ground Level, Guest
- Attached garage spaces: 2
Features
- Levels: One
- Stories: 1
- Patio & porch: Patio, Porch, Rear Porch, Screened
- Exterior features: Irrigation System, Lighting, Sidewalk
Lot
- Size: 5,947 Square Feet
- Features: Sidewalk
Details
- Parcel number: 312429386500100
- Zoning: P-D
- Special conditions: None
Construction
Type & style
- Home type: SingleFamily
- Architectural style: Contemporary
- Property subtype: Single Family Residence
- Attached to another structure: Yes
Materials
- Block, Concrete, Stucco
- Foundation: Slab
- Roof: Shingle
Condition
- Completed
- New construction: No
- Year built: 1998
Utilities & green energy
- Sewer: Public Sewer
- Water: Public
- Utilities for property: Cable Available, Electricity Connected, Phone Available, Public, Sewer Connected, Street Lights, Water Connected
Community & HOA
Community
- Pet fee: $0 monthly
- Subdivision: HUNTERS CREEK TR 545
HOA
- Has HOA: Yes
- HOA fee: $93 monthly
- HOA name: Hunters Creek Community Association
- HOA phone: 407-240-6000
Location
- Region: Orlando
Financial & listing details
- Price per square foot: $253/sqft
- Tax assessed value: $380,689
- Annual tax amount: $5,929
- Date on market: 6/5/2024
- Cumulative days on market: 66 days
- Listing terms: Cash,Conventional,FHA,VA Loan
- Ownership: Fee Simple
- Total actual rent: 0
- Electric utility on property: Yes
- Road surface type: Paved, Asphalt, Concrete
Price history
| Date | Event | Price |
|---|---|---|
| 9/30/2024 | Sold | $425,000-3.4%$253/sqft |
Source:  Stellar MLS #S5105980 Report a problem Stellar MLS #S5105980 Report a problem | ||
| 8/12/2024 | Pending sale | $439,900$262/sqft |
Source: Stellar MLS #S5105980 Report a problem | ||
| 7/11/2024 | Price change | $439,900-2.2%$262/sqft |
Source: Stellar MLS #S5105980 Report a problem | ||
| 6/5/2024 | Listed for sale | $449,900+40.6%$267/sqft |
Source: Stellar MLS #S5105980 Report a problem | ||
| 5/5/2021 | Sold | $320,000+3.3%$190/sqft |
Source: Stellar MLS #S5048413 Report a problem | ||
| 4/17/2021 | Pending sale | $309,900$184/sqft |
Source: Stellar MLS #S5048413 Report a problem | ||
| 4/13/2021 | Listed for sale | $309,900+131.4%$184/sqft |
Source: Stellar MLS #S5048413 Report a problem | ||
| 8/24/1998 | Sold | $133,900$80/sqft |
Source: Public Record Report a problem | ||
Public tax history
| Year | Property taxes | Tax assessment |
|---|---|---|
| 2024 | $6,634 +11.9% | $380,689 +9.1% |
| 2023 | $5,930 +11.3% | $349,094 +10% |
| 2022 | $5,328 +26.7% | $317,358 +31.6% |
| 2021 | $4,207 +5% | $241,211 +5.9% |
| 2020 | $4,005 -1.6% | $227,712 -0.6% |
| 2019 | $4,071 +7% | $228,998 +9.1% |
| 2018 | $3,804 | $209,904 +6.1% |
| 2017 | $3,804 +5% | $197,892 +2.3% |
| 2016 | $3,623 +2% | $193,384 +6.2% |
| 2015 | $3,553 +10.2% | $182,115 +8.7% |
| 2014 | $3,225 +11.7% | $167,508 +17% |
| 2013 | $2,886 +5.9% | $143,137 +8.2% |
| 2012 | $2,726 +3.2% | $132,237 +3.1% |
| 2011 | $2,641 -4.1% | $128,199 -8% |
| 2010 | $2,755 | $139,306 -11.7% |
| 2009 | -- | $157,694 -35.3% |
| 2008 | $4,378 -14.1% | $243,639 -16.1% |
| 2007 | $5,095 +7% | $290,332 +18% |
| 2006 | $4,761 +41.3% | $245,945 +47.7% |
| 2005 | $3,371 +41.4% | $166,527 +18.4% |
| 2004 | $2,384 -16.6% | $140,680 +1.2% |
| 2003 | $2,859 +3.7% | $138,965 +3.8% |
| 2002 | $2,757 +32.3% | $133,923 +9.9% |
| 2001 | $2,085 +1.6% | $121,897 +2% |
| 2000 | $2,051 | $119,559 |
Find assessor info on the county website
Neighborhood: Hunters Creek
Nearby homes
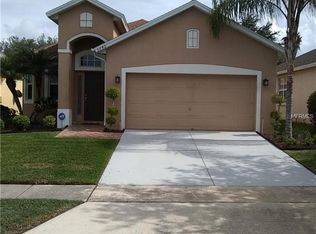
- $500,0004 bd2 ba1.9k sqft5040 Olde Kerry Dr, Orlando, FL 32837Off Market
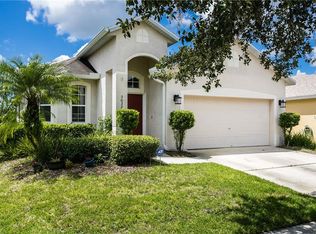
- $480,1004 bd2 ba1.9k sqft5032 Olde Kerry Dr, Orlando, FL 32837Off Market
- $406,9003 bd2 ba1.4k sqft5044 Olde Kerry Dr, Orlando, FL 32837Off Market
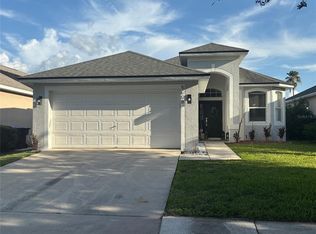
- $3,1503 bd2 ba1.6k sqft5028 Olde Kerry Dr, Orlando, FL 32837For Rent
- $462,6003 bd2 ba1.7k sqft5102 Olde Kerry Dr, Orlando, FL 32837Off Market
- $458,7003 bd2 ba1.7k sqft5024 Olde Kerry Dr, Orlando, FL 32837Off Market
- $439,2003 bd2 ba1.8k sqft14331 Cheverleigh Dr, Orlando, FL 32837Off Market
- $570,6004 bd3 ba2.1k sqft14330 Le Chale Dr, Orlando, FL 32837Off Market
Nearby schools
GreatSchools rating
- 10/10West Creek Elementary SchoolGrades: PK-5Distance: 0.3 mi
- 8/10Hunters Creek Middle SchoolGrades: 6-8Distance: 1.6 mi
- 6/10Freedom High SchoolGrades: 9-12Distance: 5 mi
Schools provided by the listing agent
- Elementary: West Creek Elem
- Middle: Hunter's Creek Middle
- High: Freedom High School
Source: Stellar MLS. This data may not be complete. We recommend contacting the local school district to confirm school assignments for this home.
Get a cash offer in 3 minutes
Find out how much your home could sell for in as little as 3 minutes with a no-obligation cash offer.
Estimated market value
$442,700
Get a cash offer in 3 minutes
Find out how much your home could sell for in as little as 3 minutes with a no-obligation cash offer.
Estimated market value
$442,700
- Florida
- Orange County
- Orlando
- 32837
- Hunters Creek
- 5036 OLDE KERRY DRIVE
Nearby cities
Nearby neighborhoods
Nearby zip codes
Other Orlando Topics
