Skip main navigation
Sold for $474,500
  • Listed by: Liberty Real Estate • Sabrina Chapman • Contact: 9512653230
    Bought with: PONCE & PONCE REALTY, INC
    $474,500

    5036 Paseo Callado, Hemet, CA 92545

    3beds
    2,112sqft
    Single Family Residence
    Built in 2010
    7,405 Square Feet Lot
    $474,800 Zestimate®
    $225/sqft
    $2,834 Estimated rent

    Home value

    $474,800

    $432,000 - $518,000

    $2,834/mo

    Zestimate® history
    Loading
    Loading...

    Owner options

    List your home for rent

    $2,834/mo

    Rent Zestimate®

    Find your next renter with Zillow Rental Manager. Plus, with online applications, you can quickly screen prospective tenants – for free.

    Learn more

    $2,834/mo

    Rent Zestimate®

    Refinance and save

    $3,312/mo

    Est. payment

    Refinancing to a lower rate could help reduce your monthly payments and save thousands over the life of the loan.

    See today's rates

    $3,312/mo

    Est. payment

    Explore your selling options

    Work with a Zillow partner agent

    Leverage their expertise and Zillow's premium Showcase listings to get your home seen by more buyers.

    Get started

    List with your own agent

    Get your home in front of millions of buyers by listing it on Zillow.

    Learn how to do it

    Sell it yourself

    Take full control of how buyers see your home on Zillow by listing For Sale by Owner (FSBO).

    List your home

    What's special

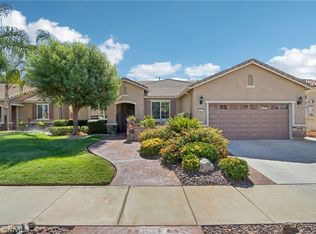
    **** BACK ON THE MARKET DUE TO BUYER NON-PERFORMANCE. OPPORTUNITY FOR A NEW BUYER TO MOVE FORWARD QUICKLY**** Welcome to this stunning 2-bedroom, 2-bath plus den home, beautifully situated on a professionally landscaped corner lot in the highly desirable 55+ Del Webb community of Solera Diamond Valley. With the addition of a private casita featuring a Murphy bed, closet, and full bathroom, this exceptional property truly offers **three bedrooms and three bathrooms**, providing incredible flexibility for guests or multi-generational living. Spanning 2,130 square feet of thoughtfully upgraded living space, this home blends elegance, comfort, and functionality. The curb appeal is unmatched, showcasing professionally designed landscaping with decorative concrete, striking rock accents, and zero turf for low-maintenance beauty. A charming front patio invites you inside to a bright, open-concept layout filled with natural light. Inside, enjoy 20-inch porcelain tile throughout the main living areas, crown molding, and a cozy fireplace that adds warmth and character. The chef’s kitchen is a standout, featuring stainless steel appliances, granite counter tops, upgraded fixtures, a large island with bar-top seating, a breakfast nook, and abundant cabinetry—perfect for both everyday living and entertaining. The spacious primary suite is a private retreat, offering a generous walk-in closet and a spa-like bathroom complete with dual vanities, a step-in shower, and a walk-in jetted tub. A well-appointed secondary bedroom, guest bath, and versatile den provide ample space for hobbies, a home office, or visiting guests. Additional highlights include a laundry room with built-in cabinetry and a utility sink, as well as a garage equipped with epoxy flooring, ceiling storage racks, and built-in shelving for maximum organization. Step outside to enjoy year-round relaxation under the California-style covered patio, featuring a fully enclosed and secure screened area. The side yard showcases exquisite, thoughtfully designed details that truly elevate the outdoor living experience. Centrally located within the community, this home is just a short walk to the clubhouse, where you’ll enjoy access to resort-style amenities, fitness centers, pools, and a full calendar of social activities. Experience the perfect blend of refined living and vibrant 55+ lifestyle—this Solera Diamond Valley gem truly has it all!

    Zillow last checked:

    Listing updated:

    Listed by:

    Sabrina Chapman DRE #02091234 9512653230,

    Liberty Real Estate

    Bought with:

    MICHAEL SARAVIA, DRE #02190955

    PONCE & PONCE REALTY, INC

    Source: CRMLS,MLS#: SW25276694MLS LogoOriginating MLS: California Regional MLS

    Facts & features

    Interior

    Bedrooms & bathrooms
    • Bedrooms: 3
    • Bathrooms: 3
    • Full bathrooms: 3
    • Main level bathrooms: 2
    • Main level bedrooms: 2
    Rooms
    • Room types: Bonus Room, Bedroom, Entry/Foyer, Exercise Room, Family Room, Kitchen, Laundry, Living Room, Primary Bathroom, Primary Bedroom, Office, Dining Room
    Primary bedroom
    • Features: Multiple Primary Suites
    Bedroom
    • Features: All Bedrooms Down
    Bathroom
    • Features: Bathtub, Soaking Tub, Separate Shower, Walk-In Shower
    Family room
    • Features: Separate Family Room
    Kitchen
    • Features: Granite Counters, Kitchen Island, Kitchen/Family Room Combo
    Heating
    • Central, Natural Gas
    Cooling
    • Central Air
    Appliances
    • Included: Dishwasher, Gas Oven, Gas Range, Gas Water Heater, Microwave, Refrigerator, Water Heater
    • Laundry: Washer Hookup, Gas Dryer Hookup
    Features
    • Breakfast Bar, Breakfast Area, Ceiling Fan(s), Crown Molding, Separate/Formal Dining Room, Eat-in Kitchen, Granite Counters, Open Floorplan, Pantry, All Bedrooms Down, Multiple Primary Suites
    • Flooring: Tile, Wood
    • Has fireplace: Yes
    • Fireplace features: Living Room
    • Common walls with other units/homes: No Common Walls
    Interior area
    • Total interior livable area: 2,112 sqft

    Property

    Parking
    • Total spaces: 1
    • Parking features: Garage
    • Attached garage spaces: 1
    Accessibility
    • Accessibility features: Grab Bars
    Features
    • Levels: One
    • Stories: 1
    • Entry location: Front
    • Patio & porch: Concrete, Enclosed, Patio, Porch, Screened
    • Pool features: Association
    • Has spa: Yes
    • Spa features: Association
    • Fencing: Brick
    • Has view: Yes
    • View description: Mountain(s), Neighborhood
    Lot
    • Size: 7,405 Square Feet
    • Features: 0-1 Unit/Acre, Drip Irrigation/Bubblers
    Details
    • Additional structures: Guest House Detached, Guest House
    • Parcel number: 460323008
    • Special conditions: Standard

    Construction

    Type & style
    • Home type: SingleFamily
    • Property subtype: Single Family Residence
    Materials
    • Roof: Tile
    Condition
    • Updated/Remodeled,Turnkey
    • New construction: No
    • Year built: 2010

    Utilities & green energy

    • Sewer: Public Sewer
    • Water: Public
    • Utilities for property: Cable Connected, Electricity Connected, Natural Gas Connected, Sewer Connected, Water Connected
    Green energy
    • Energy generation: Solar

    Community & HOA

    Community
    • Features: Biking, Curbs, Dog Park, Storm Drain(s), Street Lights
    • Security: Carbon Monoxide Detector(s), Smoke Detector(s)
    • Senior community: Yes
    HOA
    • Has HOA: Yes
    • Amenities included: Bocce Court, Clubhouse, Picnic Area, Pool, Spa/Hot Tub
    • HOA fee: $255 monthly
    • HOA name: Solera Diamond Valley by Del Web
    • HOA phone: 951-652-5766
    Location
    • Region: Hemet

    Financial & listing details

    • Price per square foot: $225/sqft
    • Tax assessed value: $337,987
    • Date on market: 12/22/2025
    • Cumulative days on market: 195 days
    • Listing terms: Cash,Cash to New Loan,Conventional,FHA,Submit,VA Loan

    Price history

    DateEventPrice
    8/11/2026Sold$474,500$225/sqft
    Source: CRMLS #SW25276694 Report a problem
    7/6/2026Pending sale$474,500$225/sqft
    Source: CRMLS #SW25276694 Report a problem
    7/2/2026Price change$474,500-0.1%$225/sqft
    Source: CRMLS #SW25276694 Report a problem
    6/9/2026Listed for sale$475,000$225/sqft
    Source: CRMLS #SW25276694 Report a problem
    4/23/2026Contingent$475,000$225/sqft
    Source: CRMLS #SW25276694 Report a problem
    4/15/2026Price change$475,000-6.8%$225/sqft
    Source: CRMLS #SW25276694 Report a problem
    2/23/2026Price change$509,500-1.9%$241/sqft
    Source: CRMLS #SW25276694 Report a problem
    1/20/2026Price change$519,500-1%$246/sqft
    Source: CRMLS #SW25276694 Report a problem
    12/23/2025Listed for sale$525,000+105.1%$249/sqft
    Source: CRMLS #SW25276694 Report a problem
    6/3/2011Sold$256,000$121/sqft
    Source: Public Record Report a problem

    Public tax history

    YearProperty taxesTax assessment
    2026-- $337,987 +2%
    2025$5,255 +2.2%$331,361 +2%
    2024$5,141 +1.3%$324,865 +2%
    2023$5,076 +1.7%$318,496 +2%
    2022$4,993 +2%$312,252 +2%
    2021$4,896 +0.2%$306,130 +1%
    2020$4,884 +2.8%$302,992 +2%
    2019$4,751 +2.4%$297,051 +2%
    2018$4,638 +2.7%$291,227 +2%
    2017$4,516 $285,517 +2%
    2016$4,516 +0.2%$279,919 +1.5%
    2015$4,508 +5.1%$275,716 +2%
    2014$4,288 $270,316 +0.5%
    2013-- $269,096 +2%
    2012-- $263,820 +27%
    2011-- $207,802 +196.5%
    2010-- $70,075 -0.2%
    2009-- $70,243 +2%
    2008-- $68,866 +2%
    2007-- $67,516
    Find assessor info on the county website

    Neighborhood: 92545

    Nearby schools

    GreatSchools rating
    Get a cash offer in 3 minutes
    Find out how much your home could sell for in as little as 3 minutes with a no-obligation cash offer.
    Estimated market value
    $474,800
    Get a cash offer in 3 minutes
    Find out how much your home could sell for in as little as 3 minutes with a no-obligation cash offer.
    Estimated market value
    $474,800