Skip main navigation
Off market
  • $523,200

    5036 Red Fern Ct, Midlothian, VA 23112

    4beds
    2,521sqft
    Detached
    Built in 2005
    9,757 Square Feet Lot
    $523,200 Zestimate®
    $208/sqft
    $2,641 Estimated rent

    Home value

    $523,200

    $497,000 - $549,000

    $2,641/mo

    Zestimate® history
    Loading
    Loading...

    Owner options

    List your home for rent

    $2,641/mo

    Rent Zestimate®

    Find your next renter with Zillow Rental Manager. Plus, with online applications, you can quickly screen prospective tenants – for free.

    Learn more

    $2,641/mo

    Rent Zestimate®

    Refinance and save

    $3,166/mo

    Est. payment

    Refinancing to a lower rate could help reduce your monthly payments and save thousands over the life of the loan.

    See today's rates

    $3,166/mo

    Est. payment

    Explore your selling options

    Work with a Zillow partner agent

    Leverage their expertise and Zillow's premium Showcase listings to get your home seen by more buyers.

    Get started

    List with your own agent

    Get your home in front of millions of buyers by listing it on Zillow.

    Learn how to do it

    Sell it yourself

    Take full control of how buyers see your home on Zillow by listing For Sale by Owner (FSBO).

    List your home

    What's special

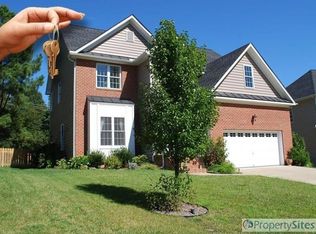
    Amenities rich Woodlake community in Woolridge/Cosby District!! Freshly painted w/ hardwood floors throughout! Natural light welcomes you into this open concept that makes the 1st floor perfect for entertaining! The kitchen features stainless steel appliances, recessed lighting, gorgeous cabinetry & an informal dining area with relaxing views of the backyard! The living room has been upgraded w/ hardwood floors & a gorgeous stone FP. Upstairs, the master bedroom is massive w/ 2 walk-in closets & plenty of space for a sitting area. It also offers a huge master bath w/ his & her vanities, soaking tub & separate shower. 3 more generously sized bedrooms & a full bath round out the floor plan. Other notables include a new air handler upstairs, 2 car garage, back deck, inground sprinkler system & a fully fenced in rear yard! This home is located in a quiet neighborhood w/ a walking path to Woolridge Elementary & within walking distance of Swift Creek Reservoir! It has convenient access to Woolridge Rd, which is getting a face lift w/ bike paths & walking trails, enhancing the enjoyment for all nature lovers. Quickly drive to the area's many dining, shopping & entertainment options!

    This property is off market, which means it's not currently listed for sale or rent on Zillow. This may be different from what's available on other websites or public sources.
    Facts & features

    Interior

    Bedrooms & bathrooms
    • Bedrooms: 4
    • Bathrooms: 3
    • Full bathrooms: 2
    • 1/2 bathrooms: 1
    • Main level bathrooms: 1
    Heating
    • Other, Electric, Gas
    Cooling
    • Central
    Appliances
    • Included: Dishwasher, Garbage disposal, Microwave, Range / Oven
    • Laundry: Washer Hookup
    Features
    • Ceiling Fan(s), Pantry, Double Vanity, Recessed Lighting, Walk-In Closet(s), High Ceilings, Dining Area, Breakfast Nook, Eat-in Kitchen, Formal Dining Room, MBR Bath, Countertops - Granite/Stone
    • Flooring: Tile, Carpet, Hardwood
    • Windows: Bay Window(s)
    • Basement: None
    • Attic: Pull Down Stairs
    • Has fireplace: Yes
    • Fireplace features: Stone, Direct Vent
    Interior area
    • Structure area source: Per Tax
    • Total interior livable area: 2,521 sqft

    Property

    Parking
    • Parking features: Garage - Attached
    Features
    • Patio & porch: Deck, Front Porch, Rear Porch
    • Exterior features: Vinyl
    • Fencing: Rear Only
    • Frontage length: 0.0000
    Lot
    • Size: 9,757 sqft
    Details
    • Parcel number: 718681070100000
    • Zoning: R9
    • Zoning description: R9

    Construction

    Type & style
    • Home type: SingleFamily
    • Architectural style: TRANSITIONAL
    • Property subtype: Detached
    Materials
    • Wood
    • Roof: Other
    Condition
    • Year built: 2005

    Utilities & green energy

    • Sewer: Public Sewer
    • Water: Public Water
    • Utilities for property: Cable Available

    Community & neighborhood

    Security
    • Security features: Smoke Detector(s)
    Location
    • Region: Midlothian

    HOA & financial

    HOA
    • Has HOA: Yes
    • HOA fee: $84 monthly
    • Services included: Pool, Clubhouse, Recreational Facilities, Comm Ar Mnt, Water Access

    Other

    Other facts
    • Flooring: Wood, Tile, Carpet-W-W
    • Sewer: Public Sewer
    • Zoning: R9
    • Appliances: Dishwasher, Disposal, Microwave, Electric Water Heater, Oven, Electric Air Cln
    • FireplaceYN: true
    • InteriorFeatures: Ceiling Fan(s), Pantry, Double Vanity, Recessed Lighting, Walk-In Closet(s), High Ceilings, Dining Area, Breakfast Nook, Eat-in Kitchen, Formal Dining Room, MBR Bath, Countertops - Granite/Stone
    • Heating: Electric, Natural Gas, Fireplace Insert, 2 Zoned Heat
    • AttachedGarageYN: true
    • HeatingYN: true
    • Utilities: Cable Available
    • PatioAndPorchFeatures: Deck, Front Porch, Rear Porch
    • CoolingYN: true
    • GarageYN: 1
    • AssociationYN: 1
    • FireplacesTotal: 1
    • RoomsTotal: 8
    • FireplaceFeatures: Stone, Direct Vent
    • ConstructionMaterials: Frame, Vinyl Siding, Drywall
    • MainLevelBathrooms: 1
    • FarmLandAreaUnits: Square Feet
    • Cooling: Central Air, Attic Fan, Electric, 2 Zoned AC
    • YearBuiltDetails: Actual
    • AssociationFeeIncludes: Pool, Clubhouse, Recreational Facilities, Comm Ar Mnt, Water Access
    • LaundryFeatures: Washer Hookup
    • ParkingFeatures: On Street, Paved
    • SecurityFeatures: Smoke Detector(s)
    • Roof: Dimensional
    • ArchitecturalStyle: TRANSITIONAL
    • Attic: Pull Down Stairs
    • WaterSource: Public Water
    • PropertySubType: Detached
    • ZoningDescription: R9
    • WindowFeatures: Bay Window(s)
    • FrontageLength: 0.0000
    • BuildingAreaSource: Per Tax
    • Fencing: Rear Only
    • BelowGradeFinishedAreaSource: Per Tax
    • CoListAgentEmail: mary@missionrealty.com
    • CoListAgentFullName: Mary A Soroka

    Price history

    DateEventPrice
    9/20/2019Sold$322,000-2.1%$128/sqft
    Source: CVRMLS #1911758 Report a problem
    8/2/2019Price change$329,000-0.3%$131/sqft
    Source: EXP Realty LLC #1911758 Report a problem
    6/27/2019Price change$330,000-1.5%$131/sqft
    Source: EXP Realty LLC #1911758 Report a problem
    4/26/2019Listed for sale$335,000+15.5%$133/sqft
    Source: EXP Realty LLC #1911758 Report a problem
    2/18/2016Listing removed$290,000$115/sqft
    Source: Long & Foster REALTORS #1426684 Report a problem
    2/16/2016Listed for sale$290,000$115/sqft
    Source: Long & Foster REALTORS #1426684 Report a problem
    10/30/2014Sold$290,000$115/sqft
    Source: CVRMLS #1426684 Report a problem
    9/25/2014Listed for sale$290,000+9.4%$115/sqft
    Source: Long & Foster Real Estate #1426684 Report a problem
    9/7/2010Sold$265,000-0.7%$105/sqft
    Source: Public Record Report a problem
    7/17/2010Price change$267,000-7.9%$106/sqft
    Source: Prudential Real Estate #1017519 Report a problem
    5/30/2010Listed for sale$290,000-4.8%$115/sqft
    Source: Prudential Real Estate #1017519 Report a problem
    9/1/2005Sold$304,630$121/sqft
    Source: Public Record Report a problem

    Public tax history

    YearProperty taxesTax assessment
    2025$4,375 +2.3%$491,600 +3.5%
    2024$4,277 +6.9%$475,200 +8.1%
    2023$3,999 +10.5%$439,500 +11.7%
    2022$3,618 +9.2%$393,300 +12.8%
    2021$3,313 +5.7%$348,700 +5.7%
    2020$3,135 +1.9%$330,000 +1.9%
    2019$3,078 +0.7%$324,000 +2.4%
    2018$3,056 +8.9%$316,400 +4.9%
    2017$2,806 $301,700 +4.1%
    2016$2,806 +4.4%$289,700 +4.5%
    2015$2,687 +5.2%$277,300 +5.2%
    2014$2,555 $263,500 +3%
    2013-- $255,800 -0.8%
    2012-- $257,800 -4.7%
    2011-- $270,400 -9%
    2010-- $297,200 -4.7%
    2009-- $311,900 -11.9%
    2008-- $354,000 +17%
    2007-- $302,600
    2005-- --

    Find assessor info on the county website

    Neighborhood: 23112

    Nearby schools

    GreatSchools rating
    Schools provided by the listing agent
    • Elementary: Woolridge
    • Middle: Tomahawk Creek
    • High: Cosby

    Source: The MLS. This data may not be complete. We recommend contacting the local school district to confirm school assignments for this home.

    Get a cash offer in 3 minutes
    Find out how much your home could sell for in as little as 3 minutes with a no-obligation cash offer.
    Estimated market value
    $523,200
    Get a cash offer in 3 minutes
    Find out how much your home could sell for in as little as 3 minutes with a no-obligation cash offer.
    Estimated market value
    $523,200