Welcome to this charming 3-bedroom, 3-bathroom home, featuring an open floor plan, new carpet throughout and a fantastic kitchen designed for entertaining. Upstairs, the primary bedroom includes a cozy sitting room and large walk-in closet. You'll also find a spacious laundry room, along with two additional bedrooms and a full bath. The partially finished basement offers a rec room, rough-in for a future bath, and space for another bedroom. The fully fenced yard and large deck provide a great space for outdoor gatherings. The neighborhood boasts a new clubhouse and pool, multiple parks, trails, a new K-8 school, an 18-hole frisbee golf course, and many more amenities. Conveniently located near Scheel's, Centerra, with quick access to I-25, and just minutes from downtown Loveland, this home has everything you need for comfortable living.
Sold for $464,500
$464,500
5036 Ridgewood Dr, Johnstown, CO 80534
3beds
2,895sqft
Single Family Residence
Built in 2014
5,000 Square Feet Lot
$462,000 Zestimate®
$160/sqft
$3,019 Estimated rent
Home value
$462,000
$439,000 - $485,000
$3,019/mo
Zestimate® history
Owner options
List your home for rent
$3,019/mo
Rent Zestimate®
Find your next renter with Zillow Rental Manager. Plus, with online applications, you can quickly screen prospective tenants – for free.
$3,019/mo
Rent Zestimate®
Refinance and save
$2,716/mo
Est. payment
Refinancing to a lower rate could help reduce your monthly payments and save thousands over the life of the loan.
$2,716/mo
Est. payment
Explore your selling options
Work with a Zillow partner agent
Leverage their expertise and Zillow's premium Showcase listings to get your home seen by more buyers.
Get startedList with your own agent
Get your home in front of millions of buyers by listing it on Zillow.
Learn how to do itSell it yourself
Take full control of how buyers see your home on Zillow by listing For Sale by Owner (FSBO).
List your homeWhat's special
Zillow last checked:
Listing updated:
Listed by:
Jason Filler 303-443-6161,
LIV Sotheby's Intl Realty,
Koa Schumann 970-310-9045,
LIV Sotheby's Intl Realty
Bought with:
Mark Hanson, 100072140
eXp Realty - Hub
Source: IRES as distributed by MLS GRID,MLS#: 1030969
Facts & features
Interior
Bedrooms & bathrooms
- Bedrooms: 3
- Bathrooms: 3
- Full bathrooms: 1
- 3/4 bathrooms: 1
- 1/2 bathrooms: 1
- Main level bathrooms: 1
Primary bedroom
- Description: Ceramic Tile
- Features: 3/4 Primary Bath, Luxury Features Primary Bath
- Level: Upper
- Area: 468 Square Feet
- Dimensions: 18 x 26
Bedroom 2
- Description: Carpet
- Level: Upper
- Area: 108 Square Feet
- Dimensions: 12 x 9
Bedroom 3
- Description: Carpet
- Level: Upper
- Area: 117 Square Feet
- Dimensions: 13 x 9
Dining room
- Description: Wood
- Level: Main
- Area: 105 Square Feet
- Dimensions: 15 x 7
Kitchen
- Description: Wood
- Level: Main
- Area: 165 Square Feet
- Dimensions: 15 x 11
Laundry
- Description: Vinyl
- Level: Upper
- Area: 63 Square Feet
- Dimensions: 7 x 9
Living room
- Description: Carpet
- Level: Main
- Area: 252 Square Feet
- Dimensions: 18 x 14
Recreation room
- Description: Carpet
- Level: Basement
- Area: 342 Square Feet
- Dimensions: 18 x 19
Heating
- Forced Air
Cooling
- Central Air, Ceiling Fan(s)
Appliances
- Included: Electric Range, Dishwasher, Refrigerator, Washer, Dryer, Microwave, Disposal
Features
- Eat-in Kitchen, Separate Dining Room, Pantry, Walk-In Closet(s), Kitchen Island
- Flooring: Wood
- Basement: Partial,Full,Partially Finished,Sump Pump
Interior area
- Total structure area: 2,046
- Total interior livable area: 2,895 sqft
- Finished area above ground: 2,046
Property
Parking
- Total spaces: 2
- Parking features: Garage - Attached
- Attached garage spaces: 2
- Details: Attached
Accessibility
- Accessibility features: Accessible Doors, Main Floor Bath
Features
- Levels: Two
- Stories: 2
- Patio & porch: Patio, Deck
- Exterior features: Sprinkler System
- Fencing: Fenced,Vinyl
Lot
- Size: 5,000 Square Feet
- Features: Deciduous Trees, Level, City Limits, Paved, Curbs, Gutters, Sidewalks, Street Light, Fire Hydrant within 500 Feet
Details
- Parcel number: R1637263
- Zoning: RES
- Special conditions: Private Owner
Construction
Type & style
- Home type: SingleFamily
- Property subtype: Single Family Residence
Materials
- Frame, Stone, Vinyl Siding, Stucco
- Roof: Composition
Condition
- New construction: No
- Year built: 2014
Utilities & green energy
- Sewer: Public Sewer
- Water: City
- Utilities for property: Natural Gas Available, Electricity Available, Cable Available, Satellite Avail, High Speed Avail
Green energy
- Energy efficient items: Windows, High Efficiency Furnace
Community & HOA
Community
- Features: Pool, Playground, Park, Trail(s)
- Subdivision: Thompson River Ranch Amd Jstn
HOA
- Has HOA: No
- Services included: Common Amenities, Management, Utilities
Location
- Region: Johnstown
Financial & listing details
- Price per square foot: $160/sqft
- Tax assessed value: $522,300
- Annual tax amount: $6,292
- Date on market: 4/11/2025
- Exclusions: None
- Electric utility on property: Yes
Price history
| Date | Event | Price |
|---|---|---|
| 9/19/2025 | Sold | $464,500$160/sqft |
Source:  IRES as distributed by MLS GRID #1030969 Report a problem IRES as distributed by MLS GRID #1030969 Report a problem | ||
| 8/4/2025 | Pending sale | $464,500$160/sqft |
Source:  REcolorado as distributed by MLS GRID #8311656 Report a problem REcolorado as distributed by MLS GRID #8311656 Report a problem | ||
| 7/31/2025 | Price change | $464,500-2.1%$160/sqft |
Source: REcolorado as distributed by MLS GRID #8311656 Report a problem | ||
| 7/18/2025 | Price change | $474,500-0.9%$164/sqft |
Source: REcolorado as distributed by MLS GRID #8311656 Report a problem | ||
| 6/28/2025 | Price change | $479,000-2%$165/sqft |
Source: IRES as distributed by MLS GRID #1030969 Report a problem | ||
| 6/12/2025 | Price change | $489,000-1.1%$169/sqft |
Source: REcolorado as distributed by MLS GRID #8311656 Report a problem | ||
| 5/9/2025 | Price change | $494,500-1%$171/sqft |
Source: REcolorado as distributed by MLS GRID #8311656 Report a problem | ||
| 4/17/2025 | Price change | $499,500-2.7%$173/sqft |
Source: REcolorado as distributed by MLS GRID #8311656 Report a problem | ||
| 4/11/2025 | Price change | $513,500-0.3%$177/sqft |
Source: REcolorado as distributed by MLS GRID #8311656 Report a problem | ||
| 4/3/2025 | Price change | $515,000-1%$178/sqft |
Source: IRES as distributed by MLS GRID #1025186 Report a problem | ||
| 3/2/2025 | Price change | $520,000-1.9%$180/sqft |
Source: REcolorado as distributed by MLS GRID #8311656 Report a problem | ||
| 1/24/2025 | Listed for sale | $530,000+46.9%$183/sqft |
Source: IRES as distributed by MLS GRID #1025186 Report a problem | ||
| 6/30/2017 | Sold | $360,905-1.1%$125/sqft |
Source: Public Record Report a problem | ||
| 5/30/2017 | Pending sale | $365,000$126/sqft |
Source: The Group, Inc. #821168 Report a problem | ||
| 5/25/2017 | Listed for sale | $365,000+2.8%$126/sqft |
Source: Group Centerra #821168 Report a problem | ||
| 11/17/2016 | Listing removed | $355,000$123/sqft |
Source: Coldwell Banker Residential Brokerage - Loveland #802601 Report a problem | ||
| 9/15/2016 | Listed for sale | $355,000+36.7%$123/sqft |
Source: Coldwell Banker Residential Brokerage - Loveland #802601 Report a problem | ||
| 6/3/2014 | Sold | $259,600+2.8%$90/sqft |
Source: Public Record Report a problem | ||
| 8/7/2013 | Listed for sale | $252,485$87/sqft |
Source: The Group;, Inc. Real Estate #716275 Report a problem | ||
Public tax history
| Year | Property taxes | Tax assessment |
|---|---|---|
| 2025 | $6,655 +5.8% | $32,644 -4.8% |
| 2024 | $6,292 +29.6% | $34,284 -1% |
| 2023 | $4,855 -1.6% | $34,616 +33.4% |
| 2022 | $4,935 +11.1% | $25,951 -2.8% |
| 2021 | $4,444 +0.7% | $26,698 +11.1% |
| 2020 | $4,411 -2.2% | $24,038 -0.7% |
| 2019 | $4,511 | $24,206 +4.9% |
| 2018 | $4,511 | $23,076 |
| 2017 | $4,511 +6.2% | $23,076 +9.7% |
| 2016 | $4,249 +16.6% | $21,030 0% |
| 2015 | $3,645 +342.9% | $21,040 +339.2% |
| 2014 | $823 | $4,790 |
| 2013 | -- | $4,790 -17.8% |
| 2012 | -- | $5,830 -15.5% |
| 2011 | -- | $6,900 -18.5% |
| 2010 | -- | $8,470 |
| 2009 | -- | $8,470 -34.9% |
| 2008 | -- | $13,020 +62.1% |
| 2007 | -- | $8,030 +558.2% |
| 2006 | -- | $1,220 |
Find assessor info on the county website
Neighborhood: 80534
Nearby homes
- $541,8003 bd3 ba3.3k sqft5042 Ridgewood Dr, Johnstown, CO 80534Off Market

- $491,4003 bd3 ba2k sqft5030 Ridgewood Dr, Johnstown, CO 80534Off Market
- $591,5003 bd3 ba4.3k sqft3545 Pinewood Ct, Johnstown, CO 80534Off Market
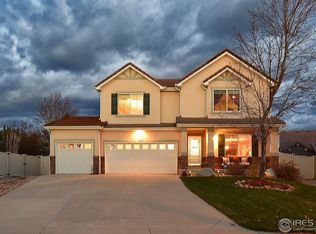
- $605,9003 bd2 ba4.3k sqft3545 Pinewood Ct, Loveland, CO 80534Off Market
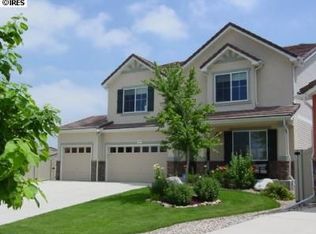
- $492,4003 bd2 ba2.2k sqft5024 Ridgewood Dr, Johnstown, CO 80534Off Market
- $538,0003 bd3 ba3k sqft5054 Ridgewood Dr, Johnstown, CO 80534Off Market
- $641,8004 bd4 ba5k sqft3539 Pinewood Ct, Johnstown, CO 80534Off Market
- $564,4004 bd3 ba1.8k sqft3551 Pinewood Ct, Johnstown, CO 80534Off Market
Nearby schools
GreatSchools rating
- 5/10Riverview PK-8Grades: PK-8Distance: 0.7 mi
- 4/10Mountain View High SchoolGrades: 9-12Distance: 2.5 mi
Schools provided by the listing agent
- Elementary: Riverview PK-8
- Middle: Riverview PK-8
- High: Mountain View
Source: IRES as distributed by MLS GRID. This data may not be complete. We recommend contacting the local school district to confirm school assignments for this home.
Get a cash offer in 3 minutes
Find out how much your home could sell for in as little as 3 minutes with a no-obligation cash offer.
Estimated market value
$462,000
Get a cash offer in 3 minutes
Find out how much your home could sell for in as little as 3 minutes with a no-obligation cash offer.
Estimated market value
$462,000
- Colorado
- Larimer County
- Johnstown
- 80534
- 5036 Ridgewood Dr
Nearby cities
Nearby zip codes
Other Johnstown Topics
