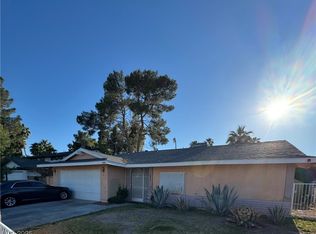
Stunning Single-Story Oasis with Pool & Solar! Welcome to this unique and eclectic 4-bedroom single-story gem in the heart of 89120. High ceilings and an abundance of natural light through French doors and a 3-panel slider create an airy, spacious feel across 1,817 sq. ft.. The home features modern concrete and tile flooring throughout, perfectly complementing the recently renovated kitchen and bathrooms.
Step outside to your private sanctuary featuring a beautiful pool with an expansive deck, and low-maintenance landscaping—all powered by energy-efficient solar panels. Located just 10 minutes from the airport and Green Valley Ranch, this move-in-ready home is the perfect blend of style and convenience.
This happy home is ready for its next lucky owner. Don't miss out on a one-of-a-kind property in a fantastic location! This move-in-ready home won't last!
Closed
$522,000
5036 Rollingwood Dr, Las Vegas, NV 89120
4beds
1,817sqft
Single Family Residence
Built in 1976
7,405 Square Feet Lot
$523,400 Zestimate®
$287/sqft
$2,547 Estimated rent
Home value
$523,400
$497,000 - $550,000
$2,547/mo
Zestimate® history
Owner options
List your home for rent
$2,547/mo
Rent Zestimate®
Find your next renter with Zillow Rental Manager. Plus, with online applications, you can quickly screen prospective tenants – for free.
$2,547/mo
Rent Zestimate®
Refinance and save
$3,049/mo
Est. payment
Refinancing to a lower rate could help reduce your monthly payments and save thousands over the life of the loan.
$3,049/mo
Est. payment
Explore your selling options
Work with a Zillow partner agent
Leverage their expertise and Zillow's premium Showcase listings to get your home seen by more buyers.
Get startedList with your own agent
Get your home in front of millions of buyers by listing it on Zillow.
Learn how to do itSell it yourself
Take full control of how buyers see your home on Zillow by listing For Sale by Owner (FSBO).
List your homeWhat's special
Beautiful poolLow-maintenance landscapingFrench doorsHigh ceilingsAbundance of natural lightPrivate sanctuaryExpansive deck
Zillow last checked:
Listing updated:
Listed by:
Jay Mirando B.0145727 702-786-9457,
Legacy Real Estate Group
Bought with:
Laura V. Ramirez-Reyes, S.0192559
United Realty Group
Source: LVR,MLS#: 2779195 Originating MLS: Greater Las Vegas Association of Realtors Inc
Originating MLS: Greater Las Vegas Association of Realtors IncFacts & features
Interior
Bedrooms & bathrooms
- Bedrooms: 4
- Bathrooms: 2
- Full bathrooms: 2
Primary bedroom
- Description: Downstairs,Walk-In Closet(s)
- Dimensions: 18x20
Bedroom 2
- Description: Closet
- Dimensions: 13x14
Bedroom 3
- Description: Closet
- Dimensions: 12x12
Bedroom 4
- Description: Closet
- Dimensions: 10x10
Primary bathroom
- Description: Shower Only
Dining room
- Description: Formal Dining Room
- Dimensions: 12x13
Kitchen
- Description: Island
Living room
- Description: Front
- Dimensions: 15x14
Heating
- Central, Gas
Cooling
- Central Air, Electric
Appliances
- Included: Dishwasher, Disposal, Gas Range, Microwave
- Laundry: Electric Dryer Hookup, Gas Dryer Hookup, Main Level
Features
- Bedroom on Main Level, Ceiling Fan(s), Primary Downstairs
- Flooring: Ceramic Tile
- Number of fireplaces: 1
- Fireplace features: Gas, Living Room
Interior area
- Total structure area: 1,817
- Total interior livable area: 1,817 sqft
Property
Parking
- Total spaces: 2
- Parking features: Attached, Garage, Private
- Attached garage spaces: 2
Features
- Stories: 1
- Exterior features: Private Yard
- Has private pool: Yes
- Pool features: In Ground, Private
- Has spa: Yes
- Fencing: Block,Back Yard
Lot
- Size: 7,405 Square Feet
- Features: Desert Landscaping, Landscaped, < 1/4 Acre
Details
- Parcel number: 16130512078
- Zoning description: Single Family
- Horse amenities: None
Construction
Type & style
- Home type: SingleFamily
- Architectural style: One Story
- Property subtype: Single Family Residence
Materials
- Roof: Tile
Condition
- Resale,Very Good Condition
- Year built: 1976
Utilities & green energy
- Electric: Photovoltaics Third-Party Owned
- Sewer: Public Sewer
- Water: Public
- Utilities for property: Underground Utilities
Community & HOA
Community
- Subdivision: Encore Paradise Valley
HOA
- Has HOA: No
- Amenities included: None
Location
- Region: Las Vegas
Financial & listing details
- Price per square foot: $287/sqft
- Tax assessed value: $196,789
- Annual tax amount: $1,820
- Date on market: 5/5/2026
- Listing agreement: Exclusive Right To Sell
- Listing terms: Cash,Conventional
Price history
| Date | Event | Price |
|---|---|---|
| 7/24/2026 | Sold | $522,000-0.9%$287/sqft |
Source:  LVR #2779195 Report a problem LVR #2779195 Report a problem | ||
| 7/17/2026 | Contingent | $526,900$290/sqft |
Source: LVR #2779195 Report a problem | ||
| 6/10/2026 | Pending sale | $526,900$290/sqft |
Source: LVR #2779195 Report a problem | ||
| 6/2/2026 | Price change | $526,900-1.9%$290/sqft |
Source: LVR #2779195 Report a problem | ||
| 5/22/2026 | Price change | $536,900-0.6%$295/sqft |
Source: LVR #2779195 Report a problem | ||
| 5/5/2026 | Listed for sale | $539,900+14.9%$297/sqft |
Source: LVR #2779195 Report a problem | ||
| 9/8/2022 | Sold | $470,000+4.4%$259/sqft |
Source: LVR #2414634 Report a problem | ||
| 7/20/2022 | Pending sale | $450,000$248/sqft |
Source: LVR #2414634 Report a problem | ||
| 7/14/2022 | Listed for sale | $450,000+268.9%$248/sqft |
Source: LVR #2414634 Report a problem | ||
| 6/13/2012 | Sold | $122,000$67/sqft |
Source: LVR #1247758 Report a problem | ||
Public tax history
| Year | Property taxes | Tax assessment |
|---|---|---|
| 2026 | $1,823 +8% | $68,876 -3.9% |
| 2025 | $1,688 +8% | $71,637 +2.8% |
| 2024 | $1,563 +8% | $69,664 +13.2% |
| 2023 | $1,448 +3% | $61,528 +10.1% |
| 2022 | $1,406 +3% | $55,882 +1.7% |
| 2021 | $1,364 +1.3% | $54,950 +4.9% |
| 2020 | $1,347 +4.8% | $52,359 +5.4% |
| 2019 | $1,285 +6.9% | $49,656 |
| 2018 | $1,202 | $49,656 +0.3% |
| 2017 | $1,202 | $49,524 +10.8% |
| 2016 | $1,202 +0.3% | $44,702 +6.3% |
| 2015 | $1,199 +3.2% | $42,065 +9.2% |
| 2014 | $1,162 | $38,526 |
| 2013 | -- | $38,526 +3.2% |
| 2012 | -- | $37,314 -4.7% |
| 2011 | -- | $39,165 -4.7% |
| 2010 | -- | $41,102 -16.7% |
| 2009 | -- | $49,314 |
| 2008 | -- | $49,314 -34.3% |
| 2007 | -- | $75,075 +11.6% |
| 2006 | -- | $67,296 +47.3% |
| 2005 | -- | $45,696 +10.9% |
| 2004 | -- | $41,206 +1.1% |
| 2003 | -- | $40,765 -1.2% |
| 2002 | -- | $41,270 +8.9% |
| 2001 | -- | $37,900 |
Find assessor info on the county website
Neighborhood: Paradise
Nearby homes
- $453,3004 bd3 ba2.2k sqft5024 Rollingwood Dr, Las Vegas, NV 89120Off Market
- $430,9004 bd2 ba2.2k sqft5046 Rollingwood Dr, Las Vegas, NV 89120Off Market
- $439,4004 bd2 ba2.2k sqft5043 Spring Oak St, Las Vegas, NV 89120Off Market
- $475,0005 bd4 ba2.2k sqft5049 Spring Oak St, Las Vegas, NV 89120Sold
- $66,0002.03 Acres5049 Spring Oak St, Las Vegas, NV 89120Sold
- $433,9003 bd2 ba1.8k sqft5012 Rollingwood Dr, Las Vegas, NV 89120Off Market
- $451,4004 bd2 ba1.8k sqft5056 Rollingwood Dr, Las Vegas, NV 89120Off Market
- $428,0004 bd2 ba1.8k sqft3947 Deer Haven Ct, Las Vegas, NV 89120Off Market
Nearby schools
GreatSchools rating
- 5/10Bill Y Tomiyasu Elementary SchoolGrades: PK-5Distance: 0.5 mi
- 4/10Helen C Cannon Junior High SchoolGrades: 6-8Distance: 1.8 mi
- 3/10Del Sol High SchoolGrades: 9-12Distance: 1.5 mi
Schools provided by the listing agent
- Elementary: Tomiyasu,Tomiyasu
- Middle: Cannon Helen C.
- High: Del Sol HS
Source: LVR. This data may not be complete. We recommend contacting the local school district to confirm school assignments for this home.
Get a cash offer in 3 minutes
Find out how much your home could sell for in as little as 3 minutes with a no-obligation cash offer.
Estimated market value
$523,400
Get a cash offer in 3 minutes
Find out how much your home could sell for in as little as 3 minutes with a no-obligation cash offer.
Estimated market value
$523,400
- Nevada
- Clark County
- Las Vegas
- 89120
- Paradise
- 5036 Rollingwood Dr
Nearby cities
Nearby neighborhoods
Nearby zip codes
Other Las Vegas Topics
