Welcome to this Cozy Home! This beautiful home features 2 bedroom and 1 bath, bonus room in the basement and a 2 car garage. Spacious Living room, Nice kitchen & a nice dining room. Beautiful bedrooms with closets, Master bedroom with a private bathroom. Ceramic tile, Gutters, Laundry room is located on main floor. Newer driveway. ROOF was replaced on April 2025. This home also offers a nice and fully private backyard. This is a perfect starter home! You'll appreciate the lifestyle this home offers, both inside out. This is the one you've been waiting for. Call today for your private showing!
For sale
$114,900
5036 S Brookhaven St, Wichita, KS 67216
2beds
1,272sqft
Single Family Residence
Built in 1952
-- sqft lot
$-- Zestimate®
$90/sqft
$-- HOA
What's special
- 157 days |
- 480 |
- 30 |
Zillow last checked:
Listed by:
Glenda Flores 316-636-2323,
PenFed Realty
Source: BHHS broker feed,MLS#: 669997
Facts & features
Interior
Bedrooms & bathrooms
- Bedrooms: 2
- Bathrooms: 2
- Full bathrooms: 2
Heating
- Forced Air, Natural Gas
Cooling
- Central Air
Features
- Has basement: No
Interior area
- Total structure area: 1,272
- Total interior livable area: 1,272 sqft
Property
Details
- Parcel number: 216230230500900
Construction
Type & style
- Home type: SingleFamily
- Property subtype: Single Family Residence
Condition
- Year built: 1952
Community & HOA
Location
- Region: Wichita
Financial & listing details
- Price per square foot: $90/sqft
- Date on market: 3/20/2026
- Lease term: Contact For Details
Estimated market value
Not available
Estimated sales range
Not available
$1,256/mo
Price history
| Date | Event | Price |
|---|---|---|
| 5/18/2026 | Listed for sale | $114,900$90/sqft |
Source: SCKMLS as distributed by MLS GRID #669997 Report a problem | ||
| 4/20/2026 | Pending sale | $114,900$90/sqft |
Source: SCKMLS as distributed by MLS GRID #669997 Report a problem | ||
| 4/15/2026 | Price change | $114,900-4.2%$90/sqft |
Source: SCKMLS as distributed by MLS GRID #669997 Report a problem | ||
| 3/19/2026 | Listed for sale | $119,900$94/sqft |
Source: SCKMLS as distributed by MLS GRID #669997 Report a problem | ||
Public tax history
Tax history is unavailable.
Monthly payment
Est. payment
Payment breakdown
Explore the cost of this home by adjusting the details. Changes won't be saved.Climate risks
Neighborhood: 67216
Nearby schools
GreatSchools rating
- 3/10Oaklawn Elementary SchoolGrades: PK-5Distance: 0.3 mi
- 7/10Derby North Middle SchoolGrades: 6-8Distance: 3.2 mi
- 6/10Derby High SchoolGrades: 9-12Distance: 4.5 mi
- $92,6003 bd1 ba1k sqft5036 S Brookhaven Ave, Wichita, KS 67216Off Market
- $62,0003 bd1 ba864 sqft5038 S Brookhaven Ave, Wichita, KS 67216Off Market
- $70,2003 bd1 ba864 sqft5034 S Brookhaven Ave, Wichita, KS 67216Off Market
- $60,2002 bd1 ba864 sqft5037 S Meadowview Ave, Wichita, KS 67216Off Market
- $100,4003 bd1 ba1.1k sqft5039 S Meadowview Ave, Wichita, KS 67216Off Market
- $86,7003 bd2 ba1.2k sqft5033 S Meadowview Ave, Wichita, KS 67216Off Market
- $62,0003 bd1 ba864 sqft5042 S Brookhaven Ave, Wichita, KS 67216Off Market
- $52,6002 bd1 ba792 sqft5043 S Meadowview Ave, Wichita, KS 67216Off Market
A local agent can set up tours, give advice and negotiate with sellers.
A local lender can help you make sure your offer is ready when you are.
Similar homes
- $83,0004 bd1 ba1k sqft5042 S Meadowview Ave, Wichita, KS 67216For Sale
 MLS ID #678033, Josh Roy, Keller Williams Hometown Partners. SCKMLS as distributed by MLS GRID
 - $85,0003 bd1 ba864 sqft4626 S Hemlock Ave, Wichita, KS 67216For Sale
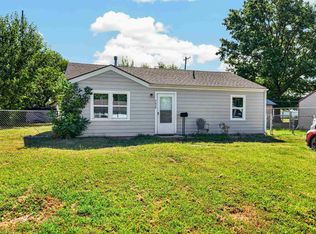 MLS ID #678031, Josh Roy, Keller Williams Hometown Partners. SCKMLS as distributed by MLS GRID
 - $115,0003 bd1 ba864 sqft4455 S Hemlock Ave, Wichita, KS 67216For Sale
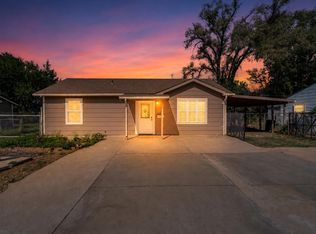 MLS ID #677144, Anthony Bilyeu, Exp Realty, LLC. SCKMLS as distributed by MLS GRID
 - $75,0003 bd1 ba864 sqft4601 S Brookhaven St, Wichita, KS 67216For Sale
 MLS ID #678030, Josh Roy, Keller Williams Hometown Partners. SCKMLS as distributed by MLS GRID
 - $--4 bd2 ba1.5k sqft1108 E Tulsa St, Wichita, KS 67216AuctionMLS ID #675811, Dana Rowell, RealHome Services and Solutions. SCKMLS as distributed by MLS GRID
- $70,0002 bd1 ba720 sqft3521 E Sunview Ave, Wichita, KS 67216For SaleMLS ID #678013, Josh Roy, Keller Williams Hometown Partners. SCKMLS as distributed by MLS GRID
- $130,0005 bd2 ba1.5k sqft4700 S Ida Ave, Wichita, KS 67216For SaleMLS ID #670520, Kimberly Bischler, Heritage 1st Realty. SCKMLS as distributed by MLS GRID
- $135,0003 bd1 ba950 sqft3344 S Vine St, Wichita, KS 67217For SaleMLS ID #677986, Jeremiah Wood, Lange Real Estate. SCKMLS as distributed by MLS GRID
- $106,4002 bd1 ba1.4k sqft2201 S Broadview Ave, Wichita, KS 67218For SaleMLS ID #677186, John Dang, Real Broker, LLC. SCKMLS as distributed by MLS GRID
- $130,0003 bd2 ba1.1k sqft4704 S Water St, Wichita, KS 67217For SaleMLS ID #672746, Nick Singer, Lange Real Estate. SCKMLS as distributed by MLS GRID
- $129,0003 bd2 ba1.2k sqft1902 S Roosevelt St, Wichita, KS 67218For SaleMLS ID #667452, Rebecca Harris, Keller Williams Signature Partners, LLC. SCKMLS as distributed by MLS GRID
- $119,9002 bd2 ba1.2k sqft1006 S Emporia Ave, Wichita, KS 67211For SaleMLS ID #674595, Joe Danler, Berkshire Hathaway PenFed Realty. SCKMLS as distributed by MLS GRID
- $--3 bd1 ba1.1k sqft609 N Belmont Ave, Wichita, KS 67208AuctionMLS ID #677510, Braden McCurdy, McCurdy Real Estate & Auction, LLC. SCKMLS as distributed by MLS GRID
- $99,0002 bd1 ba720 sqft2220 S Minneapolis Ave, Wichita, KS 67211For SaleMLS ID #676996, Rebecca Gallo, Berkshire Hathaway PenFed Realty. SCKMLS as distributed by MLS GRID
- $119,7503 bd1 ba917 sqft4521 W Newell Ave, Wichita, KS 67212For SaleMLS ID #676543, Mary Froese-Swartz, NextHome Professionals. SCKMLS as distributed by MLS GRID
- $124,9003 bd2 ba1.3k sqft928 W Summey Ave, Haysville, KS 67060For SaleMLS ID #676860, Crystal Greer, Heritage 1st Realty. SCKMLS as distributed by MLS GRID
- $134,9003 bd2 ba1.4k sqft733 S Crestway Ave, Wichita, KS 67218For SaleMLS ID #677178, Linlin Zhang, Platinum Realty LLC. SCKMLS as distributed by MLS GRID
- $124,9003 bd1 ba978 sqft1616 E Funston St, Wichita, KS 67211For SaleMLS ID #676826, Brisa Espinoza, Pinnacle Realty Group. SCKMLS as distributed by MLS GRID
- $--4 bd2 ba1.3k sqft1485 N D Rd, Peck, KS 67120AuctionMLS ID #677101, Dave Brown, Berkshire Hathaway PenFed Realty. SCKMLS as distributed by MLS GRID
- $120,0002 bd1 ba754 sqft2135 S Washington Ave, Wichita, KS 67211For SaleMLS ID #674047, Josh Roy, Keller Williams Hometown Partners. SCKMLS as distributed by MLS GRID
