Spectacular water views over Spoonbill Lake abound from this lovely 4BR single level living estate with a 5th bedroom upstairs garage apartment! Upon entering this light and bright home, you’ll instantly be impressed with the soaring ceilings and attractive furnishings! The living and dining rooms are surrounded by countless windows overlooking the manicured grounds. The kitchen and family room flow seamlessly together with high ceilings, custom built-ins, and a fireplace. The kitchen has a large breakfast bar, granite counters and breakfast nook. The appliances are currently electric but could be switched to natural gas. Double French doors lead to a lovely, screened patio with pavers, grill, and outdoor refrigerator! This split bedroom floor plan has a generous sized master suite! Enjoy large sliding glass doors that open to a patio as well as a spacious master bath with soaking tub, large shower, and vanity area. Oversized his and hers walk-in closets complete the suite! One of the guest bedrooms is being used as an office and boasts an ensuite bathroom and beautiful views over the lake! Other guests will enjoy a separate wing with a bath, large bedrooms- both with windows overlooking the pool! You’ll feel as though you’ve just checked into an AMAZING TROPICAL RESORT with screened lap pool, waterfall edge feature, separate spa, and pool bath! Entertaining is easy with multiple places for socializing including an upstairs garage apartment. The apartment is complete with full kitchen, laundry, bath, and bedroom! Perfect for out-of-town guests, a game room, exercise studio or extra office space. The garage is clean as a whistle with tiled floors, air conditioning, workshop and access to pool bath. Other highlights include tons of custom built-ins for storage, inside laundry with pedestal front loaders, gas water heater 2020, two A/C systems replaced in 2017, roofs 2009, updated windows 2009, hurricane shutters, screen enclosure 2021, central vacuum, closed circuit monitors and alarm with ADT and so much more! Being sold TURNKEY! Just bring your bags and start enjoying! You can always swap out furniture over time! This award-winning gated community sits on 88 acres & offers endless miles of boardwalks, a 24-acre wildlife preserve, fitness center, library, clubhouse, tennis courts, kayak storage, lap pool, a 2.5 acre private beach with a 2nd pool & spa! The Pinellas Bike Trail runs right in front of this complex and leads to miles of biking & walking trails throughout Pinellas County. Only 10 minutes to downtown St. Pete with its upscale restaurants, museums, and shops! Just a short 25-minute drive to Tampa International Airport. For the sports enthusiast- your only 10 minutes from the Rays baseball stadium & the Rowdies soccer stadium, 25 minutes to Buccaneers football and 35 to the Lightning Hockey team! FURNISHED & READY TO ENJOY! What are you waiting for? Start living the good life in Dolphin Cay!
Sold for $1,425,000
$1,425,000
5036 SANDPIPER LANE S, ST PETERSBURG, FL 33711
4beds
3,658sqft
Single Family Residence
Built in 1994
0.3 Acres Lot
$1,648,400 Zestimate®
$390/sqft
$7,723 Estimated rent
Home value
$1,648,400
$1.50M - $1.83M
$7,723/mo
Zestimate® history
Owner options
List your home for rent
$7,723/mo
Rent Zestimate®
Find your next renter with Zillow Rental Manager. Plus, with online applications, you can quickly screen prospective tenants – for free.
$7,723/mo
Rent Zestimate®
Refinance and save
$10,164/mo
Est. payment
Refinancing to a lower rate could help reduce your monthly payments and save thousands over the life of the loan.
$10,164/mo
Est. payment
Explore your selling options
Work with a Zillow partner agent
Leverage their expertise and Zillow's premium Showcase listings to get your home seen by more buyers.
Get startedList with your own agent
Get your home in front of millions of buyers by listing it on Zillow.
Learn how to do itSell it yourself
Take full control of how buyers see your home on Zillow by listing For Sale by Owner (FSBO).
List your homeWhat's special
Zillow last checked:
Listing updated:
Listed by:
Allison Estabrooks 727-460-4061,
RE/MAX PREFERRED 727-367-3636,
Dave Estabrooks 727-373-8294,
RE/MAX PREFERRED
Bought with:
Melinda Persuitte, 3359586
COMPASS FLORIDA LLC
Source: Stellar MLS,MLS#: U8225728 Originating MLS: Pinellas Suncoast
Originating MLS: Pinellas Suncoast
Facts & features
Interior
Bedrooms & bathrooms
- Bedrooms: 4
- Bathrooms: 5
- Full bathrooms: 4
- 1/2 bathrooms: 1
Rooms
- Room types: Bonus Room, Den/Library/Office, Family Room, Utility Room, Storage Rooms
Primary bedroom
- Features: Walk-In Closet(s)
- Level: First
- Dimensions: 14x20
Dining room
- Level: First
- Dimensions: 11x12
Family room
- Level: First
- Dimensions: 21x14
Kitchen
- Level: First
- Dimensions: 11x15
Living room
- Level: First
- Dimensions: 17x12
Heating
- Central, Electric
Cooling
- Central Air
Appliances
- Included: Dishwasher, Disposal, Dryer, Gas Water Heater, Microwave, Range, Refrigerator, Washer, Water Filtration System, Wine Refrigerator
- Laundry: Laundry Room
Features
- Built-in Features, Ceiling Fan(s), Central Vacuum, Eating Space In Kitchen, High Ceilings, Kitchen/Family Room Combo, Living Room/Dining Room Combo, Open Floorplan, Primary Bedroom Main Floor, Solid Surface Counters, Split Bedroom, Walk-In Closet(s)
- Flooring: Carpet, Ceramic Tile
- Doors: French Doors
- Windows: Window Treatments
- Has fireplace: Yes
- Fireplace features: Electric, Family Room
- Furnished: Yes
Interior area
- Total structure area: 4,628
- Total interior livable area: 3,658 sqft
Property
Parking
- Total spaces: 2
- Parking features: Bath In Garage, Driveway, Garage Door Opener
- Garage spaces: 2
- Has uncovered spaces: Yes
Features
- Levels: One
- Stories: 1
- Patio & porch: Covered, Enclosed, Front Porch, Patio, Rear Porch, Screened
- Exterior features: Irrigation System
- Has private pool: Yes
- Pool features: Gunite, In Ground, Lap, Lighting, Screen Enclosure, Tile
- Has spa: Yes
- Spa features: Heated, In Ground
- Fencing: Masonry
- Has view: Yes
- View description: Garden, Park/Greenbelt, Pool, Trees/Woods, Water, Lake
- Has water view: Yes
- Water view: Water,Lake
- Waterfront features: Lake, Waterfront, Bay/Harbor Access, Fishing Pier
- Body of water: SPOONBILL LAKE
Lot
- Size: 0.3 Acres
- Dimensions: 70 x 168
- Features: FloodZone, City Lot, Landscaped, Level, Near Golf Course, Near Marina
- Residential vegetation: Trees/Landscaped
Details
- Additional structures: Guest House
- Parcel number: 033216218090010420
- Special conditions: None
Construction
Type & style
- Home type: SingleFamily
- Architectural style: Mediterranean
- Property subtype: Single Family Residence
Materials
- Block, Stucco
- Foundation: Block, Slab
- Roof: Tile
Condition
- New construction: No
- Year built: 1994
Utilities & green energy
- Sewer: Public Sewer
- Water: Public
- Utilities for property: BB/HS Internet Available, Cable Available, Cable Connected, Electricity Connected, Natural Gas Connected, Public, Sewer Connected, Sprinkler Recycled, Underground Utilities, Water Available, Water Connected
Green energy
- Water conservation: Irrigation-Reclaimed Water
Community & HOA
Community
- Features: Fishing, Lake, Water Access, Waterfront, Buyer Approval Required, Clubhouse, Deed Restrictions, Fitness Center, Irrigation-Reclaimed Water, Pool
- Security: Closed Circuit Camera(s), Fire Alarm, Gated Community, Security System, Security System Owned, Smoke Detector(s)
- Pet fee: $0 monthly
- Subdivision: DOLPHIN CAY-PHASE 1
HOA
- Has HOA: Yes
- Amenities included: Clubhouse, Elevator(s), Fitness Center, Gated, Pool, Recreation Facilities, Security, Spa/Hot Tub, Tennis Court(s)
- Services included: 24-Hour Guard, Common Area Taxes, Community Pool, Reserve Fund, Insurance, Maintenance Grounds, Manager, Private Road, Recreational Facilities, Security
- HOA fee: $397 monthly
- HOA name: Andrea Fitzpatrick
- HOA phone: 727-864-1900
Location
- Region: Saint Petersburg
Financial & listing details
- Price per square foot: $390/sqft
- Tax assessed value: $1,386,881
- Annual tax amount: $21,138
- Date on market: 1/5/2024
- Cumulative days on market: 136 days
- Listing terms: Cash,Conventional
- Ownership: Fee Simple
- Total actual rent: 0
- Electric utility on property: Yes
- Road surface type: Paved
Price history
| Date | Event | Price |
|---|---|---|
| 8/6/2024 | Sold | $1,425,000-6.6%$390/sqft |
Source:  Stellar MLS #U8225728 Report a problem Stellar MLS #U8225728 Report a problem | ||
| 5/21/2024 | Pending sale | $1,525,000$417/sqft |
Source: Stellar MLS #U8225728 Report a problem | ||
| 1/5/2024 | Listed for sale | $1,525,000-4.7%$417/sqft |
Source: Stellar MLS #U8225728 Report a problem | ||
| 9/1/2023 | Listing removed | -- |
Source: Stellar MLS #U8189278 Report a problem | ||
| 5/24/2023 | Price change | $1,599,900-3%$437/sqft |
Source: Stellar MLS #U8189278 Report a problem | ||
| 4/27/2023 | Price change | $1,650,000-8.1%$451/sqft |
Source: Stellar MLS #U8189278 Report a problem | ||
| 3/17/2023 | Price change | $1,795,000-5.3%$491/sqft |
Source: Stellar MLS #U8189278 Report a problem | ||
| 2/4/2023 | Listed for sale | $1,895,000-0.3%$518/sqft |
Source: Stellar MLS #U8189278 Report a problem | ||
| 10/1/2022 | Listing removed | -- |
Source: Stellar MLS #U8163770 Report a problem | ||
| 5/28/2022 | Listed for sale | $1,900,000+173.4%$519/sqft |
Source: Stellar MLS #U8163770 Report a problem | ||
| 11/30/2007 | Listing removed | $695,000$190/sqft |
Source: Obeo #1500652 Report a problem | ||
| 11/14/2007 | Listed for sale | $695,000-21%$190/sqft |
Source: Obeo #1500652 Report a problem | ||
| 12/29/2005 | Sold | $880,000+32.3%$241/sqft |
Source: Public Record Report a problem | ||
| 1/7/2004 | Sold | $665,000+33.5%$182/sqft |
Source: Public Record Report a problem | ||
| 7/5/2001 | Sold | $498,000$136/sqft |
Source: Public Record Report a problem | ||
Public tax history
| Year | Property taxes | Tax assessment |
|---|---|---|
| 2025 | $22,464 -12.3% | $1,175,342 -0.7% |
| 2024 | $25,607 +6.6% | $1,183,032 +10% |
| 2023 | $24,018 +13.6% | $1,075,484 +10% |
| 2022 | $21,139 +13.9% | $977,713 +13.7% |
| 2021 | $18,560 +8.6% | $859,556 +10% |
| 2020 | $17,084 +11.6% | $781,415 +10% |
| 2019 | $15,314 | $710,377 +5.6% |
| 2018 | $15,314 +4.9% | $672,527 +9.2% |
| 2017 | $14,604 +6.2% | $616,003 -0.1% |
| 2016 | $13,758 +0.9% | $616,347 +3% |
| 2015 | $13,630 +4.5% | $598,130 +4.9% |
| 2014 | $13,045 +4% | $570,287 +5% |
| 2013 | $12,546 +7.9% | $542,874 +7.9% |
| 2012 | $11,626 | $503,316 -1.5% |
| 2011 | -- | $511,200 +17.1% |
| 2010 | -- | $436,686 -17.3% |
| 2009 | -- | $528,111 -16.5% |
| 2008 | $13,619 | $632,100 -9.1% |
| 2007 | -- | $695,700 +14.3% |
| 2005 | -- | $608,600 +44.1% |
| 2004 | $9,659 +5.2% | $422,400 +1.6% |
| 2003 | $9,180 -0.7% | $415,600 +6% |
| 2002 | $9,241 | $392,000 +4.9% |
| 2001 | $9,241 +29.3% | $373,600 +16.6% |
| 2000 | $7,144 | $320,500 |
Find assessor info on the county website
Neighborhood: Dolphin Cay
Nearby homes
- $1,212,3004 bd3 ba3.2k sqft5018 Sandpiper Ln S, Saint Petersburg, FL 33711Off Market
- $1,600,0004 bd4 ba3.1k sqft5066 Sandpiper Ln S, Saint Petersburg, FL 33711Off Market
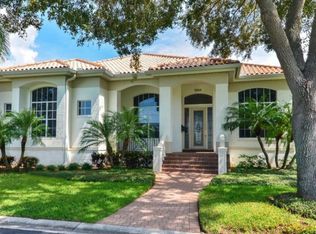
- $623,4003 bd2 ba1.5k sqft4415 50th Ter S, Saint Petersburg, FL 33711Off Market
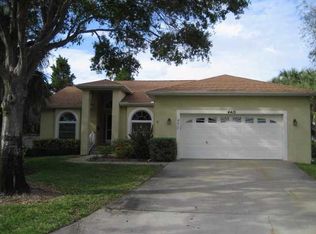
- $1,800,0003 bd4 ba3.4k sqft5000 Sandpiper Ln S, Saint Petersburg, FL 33711Sold
- $1,408,500-- bd5 ba3.3k sqft5102 Sandpiper Ln S, Saint Petersburg, FL 33711Off Market
- $601,400-- bd2 ba1.5k sqft4412 50th Ter S, Saint Petersburg, FL 33711Off Market
- $1,530,5004 bd3 ba3.7k sqft4960 Sandpiper Ln S, Saint Petersburg, FL 33711Off Market
- $1,401,3005 bd4 ba5.2k sqft5122 Sandpiper Ln S, Saint Petersburg, FL 33711Off Market
Nearby schools
GreatSchools rating
- 4/10Gulfport Montessori Elementary SchoolGrades: PK-5Distance: 2.1 mi
- 4/10Bay Point Middle SchoolGrades: 6-8Distance: 2 mi
- 4/10Lakewood High SchoolGrades: 9-12Distance: 2.4 mi
Get a cash offer in 3 minutes
Find out how much your home could sell for in as little as 3 minutes with a no-obligation cash offer.
Estimated market value
$1,648,400
Get a cash offer in 3 minutes
Find out how much your home could sell for in as little as 3 minutes with a no-obligation cash offer.
Estimated market value
$1,648,400
- Florida
- Pinellas County
- Saint Petersburg
- 33711
- Dolphin Cay
- 5036 SANDPIPER LANE S
Nearby cities
Nearby neighborhoods
Nearby zip codes
Other Saint Petersburg Topics
- Apartments for Rent in 33711
- Houses for Sale in 33711
- Houses for Rent in 33711
- 33711 Real Estate
- Saint Petersburg Condos
- Houses for Sale in Saint Petersburg
- Newest Listings in Saint Petersburg
- Saint Petersburg Home Values
- Saint Petersburg Real Estate Agents
- Saint Petersburg Refinance
- Saint Petersburg Mortgage Rates
