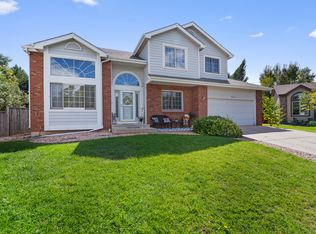
You have found it! Your next home could be this ideally located Southeast Fort Collins Treasure! Nestled in this Timber Creek cul-de-sac, just blocks from some of the most popular schools in Poudre School District! So much to appreciate here - designer accents & appointments, wood floors, rounded corners, and soaring ceilings! The main floor has everything you need - formal living, family, dining rooms AND a wonderful main floor study which could also serve as a bedroom! Not to mention the 2-sided, gas fireplace to cozy up with on cool nights! Beautiful updated kitchen includes appliances & features a decadent, built-in walnut table with extra storage & stools included. Take a look at the dream primary suite! Open and airy, plus deluxe 5 piece bathroom! Downstairs in the basement is the perfect romper area plus a private bedroom that feels like a luxury suite (including 3/4 bath) and another bonus space that could be a 6th bedroom or craft area. The terrific back yard is par excellence and an ideal place to rest in repose and consider the Colorado sunsets! The deck is amazing out back and even ready for a hot tub.
Sold for $750,000
$750,000
5036 Sawhill Dr, Fort Collins, CO 80528
5beds
3,185sqft
Single Family Residence
Built in 1998
8,883 Square Feet Lot
$760,100 Zestimate®
$235/sqft
$3,418 Estimated rent
Home value
$760,100
$722,000 - $798,000
$3,418/mo
Zestimate® history
Owner options
List your home for rent
$3,418/mo
Rent Zestimate®
Find your next renter with Zillow Rental Manager. Plus, with online applications, you can quickly screen prospective tenants – for free.
$3,418/mo
Rent Zestimate®
Refinance and save
$4,916/mo
Est. payment
Refinancing to a lower rate could help reduce your monthly payments and save thousands over the life of the loan.
$4,916/mo
Est. payment
Explore your selling options
Work with a Zillow partner agent
Leverage their expertise and Zillow's premium Showcase listings to get your home seen by more buyers.
Get startedList with your own agent
Get your home in front of millions of buyers by listing it on Zillow.
Learn how to do itSell it yourself
Take full control of how buyers see your home on Zillow by listing For Sale by Owner (FSBO).
List your homeWhat's special
Zillow last checked:
Listing updated:
Listed by:
Scott Beasley 970-690-8445,
West and Main Homes
Bought with:
Jason Levi, 100095567
Coldwell Banker Realty- Fort Collins
Source: IRES as distributed by MLS GRID,MLS#: 1006818
Facts & features
Interior
Bedrooms & bathrooms
- Bedrooms: 5
- Bathrooms: 4
- Full bathrooms: 2
- 3/4 bathrooms: 2
- Main level bathrooms: 1
Primary bedroom
- Description: Carpet
- Features: 5 Piece Primary Bath
- Level: Upper
- Area: 196 Square Feet
- Dimensions: 14 x 14
Bedroom 2
- Description: Carpet
- Level: Upper
- Area: 143 Square Feet
- Dimensions: 11 x 13
Bedroom 3
- Description: Carpet
- Level: Upper
- Area: 132 Square Feet
- Dimensions: 11 x 12
Bedroom 4
- Description: Wood
- Level: Basement
- Area: 169 Square Feet
- Dimensions: 13 x 13
Bedroom 5
- Description: Wood
- Level: Basement
- Area: 168 Square Feet
- Dimensions: 12 x 14
Dining room
- Description: Carpet
- Level: Main
- Area: 120 Square Feet
- Dimensions: 10 x 12
Family room
- Description: Wood
- Level: Main
- Area: 210 Square Feet
- Dimensions: 14 x 15
Kitchen
- Description: Wood
- Level: Main
- Area: 198 Square Feet
- Dimensions: 11 x 18
Laundry
- Description: Tile
- Level: Main
- Area: 18 Square Feet
- Dimensions: 3 x 6
Living room
- Description: Carpet
- Level: Main
- Area: 180 Square Feet
- Dimensions: 12 x 15
Recreation room
- Description: Wood
- Level: Basement
- Area: 312 Square Feet
- Dimensions: 13 x 24
Study
- Description: Carpet
- Level: Main
- Area: 176 Square Feet
- Dimensions: 11 x 16
Heating
- Forced Air
Appliances
- Included: Dishwasher, Refrigerator, Microwave
Features
- Separate Dining Room, Cathedral Ceiling(s), Walk-In Closet(s)
- Windows: Window Coverings
- Basement: Partial,Partially Finished
- Has fireplace: Yes
- Fireplace features: Gas, Multi-Sided
Interior area
- Total structure area: 2,163
- Total interior livable area: 3,185 sqft
- Finished area above ground: 2,163
Property
Parking
- Total spaces: 3
- Parking features: Garage - Attached
- Attached garage spaces: 3
- Details: Attached
Features
- Levels: Two
- Stories: 2
- Patio & porch: Deck
- Exterior features: Sprinkler System
- Fencing: Fenced
Lot
- Size: 8,883 Square Feet
- Features: Cul-De-Sac
Details
- Parcel number: R1445618
- Zoning: RES
- Special conditions: Private Owner
Construction
Type & style
- Home type: SingleFamily
- Property subtype: Single Family Residence
Materials
- Frame
- Roof: Composition
Condition
- New construction: No
- Year built: 1998
Utilities & green energy
- Electric: City FoCo
- Gas: Xcel Energy
- Water: City
- Utilities for property: Natural Gas Available
Community & HOA
Community
- Subdivision: Timber Creek
HOA
- Has HOA: Yes
- Services included: Common Amenities, Management
- HOA fee: $500 annually
- HOA name: Timber Creek
- HOA phone: 970-690-8445
Location
- Region: Fort Collins
Financial & listing details
- Price per square foot: $235/sqft
- Tax assessed value: $687,100
- Annual tax amount: $3,958
- Date on market: 4/10/2024
- Listing terms: Cash,Conventional,FHA,VA Loan
Price history
| Date | Event | Price |
|---|---|---|
| 5/14/2024 | Sold | $750,000+1.4%$235/sqft |
Source:  IRES as distributed by MLS GRID #1006818 Report a problem IRES as distributed by MLS GRID #1006818 Report a problem | ||
| 4/15/2024 | Pending sale | $740,000$232/sqft |
Source:  REcolorado as distributed by MLS GRID #IR1006818 Report a problem REcolorado as distributed by MLS GRID #IR1006818 Report a problem | ||
| 4/12/2024 | Listed for sale | $740,000+169.6%$232/sqft |
Source: IRES as distributed by MLS GRID #1006818 Report a problem | ||
| 5/31/2001 | Sold | $274,500+27.7%$86/sqft |
Source: Public Record Report a problem | ||
| 6/16/1998 | Sold | $215,000+497.2%$68/sqft |
Source: Public Record Report a problem | ||
| 1/14/1998 | Sold | $36,000$11/sqft |
Source: Public Record Report a problem | ||
Public tax history
| Year | Property taxes | Tax assessment |
|---|---|---|
| 2025 | $4,279 +2.9% | $42,944 -8.7% |
| 2024 | $4,160 +27.4% | $47,041 -1% |
| 2023 | $3,265 -1% | $47,497 +37.4% |
| 2022 | $3,299 -3.1% | $34,577 -2.8% |
| 2021 | $3,405 -0.4% | $35,572 -2.3% |
| 2020 | $3,420 +19.8% | $36,394 -0.7% |
| 2019 | $2,854 | $36,648 +17% |
| 2018 | $2,854 | $31,320 |
| 2017 | $2,854 +0.3% | $31,320 +7.1% |
| 2016 | $2,845 +7.3% | $29,245 +0% |
| 2015 | $2,651 +9.8% | $29,240 +10.5% |
| 2014 | $2,415 | $26,470 |
| 2013 | -- | $26,470 +3% |
| 2012 | -- | $25,710 |
| 2011 | -- | $25,710 +1.2% |
| 2010 | -- | $25,410 |
| 2009 | -- | $25,410 +1.8% |
| 2008 | -- | $24,960 |
| 2007 | -- | $24,960 +11.5% |
| 2006 | -- | $22,390 |
| 2005 | -- | $22,390 +5.4% |
| 2004 | -- | $21,240 -3.7% |
| 2002 | -- | $22,060 |
| 2001 | -- | $22,060 |
Find assessor info on the county website
Neighborhood: Timber Creek
Nearby homes
- $690,3004 bd3 ba2.1k sqft5031 Sawhill Dr, Fort Collins, CO 80528Off Market
- $697,2004 bd3 ba2k sqft2414 Rock Creek Dr, Fort Collins, CO 80528Off Market
- $709,1004 bd3 ba2.4k sqft5030 Sawhill Dr, Fort Collins, CO 80528Off Market
- $748,5004 bd4 ba2.6k sqft2420 Rock Creek Dr, Fort Collins, CO 80528Off Market
- $765,2004 bd3 ba2.5k sqft2408 Rock Creek Dr, Fort Collins, CO 80528Off Market
- $670,0004 bd3 ba2.1k sqft5054 Snow Mesa Dr, Fort Collins, CO 80528Off Market
- $761,8004 bd4 ba3.5k sqft2426 Rock Creek Dr, Fort Collins, CO 80528Off Market
- $696,0004 bd3 ba1.8k sqft5025 Sawhill Dr, Fort Collins, CO 80528Off Market
Nearby schools
GreatSchools rating
- 8/10Kruse Elementary SchoolGrades: PK-5Distance: 1.1 mi
- 7/10Preston Middle SchoolGrades: 6-8Distance: 0.5 mi
- 8/10Fossil Ridge High SchoolGrades: 9-12Distance: 0.9 mi
Schools provided by the listing agent
- Elementary: Kruse
- Middle: Preston
- High: Fossil Ridge
Source: IRES as distributed by MLS GRID. This data may not be complete. We recommend contacting the local school district to confirm school assignments for this home.
Get a cash offer in 3 minutes
Find out how much your home could sell for in as little as 3 minutes with a no-obligation cash offer.
Estimated market value
$760,100
Get a cash offer in 3 minutes
Find out how much your home could sell for in as little as 3 minutes with a no-obligation cash offer.
Estimated market value
$760,100
- Colorado
- Larimer County
- Fort Collins
- 80528
- Timber Creek
- 5036 Sawhill Dr
Nearby cities
Nearby neighborhoods
Nearby zip codes
Other Fort Collins Topics
