Welcome to your dream home in the desirable gated, maintenance-free community of Whitestone. This charming free-standing villa is a true gem, offering the perfect blend of comfort, convenience, and Florida living at its best. The residence features two bedrooms, two baths, and whether you need a dedicated home office, a cozy den for relaxation or a third bedroom, this villa has a versatile space to meet your needs. The attached two-car garage offers ample storage space and protection for your vehicles. Step out onto your private lanai and revel in the tranquility of your surroundings. This lovely outdoor space is perfect for relaxing year-round. Safety and security are paramount. This home is equipped with hurricane shutters and wired for a portable generator, offering you protection during inclement weather. See attached feature sheet for upgrades. The Whitestone community is known for its active and friendly atmosphere and is pet friendly. Enjoy access to a clubhouse and a heated pool, where you can socialize and stay active with your neighbors. Whitestone is an established community, where ground maintenance, irrigation and a heated neighborhood pool/clubhouse are all included in the low HOA fee and NO CDD. This location is ideal. It is near everything desired; shopping, restaurants, beaches, golf courses, a library, county dog parks, Venice Island, and the exciting new amenities of Wellen Park.
Sold for $430,000
$430,000
5036 SEAGRASS DRIVE, VENICE, FL 34293
2beds
1,664sqft
Single Family Residence
Built in 2005
5,218 Square Feet Lot
$359,800 Zestimate®
$258/sqft
$3,317 Estimated rent
Home value
$359,800
$338,000 - $378,000
$3,317/mo
Zestimate® history
Owner options
List your home for rent
$3,317/mo
Rent Zestimate®
Find your next renter with Zillow Rental Manager. Plus, with online applications, you can quickly screen prospective tenants – for free.
$3,317/mo
Rent Zestimate®
Refinance and save
$3,089/mo
Est. payment
Refinancing to a lower rate could help reduce your monthly payments and save thousands over the life of the loan.
$3,089/mo
Est. payment
Explore your selling options
Work with a Zillow partner agent
Leverage their expertise and Zillow's premium Showcase listings to get your home seen by more buyers.
Get startedList with your own agent
Get your home in front of millions of buyers by listing it on Zillow.
Learn how to do itSell it yourself
Take full control of how buyers see your home on Zillow by listing For Sale by Owner (FSBO).
List your homeWhat's special
Venice islandCozy denHeated poolGolf coursesHurricane shutters
Zillow last checked:
Listing updated:
Listed by:
Magda Cetta Whelton 941-408-4047,
ENGEL & VOELKERS VENICE DOWNTOWN 941-388-9800
Bought with:
Matthew Fehniger, 3254808
JJF REALTY INC
Source: Stellar MLS,MLS#: N6129008 Originating MLS: Venice
Originating MLS: Venice
Facts & features
Interior
Bedrooms & bathrooms
- Bedrooms: 2
- Bathrooms: 2
- Full bathrooms: 2
Rooms
- Room types: Den/Library/Office
Primary bedroom
- Level: First
- Dimensions: 15x14
Bedroom 2
- Level: First
- Dimensions: 11x11
Den
- Level: First
- Dimensions: 13x11
Dinette
- Level: First
- Dimensions: 8x8
Dining room
- Level: First
- Dimensions: 8x13
Kitchen
- Level: First
- Dimensions: 9x13
Living room
- Features: Built-In Shelving
- Level: First
- Dimensions: 17x17
Heating
- Central, Electric
Cooling
- Central Air
Appliances
- Included: Dishwasher, Disposal, Dryer, Microwave, Range, Refrigerator, Washer
- Laundry: Laundry Room
Features
- Built-in Features, Ceiling Fan(s), Eating Space In Kitchen, In Wall Pest System, Open Floorplan, Solid Wood Cabinets, Stone Counters, Walk-In Closet(s)
- Flooring: Laminate, Tile
- Doors: Sliding Doors
- Windows: Blinds, Drapes, Window Treatments, Hurricane Shutters
- Has fireplace: No
Interior area
- Total structure area: 2,344
- Total interior livable area: 1,664 sqft
Property
Parking
- Total spaces: 2
- Parking features: Driveway, Garage Door Opener
- Attached garage spaces: 2
- Has uncovered spaces: Yes
- Details: Garage Dimensions: 22x17
Features
- Levels: One
- Stories: 1
- Patio & porch: Covered, Rear Porch, Screened
- Exterior features: Irrigation System, Lighting, Rain Gutters, Sidewalk
- Has view: Yes
- View description: Trees/Woods
Lot
- Size: 5,218 Square Feet
- Features: Greenbelt, Sidewalk
- Residential vegetation: Mature Landscaping, Trees/Landscaped
Details
- Parcel number: 0446090043
- Zoning: RSF2
- Special conditions: None
Construction
Type & style
- Home type: SingleFamily
- Architectural style: Traditional
- Property subtype: Single Family Residence
Materials
- Block, Stucco
- Foundation: Slab
- Roof: Tile
Condition
- New construction: No
- Year built: 2005
Utilities & green energy
- Sewer: Public Sewer
- Water: Public
- Utilities for property: BB/HS Internet Available, Cable Connected, Electricity Connected, Sewer Connected, Sprinkler Recycled, Water Connected
Community & HOA
Community
- Features: Association Recreation - Owned, Buyer Approval Required, Clubhouse, Community Mailbox, Deed Restrictions, Gated Community - No Guard, Irrigation-Reclaimed Water, Pool, Sidewalks
- Security: Gated Community, Smoke Detector(s)
- Pet fee: $0 monthly
- Subdivision: SWEETWATER VILLAS AT SOUTHWOOD PH 02
HOA
- Has HOA: Yes
- Amenities included: Clubhouse, Gated, Pool
- Services included: Community Pool, Reserve Fund, Maintenance Grounds, Manager, Pool Maintenance, Private Road, Security, Trash
- HOA fee: $289 monthly
- HOA name: Associa Gulf Mgmt
- HOA phone: 941-400-4231
Location
- Region: Venice
Financial & listing details
- Price per square foot: $258/sqft
- Tax assessed value: $297,300
- Annual tax amount: $2,096
- Date on market: 10/18/2023
- Cumulative days on market: 20 days
- Ownership: Fee Simple
- Total actual rent: 0
- Electric utility on property: Yes
- Road surface type: Paved, Asphalt
Price history
| Date | Event | Price |
|---|---|---|
| 12/1/2023 | Sold | $430,000-2.3%$258/sqft |
Source:  Stellar MLS #N6129008 Report a problem Stellar MLS #N6129008 Report a problem | ||
| 11/8/2023 | Pending sale | $440,000$264/sqft |
Source: Stellar MLS #N6129008 Report a problem | ||
| 10/18/2023 | Listed for sale | $440,000+1002.8%$264/sqft |
Source: Stellar MLS #N6129008 Report a problem | ||
| 7/8/2004 | Sold | $39,900$24/sqft |
Source: Public Record Report a problem | ||
Public tax history
| Year | Property taxes | Tax assessment |
|---|---|---|
| 2025 | $4,072 -6.4% | $297,300 -8.8% |
| 2024 | $4,348 +99.4% | $326,000 +82.4% |
| 2023 | $2,181 +4% | $178,710 +3% |
| 2022 | $2,096 +2.1% | $173,505 +3% |
| 2021 | $2,053 +0.4% | $168,451 +1.4% |
| 2020 | $2,045 +4.5% | $166,125 +2.3% |
| 2019 | $1,957 | $162,390 +1.9% |
| 2018 | $1,957 +3.2% | $159,362 +2.1% |
| 2017 | $1,896 -0.3% | $156,084 -22.3% |
| 2016 | $1,901 +1.6% | $200,800 +13.8% |
| 2015 | $1,871 -1.1% | $176,400 +18.9% |
| 2014 | $1,892 +0.2% | $148,380 |
| 2013 | $1,888 +2.8% | $148,380 +1.7% |
| 2012 | $1,837 -12.2% | $145,900 -12.8% |
| 2011 | $2,092 -0.9% | $167,374 +1.5% |
| 2010 | $2,112 -14.5% | $164,900 -1.4% |
| 2009 | $2,472 | $167,300 -18.1% |
| 2008 | $2,472 -30.9% | $204,300 -19.5% |
| 2007 | $3,577 | $253,800 -11.3% |
| 2006 | -- | $286,000 +1034.9% |
| 2005 | -- | $25,200 +24.1% |
| 2004 | $324 +1.7% | $20,300 +5.2% |
| 2003 | $319 +8.6% | $19,300 +7.2% |
| 2002 | $294 +5% | $18,000 |
| 2001 | $280 -0.9% | $18,000 |
| 2000 | $282 | $18,000 |
Find assessor info on the county website
Neighborhood: Plantation
Nearby homes
- $335,3002 bd2 ba1.8k sqft5038 Seagrass Dr, Venice, FL 34293Off Market
- $344,7003 bd2 ba1.7k sqft5034 Seagrass Dr, Venice, FL 34293Off Market

- $325,0002 bd2 ba1.6k sqft5040 Seagrass Dr, Venice, FL 34293Off Market
- $339,6003 bd2 ba1.4k sqft5032 Seagrass Dr, Venice, FL 34293Off Market
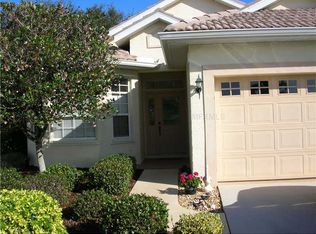
- $415,7003 bd2 ba2.1k sqft5042 Seagrass Dr, Venice, FL 34293Off Market
- $404,6003 bd2 ba1.8k sqft5035 Seagrass Dr, Venice, FL 34293Off Market
- $353,8003 bd2 ba1.4k sqft5030 Seagrass Dr, Venice, FL 34293Off Market
- $352,6003 bd2 ba1.5k sqft5044 Seagrass Dr, Venice, FL 34293Off Market
Nearby schools
GreatSchools rating
- 9/10Taylor Ranch Elementary SchoolGrades: PK-5Distance: 0.8 mi
- 7/10Venice Middle SchoolGrades: 6-8Distance: 1.9 mi
- 7/10Venice Senior High SchoolGrades: 9-12Distance: 5.3 mi
Schools provided by the listing agent
- Elementary: Taylor Ranch Elementary
- Middle: Venice Area Middle
- High: Venice Senior High
Source: Stellar MLS. This data may not be complete. We recommend contacting the local school district to confirm school assignments for this home.


Get pre-qualified for a loan
At Zillow Home Loans, we can pre-qualify you in as little as 5 minutes with no impact to your credit score.An equal housing lender. NMLS #10287.
- Florida
- Sarasota County
- Venice
- 34293
- Plantation
- 5036 SEAGRASS DRIVE
Nearby cities
Nearby neighborhoods
Nearby zip codes
Other Venice Topics
