Skip main navigation
For sale
  • $599,999

    5036 Sugar Bay St, Sebring, FL 33872

    5beds
    2,466sqft
    : 
    Loading
    Get pre-qualified
    Single Family Residence
    Built in 2006
    0.41 Acres Lot
    $575,200 Zestimate®
    $243/sqft
    $25/mo HOA

    What's special

    Refined outdoor livingGorgeous kitchen
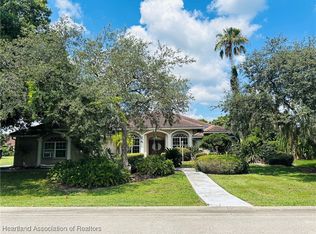
    Discover your own slice of paradise in this stunning 5-bedroom, 3-bathroom home nestled in the sought-after Sun 'N Lake community. This beautifully crafted residence showcases exceptional quality of build throughout, designed to deliver both elegance and lasting durability for years to come. Step inside to find beautiful tile flowing throughout the living areas, creating a seamless and polished aesthetic. The gorgeous kitchen serves as the heart of the home, offering a perfect space for culinary creativity and casual gatherings alike. Every detail reflects thoughtful craftsmanship and careful attention to design. The true magic of this property unfolds outdoors. A tranquil pool area beckons you to embrace the Florida lifestyle, providing a private retreat where sun-soaked afternoons and peaceful evenings become your everyday reality. The outdoor space transforms this home into a personal resort, blending relaxation with refined outdoor living. Location elevates this property even further. Just moments from the renowned Sun 'N Lake Golf Club, golf enthusiasts will relish convenient access to pristine greens. Enjoy a meal at the nearby Island View Restaurant without ever venturing far from home. Daily essentials are easily handled with Publix Super Market at Fairmont Plaza just a short drive away. Whether you're seeking a full-time residence or a Florida retreat, this home delivers resort-caliber living wrapped in quality construction and surrounded by community charm. Don't let this new listing slip away — schedule your private showing today!
    124 days
    |
    236
    |
    19
    |

    Zillow last checked:

    Listing updated:

    Listed by:

    Tracy King-MacCornack,

    Ridge Real Estate Enterprises

    Source: HFMLS,MLS#: 323917Originating MLS: Heartland Association Of Realtors

    Loading...

      Facts & features

      Interior

      Bedrooms & bathrooms
      • Bedrooms: 5
      • Bathrooms: 3
      • Full bathrooms: 3
      Primary bedroom
      • Dimensions: 12 x 20
      Bedroom 4
      • Dimensions: 11 x 12
      Bedroom 5
      • Dimensions: 11 x 12
      Primary bathroom
      • Dimensions: 12 x 14
      Bathroom 2
      • Dimensions: 10 x 12
      Bathroom 2
      • Dimensions: 5 x 8
      Bathroom 3
      • Dimensions: 10 x 11
      Bathroom 3
      • Dimensions: 5 x 6
      Other
      • Dimensions: 32 x 33
      Breakfast room nook
      • Dimensions: 10 x 8
      Dining room
      • Dimensions: 12 x 12
      Kitchen
      • Dimensions: 14 x 11
      Laundry
      • Dimensions: 6 x 8
      Living room
      • Dimensions: 30 x 15
      Heating
      • Central, Electric
      Cooling
      • Central Air, Electric
      Features
      • Flooring: Carpet, Tile
      • Windows: Single Hung
      Interior area
      • Total structure area: 3,043
      • Total interior livable area: 2,466 sqft

      Property

      Parking
      • Parking features: Garage
      • Garage spaces: 2
      Features
      • Levels: One
      • Stories: 1
      • Patio & porch: Rear Porch, Screened, Patio
      • Exterior features: Fruit Trees, Patio
      • Pool features: Fenced, In Ground
      • Has view: Yes
      • View description: Pool
      • Frontage length: 125
      Lot
      • Size: 0.41 Acres
      Details
      • Additional parcels included: ,,
      • Parcel number: C04342813026800160
      • Zoning description: single fam
      • Special conditions: None

      Construction

      Type & style
      • Home type: SingleFamily
      • Architectural style: One Story
      • Property subtype: Single Family Residence
      Materials
      • Block, Concrete, Stucco
      • Roof: Metal
      Condition
      • Resale
      • Year built: 2006

      Utilities & green energy

      • Sewer: Public Sewer
      • Water: Public
      • Utilities for property: Sewer Available

      Community & HOA

      Community
      • Features: Clubhouse, Dog Park, Fitness Center, Golf, Golf Course Community, Playground, Pickleball, Water Sports
      HOA
      • Has HOA: Yes
      • HOA fee: $300 annually
      Location
      • Region: Sebring

      Financial & listing details

      • Price per square foot: $243/sqft
      • Tax assessed value: $338,180
      • Annual tax amount: $3,169
      • Date on market: 3/10/2026
      • Cumulative days on market: 125 days
      • Listing agreement: Exclusive Right To Sell
      • Listing terms: Cash,Conventional,FHA,USDA Loan,VA Loan
      • Road surface type: Paved

        Estimated market value

        $575,200

        $546,000 - $604,000

        $2,843/mo

        Price history

        DateEventPrice
        3/10/2026Listed for sale$599,999-7.6%$243/sqft
        Source: HFMLS #323917 Report a problem
        1/28/2026Listing removed$649,000$263/sqft
        Source: Stellar MLS #TB8411784 Report a problem
        1/7/2026Price change$649,000-1.5%$263/sqft
        Source: Stellar MLS #TB8411784 Report a problem
        11/25/2025Price change$659,000-2.4%$267/sqft
        Source: Stellar MLS #TB8411784 Report a problem
        7/29/2025Listed for sale$675,000+126.9%$274/sqft
        Source: Stellar MLS #TB8411784 Report a problem
        6/23/2006Sold$297,500-69.5%$121/sqft
        Source: Agent Provided Report a problem
        6/28/2004Sold$975,000+5993.8%$395/sqft
        Source: Agent Provided Report a problem
        6/19/1996Sold$16,000$6/sqft
        Source: Agent Provided Report a problem

        Public tax history

        YearProperty taxesTax assessment
        2025$3,169 +40.4%$183,715 +2.9%
        2024$2,257 +2.7%$178,537 +3%
        2023$2,198 +1.7%$173,337 +3%
        2022$2,161 -0.7%$168,288 +3%
        2021$2,175 +3.8%$163,386 +1.4%
        2020$2,095 $161,130 +2.3%
        2019$2,095 +2.3%$157,507 +0.6%
        2018$2,048 -0.7%$156,643 +2.1%
        2017$2,064 +5.6%$153,421 +2.1%
        2016$1,955 -0.3%$150,265 +0.7%
        2015$1,960 +1.5%$149,220
        2014$1,930 --
        2013-- --
        2012-- --
        2011-- --
        2010-- --
        2009-- --
        2008-- --
        2007-- --
        2006-- --
        2005-- --
        2004-- --
        2003-- --
        2002-- --
        2001-- --
        2000-- --
        Find assessor info on the county website

        Monthly payment

        Est. payment

        Payment breakdown

        Explore the cost of this home by adjusting the details. Changes won't be saved.
        All calculations are estimates and provided by Zillow, Inc. for informational purposes only. Actual amounts may vary.
        HOA fees may include property taxes on listings classified as Co-Ops. Contact the listing agent and/or owner for fee details.
        Mortgage interest rates are dependent on a number of factors, including credit score, down payment, and repayment length. Interest rate data provided by Zillow Group Marketplace, Inc. as of 1/1/1970 from various mortgage lenders with which we have lead or other similar arrangements; the Estimated Payment is an average of those rates.
        See how much you could borrow to make a competitive offer.

        Climate risks

        Neighborhood: 33872

        Getting around

        3 / 100
        Car-Dependent
        37 / 100
        Somewhat Bikeable

        Nearby schools

        GreatSchools rating
        Schools provided by the listing agent
        • High: Avon Park High

        Source: HFMLS. This data may not be complete. We recommend contacting the local school district to confirm school assignments for this home.

        A local agent can set up tours, give advice and negotiate with sellers.

        A local lender can help you make sure your offer is ready when you are.

        Browse local experts

        Similar homes