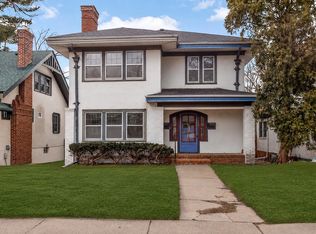
Be prepared to be WOW'd with this home...it is truly remarkable. Located a couple short blocks to Lake Harriet, this location offers an amazing neighborhood experience and all best of Lakes’ Area living. The home itself, with its lovely character and charm, will grab you from the onset and won't let go. Thoughtful and clever renovations, tremendous stewardship and attention to detail, are all found throughout this amazing home. Boasting almost 1900sf of sun-filled main level space, the home offers a rare main level footprint for the lakes area. With its welcoming living room with barreled cathedral ceiling and fireplace nook, and its breathtaking kitchen/family room combination, space after space will impress. Flexible design and bedroom placement allows for a full 2nd level primary suite with 2 home offices (4th bedroom-up is a prefect office or nursery). The walkout lower-level features an additional family room space with wet-bar, a flex room perfect for exercise or hobby space, and a 5th bedroom and adjacent 3/4 bath for excellent guest space. The main-floor family room features a coffered ceiling, a game table area, and an adjacent outdoor patio and deck area. The kitchen is heavily renovated and has all the extras. Windows…windows…windows…(actually Marvin windows) bounce the light around the rooms. This home's oversized lot’s outdoor spaces are impressive as well, with 2 separate entertaining areas, green space for all sorts of outdoor play, and a large level driveway for those neighborhood pick-up games. Shops, restaurants, lake activities, are all within a short walk from this home. Highly sought after Lake Harriet Elementary and SW High School too!
Closed
$1,200,000
5036 Thomas Ave S, Minneapolis, MN 55410
5beds
3,607sqft
Single Family Residence
Built in 1927
7,841 Square Feet Lot
$1,221,400 Zestimate®
$333/sqft
$5,695 Estimated rent
Home value
$1,221,400
$1.11M - $1.34M
$5,695/mo
Zestimate® history
Owner options
List your home for rent
$5,695/mo
Rent Zestimate®
Find your next renter with Zillow Rental Manager. Plus, with online applications, you can quickly screen prospective tenants – for free.
$5,695/mo
Rent Zestimate®
Refinance and save
$7,642/mo
Est. payment
Refinancing to a lower rate could help reduce your monthly payments and save thousands over the life of the loan.
$7,642/mo
Est. payment
Explore your selling options
Work with a Zillow partner agent
Leverage their expertise and Zillow's premium Showcase listings to get your home seen by more buyers.
Get startedList with your own agent
Get your home in front of millions of buyers by listing it on Zillow.
Learn how to do itSell it yourself
Take full control of how buyers see your home on Zillow by listing For Sale by Owner (FSBO).
List your homeWhat's special
Zillow last checked:
Listing updated:
Listed by:
Rod Helm 612-720-9792,
Coldwell Banker Realty - Lakes
Bought with:
Edina Realty, Inc.
Source: NorthstarMLS as distributed by MLS GRID,MLS#: 6633339
Facts & features
Interior
Bedrooms & bathrooms
- Bedrooms: 5
- Bathrooms: 3
- Full bathrooms: 2
- 3/4 bathrooms: 1
Bedroom
- Level: Main
- Area: 165 Square Feet
- Dimensions: 15 x 11
Bedroom 2
- Level: Main
- Area: 110 Square Feet
- Dimensions: 11 x 10
Bedroom 3
- Level: Upper
- Area: 169 Square Feet
- Dimensions: 13 x 13
Bedroom 4
- Level: Upper
- Area: 72 Square Feet
- Dimensions: 9 x 8
Bedroom 5
- Level: Lower
- Area: 153 Square Feet
- Dimensions: 17 x 9
Other
- Level: Lower
- Area: 304 Square Feet
- Dimensions: 19 x 16
Dining room
- Level: Main
- Area: 132 Square Feet
- Dimensions: 12 x 11
Family room
- Level: Main
- Area: 418 Square Feet
- Dimensions: 22 x 19
Flex room
- Level: Lower
- Area: 135 Square Feet
- Dimensions: 15 x 9
Informal dining room
- Level: Main
- Area: 80 Square Feet
- Dimensions: 10 x 8
Kitchen
- Level: Main
- Area: 208 Square Feet
- Dimensions: 16 x 13
Living room
- Level: Main
- Area: 280 Square Feet
- Dimensions: 20 x 14
Heating
- Forced Air, In-Floor Heating
Cooling
- Central Air
Appliances
- Included: Cooktop, Dishwasher, Disposal, Double Oven, Dryer, Exhaust Fan, Humidifier, Gas Water Heater, Microwave, Refrigerator, Stainless Steel Appliance(s), Wall Oven, Washer, Wine Cooler
- Laundry: In Basement, Gas Dryer Hookup, Lower Level, Laundry Room, Washer Hookup
Features
- Basement: Block,Egress Window(s),Finished,Full,Tile Shower,Walk-Out Access
- Number of fireplaces: 2
- Fireplace features: Amusement Room, Gas, Living Room, Wood Burning
Interior area
- Total structure area: 3,607
- Total interior livable area: 3,607 sqft
- Finished area above ground: 2,578
- Finished area below ground: 1,029
Property
Parking
- Total spaces: 2
- Parking features: Attached, Concrete, Garage Door Opener, Insulated Garage, Tuckunder Garage
- Attached garage spaces: 2
- Has uncovered spaces: Yes
- Details: Garage Dimensions (25 x 24)
Accessibility
- Accessibility features: None
Features
- Levels: One and One Half
- Stories: 1.5
- Patio & porch: Patio
- Pool features: None
- Fencing: Full,Privacy,Wood
Lot
- Size: 7,841 Square Feet
- Dimensions: 62 x 128
- Features: Near Public Transit, Tree Coverage - Light
Details
- Foundation area: 1880
- Parcel number: 1702824420009
- Zoning description: Residential-Single Family
Construction
Type & style
- Home type: SingleFamily
- Property subtype: Single Family Residence
Materials
- Frame
- Roof: Architectural Shingle,Asphalt,Pitched
Condition
- New construction: No
- Year built: 1927
Utilities & green energy
- Electric: Circuit Breakers, Power Company: Xcel Energy
- Gas: Natural Gas
- Sewer: City Sewer/Connected
- Water: City Water/Connected
Community & HOA
Community
- Subdivision: The First Div Of Reeve Park
HOA
- Has HOA: No
Location
- Region: Minneapolis
Financial & listing details
- Price per square foot: $333/sqft
- Tax assessed value: $962,300
- Annual tax amount: $14,783
- Date on market: 1/4/2025
- Cumulative days on market: 35 days
Price history
| Date | Event | Price |
|---|---|---|
| 2/14/2025 | Sold | $1,200,000-7.3%$333/sqft |
Source:  NorthstarMLS as distributed by MLS GRID #6633339 Report a problem NorthstarMLS as distributed by MLS GRID #6633339 Report a problem | ||
| 1/4/2025 | Pending sale | $1,295,000$359/sqft |
Source: NorthstarMLS as distributed by MLS GRID #6633339 Report a problem | ||
| 12/12/2024 | Listing removed | $1,295,000$359/sqft |
Source: NorthstarMLS as distributed by MLS GRID #6633339 Report a problem | ||
| 11/21/2024 | Listed for sale | $1,295,000+70.8%$359/sqft |
Source: NorthstarMLS as distributed by MLS GRID #6633339 Report a problem | ||
| 11/30/2012 | Sold | $758,000$210/sqft |
Source: Public Record Report a problem | ||
| 8/31/2012 | Sold | $758,000-1.5%$210/sqft |
Source:  Lake Superior Area Realtors as distributed by MLS GRID #1946753 Report a problem Lake Superior Area Realtors as distributed by MLS GRID #1946753 Report a problem | ||
| 6/27/2012 | Listed for sale | $769,900+1.3%$213/sqft |
Source: Minneapolis Lakes Report a problem | ||
| 7/12/2010 | Sold | $760,000-5%$211/sqft |
Source: Public Record Report a problem | ||
| 3/21/2010 | Listing removed | $799,900$222/sqft |
Source: Integrity Holdings Real Estate LLC #3897495 Report a problem | ||
| 3/20/2010 | Listed for sale | $799,900$222/sqft |
Source: Integrity Holdings Real Estate LLC #3897495 Report a problem | ||
Public tax history
| Year | Property taxes | Tax assessment |
|---|---|---|
| 2025 | $16,846 +14% | $962,300 -5.6% |
| 2024 | $14,783 +10.3% | $1,019,000 +0.1% |
| 2023 | $13,404 +0.8% | $1,018,000 +10.1% |
| 2022 | $13,298 -1.7% | $925,000 +5.7% |
| 2021 | $13,532 -7.6% | $875,000 -4.7% |
| 2020 | $14,644 +8.2% | $918,000 |
| 2019 | $13,532 -7.6% | $918,000 +5% |
| 2018 | $14,644 +12.1% | $874,500 +19.9% |
| 2017 | $13,061 +8.9% | $729,500 +6% |
| 2016 | $11,997 +3.7% | $688,000 +4.8% |
| 2015 | $11,572 +0.7% | $656,500 +14% |
| 2014 | $11,496 +8.1% | $576,000 |
| 2013 | $10,637 +2.7% | $576,000 |
| 2012 | $10,357 -3% | $576,000 -6.3% |
| 2011 | $10,672 +9.8% | $615,000 |
| 2010 | $9,717 -8.3% | $615,000 -9.6% |
| 2009 | $10,592 +104.8% | $680,000 +84.3% |
| 2006 | $5,171 +10.4% | $369,000 +15% |
| 2005 | $4,683 +8.6% | $320,900 +15% |
| 2004 | $4,313 +11.4% | $279,100 +12% |
| 2002 | $3,872 -57.1% | $249,200 |
| 2001 | $9,030 | -- |
Find assessor info on the county website
Neighborhood: Fulton
Nearby homes
- $652,8003 bd1 ba1.5k sqft5040 Thomas Ave S, Minneapolis, MN 55410Off Market
- $702,2004 bd2 ba3.4k sqft5028 Thomas Ave S, Minneapolis, MN 55410Off Market
- $617,6003 bd1 ba1.8k sqft5044 Thomas Ave S, Minneapolis, MN 55410Off Market
- $--3 bd1 ba1.6k sqft5048 Thomas Ave S #2, Minneapolis, MN 55410Off Market
- $625,0006 bd2 ba4.2k sqft5048 Thomas Ave S, Minneapolis, MN 55410Sold
- $499,7003 bd2 ba1.3k sqft5024 Thomas Ave S, Minneapolis, MN 55410Off Market
- $1,262,9005 bd4 ba3.6k sqft5035 Upton Ave S, Minneapolis, MN 55410Off Market
- $1,247,3005 bd3 ba3.7k sqft5041 Upton Ave S, Minneapolis, MN 55410Off Market
Nearby schools
GreatSchools rating
- NALake Harriet Upper SchoolGrades: 4-8Distance: 0.2 mi
- NASouthwest High School - SWSGrades: 9-12Distance: 0.7 mi
- 7/10Anthony Middle SchoolGrades: 6-8Distance: 1.2 mi
Get a cash offer in 3 minutes
Find out how much your home could sell for in as little as 3 minutes with a no-obligation cash offer.
Estimated market value
$1,221,400
Get a cash offer in 3 minutes
Find out how much your home could sell for in as little as 3 minutes with a no-obligation cash offer.
Estimated market value
$1,221,400
- Minnesota
- Hennepin County
- Minneapolis
- 55410
- Fulton
- 5036 Thomas Ave S
Nearby cities
Nearby neighborhoods
Nearby zip codes
Other Minneapolis Topics
