Entertainer's dream in a sought-after neighborhood on a quiet court, with Travis Union schools! This home lives like a Mediterranean resort with its shallow-entry pool with waterfall, outdoor wood fireplace, built-in BBQ and kitchen including a wood-fire pizza oven, pad & electric hook-ups for your own hot tub, covered patio for dining in any weather—every day feels like a vacation! With no immediate rear neighbors, (trail and open space), garden bed & so many fruit trees (apple, apricot, avocado, peach, persimmon, pear, lemon, lime, tangerine!) you'll relish the privacy & opportunity for farm-to-table dining prepared in your chef's kitchen with granite countertops, 6-burner gas range & walk-in pantry. Ideal for generational living, with two main level bedrooms—one a spacious ensuite—and another expansive ensuite upstairs with built-in closet systems, along with two other bedrooms, spacious laundry room & a generous bonus room overlooking the backyard and rear open space. Solar panels for home & pool, finished garage & so much more! Truly way better than new!!! Open house, May 2 & 3
Sold for $987,000
$987,000
5036 Turnbridge Ct, Vacaville, CA 95687
5beds
3,892sqft
Residential, Single Family Residence
Built in 2016
7,405 Square Feet Lot
$990,300 Zestimate®
$254/sqft
$5,281 Estimated rent
Home value
$990,300
$911,000 - $1.08M
$5,281/mo
Zestimate® history
Owner options
List your home for rent
$5,281/mo
Rent Zestimate®
Find your next renter with Zillow Rental Manager. Plus, with online applications, you can quickly screen prospective tenants – for free.
$5,281/mo
Rent Zestimate®
Refinance and save
$6,442/mo
Est. payment
Refinancing to a lower rate could help reduce your monthly payments and save thousands over the life of the loan.
$6,442/mo
Est. payment
Explore your selling options
Work with a Zillow partner agent
Leverage their expertise and Zillow's premium Showcase listings to get your home seen by more buyers.
Get startedList with your own agent
Get your home in front of millions of buyers by listing it on Zillow.
Learn how to do itSell it yourself
Take full control of how buyers see your home on Zillow by listing For Sale by Owner (FSBO).
List your homeWhat's special
Zillow last checked:
Listing updated:
Listed by:
Lori True DRE #01700137 916-599-5500,
Compass
Bought with:
Mary Reyff, DRE #01921697
Coldwell Banker Kappel Gateway Realty
Source: CCAR,MLS#: 41133123
Facts & features
Interior
Bedrooms & bathrooms
- Bedrooms: 5
- Bathrooms: 5
- Full bathrooms: 4
- Partial bathrooms: 1
Rooms
- Room types: 1 Bedroom, 2.5 Baths, Primary Bedrm Suite - 1, 2 Bedrooms, 2 Baths, Dining Room, Family Room
Bathroom
- Features: Solid Surface, Stall Shower, Tub, Window
Kitchen
- Features: Breakfast Bar, Counter - Solid Surface, Stone Counters, Dishwasher, Gas Range/Cooktop, Ice Maker Hookup, Microwave, Oven Built-in, Pantry, Self-Cleaning Oven
Heating
- Zoned, Solar
Cooling
- Ceiling Fan(s), Central Air
Appliances
- Included: Dishwasher, Gas Range, Plumbed For Ice Maker, Microwave, Oven, Self Cleaning Oven, Gas Water Heater, Tankless Water Heater
- Laundry: Gas Dryer Hookup, Hookups Only, Laundry Room, Electric, Common Area
Features
- Breakfast Bar, Counter - Solid Surface, Pantry
- Flooring: Tile, Carpet
- Windows: Window Coverings
- Has fireplace: No
- Fireplace features: None
Interior area
- Total structure area: 3,892
- Total interior livable area: 3,892 sqft
Property
Parking
- Total spaces: 2
- Parking features: Attached, Direct Access, Space Per Unit - 2, Garage Faces Front, Garage Door Opener
- Attached garage spaces: 2
Features
- Levels: Two
- Stories: 2
- Entry location: No Steps to Entry
- Exterior features: Garden, Garden/Play, Storage
- Has private pool: Yes
- Pool features: Pool Sweep, Solar Heat, Outdoor Pool
- Fencing: Fenced,Wood
Lot
- Size: 7,405 Square Feet
- Features: Cul-De-Sac, Level, Rectangular Lot, Back Yard, Curb(s), Front Yard, Landscaped, Street Light(s), Sprinklers In Rear, Side Yard, Landscape Back, Landscape Front
Details
- Additional structures: Shed(s)
- Parcel number: 0136764230
- Special conditions: Standard
- Other equipment: Irrigation Equipment
Construction
Type & style
- Home type: SingleFamily
- Architectural style: Mediterranean
- Property subtype: Residential, Single Family Residence
Materials
- Stone, Stucco
- Foundation: Slab
- Roof: Tile
Condition
- Existing
- New construction: No
- Year built: 2016
Utilities & green energy
- Electric: Photovoltaics Third-Party Owned
- Sewer: Public Sewer
- Water: Water District
- Utilities for property: Cable Connected, Natural Gas Connected, Individual Electric Meter, Individual Gas Meter
Green energy
- Energy generation: Solar
Community & HOA
Community
- Subdivision: Other
HOA
- Has HOA: No
Location
- Region: Vacaville
Financial & listing details
- Price per square foot: $254/sqft
- Tax assessed value: $833,471
- Annual tax amount: $12,125
- Date on market: 4/30/2026
Price history
| Date | Event | Price |
|---|---|---|
| 5/22/2026 | Sold | $987,000+1.2%$254/sqft |
Source:  CCAR #41133123 Report a problem CCAR #41133123 Report a problem | ||
| 5/7/2026 | Pending sale | $975,000$251/sqft |
Source: CCAR #41133123 Report a problem | ||
| 5/1/2026 | Listed for sale | $975,000+26.6%$251/sqft |
Source: CCAR #41133123 Report a problem | ||
| 7/27/2020 | Sold | $770,000+2.7%$198/sqft |
Source:  BAREIS #22013836 Report a problem BAREIS #22013836 Report a problem | ||
| 6/28/2020 | Listed for sale | $749,888$193/sqft |
Source: RE/MAX Gold #22013836 Report a problem | ||
| 6/28/2020 | Pending sale | $749,888$193/sqft |
Source: RE/MAX Gold #22013836 Report a problem | ||
| 6/28/2020 | Pending sale | $749,888$193/sqft |
Source: RE/MAX Gold #22013836 Report a problem | ||
| 6/21/2020 | Listed for sale | $749,8880%$193/sqft |
Source: RE/MAX Gold #22013836 Report a problem | ||
| 8/28/2019 | Listing removed | $750,000$193/sqft |
Source: BHHS Drysdale Properties #21914634 Report a problem | ||
| 8/22/2019 | Price change | $750,000-2.6%$193/sqft |
Source: BHHS Drysdale Properties #21914634 Report a problem | ||
| 7/19/2019 | Price change | $769,980-2%$198/sqft |
Source: BHHS Drysdale Properties #21914634 Report a problem | ||
| 7/11/2019 | Price change | $785,900-0.5%$202/sqft |
Source: BHHS Drysdale Properties #21914634 Report a problem | ||
| 6/11/2019 | Listed for sale | $789,900+33.9%$203/sqft |
Source: BHHS Drysdale Properties #21914634 Report a problem | ||
| 4/29/2016 | Sold | $590,000$152/sqft |
Source: Public Record Report a problem | ||
Public tax history
| Year | Property taxes | Tax assessment |
|---|---|---|
| 2025 | $12,125 +5.9% | $833,471 +2% |
| 2024 | $11,453 +2% | $817,129 +2% |
| 2023 | $11,226 +1.4% | $801,108 +2% |
| 2022 | $11,074 +0.6% | $785,400 +2% |
| 2021 | $11,006 +13.6% | $770,000 +16.8% |
| 2020 | $9,688 +1.8% | $659,423 +2% |
| 2019 | $9,514 +2.5% | $646,494 +2% |
| 2018 | $9,284 +4% | $633,819 +2% |
| 2017 | $8,929 +133.5% | $621,392 +308.8% |
| 2016 | $3,824 +666.4% | $152,017 +278.1% |
| 2015 | $499 | $40,204 |
Find assessor info on the county website
Neighborhood: 95687
Nearby homes
- $836,5005 bd4 ba3.1k sqft5030 Turnbridge Ct, Vacaville, CA 95687Off Market
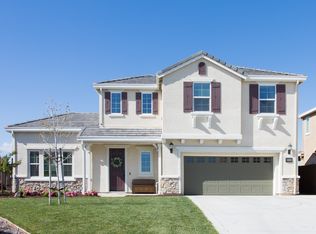
- $810,9004 bd3 ba2.7k sqft5042 Turnbridge Ct, Vacaville, CA 95687Off Market
- $820,1004 bd3 ba3.1k sqft5048 Turnbridge Ct, Vacaville, CA 95687Off Market
- $1,005,4005 bd3 ba3.9k sqft5024 Turnbridge Ct, Vacaville, CA 95687Off Market

- $951,2004 bd3 ba3.6k sqft5037 Turnbridge Ct, Vacaville, CA 95687Off Market
- $825,2004 bd3 ba2.6k sqft5018 Turnbridge Ct, Vacaville, CA 95687Off Market
- $521,2003 bd2 ba1.3k sqft184 Somerville Dr, Vacaville, CA 95687Off Market
- $546,6004 bd2 ba1.2k sqft178 Somerville Dr, Vacaville, CA 95687Off Market
Nearby schools
GreatSchools rating
- 7/10Cambridge Elementary SchoolGrades: K-6Distance: 0.3 mi
- 5/10Golden West Middle SchoolGrades: 7-8Distance: 3.7 mi
- 8/10Vanden High SchoolGrades: 9-12Distance: 3.4 mi
Get a cash offer in 3 minutes
Find out how much your home could sell for in as little as 3 minutes with a no-obligation cash offer.
Estimated market value
$990,300
Get a cash offer in 3 minutes
Find out how much your home could sell for in as little as 3 minutes with a no-obligation cash offer.
Estimated market value
$990,300
- California
- Solano County
- Vacaville
- 95687
- 5036 Turnbridge Ct
Nearby cities
Nearby zip codes
Other Vacaville Topics
