Amazing Lake Cable waterfront property! This one owner beautiful home was custom built by George Zablo and exudes Quality and Character throughout. The open floor plan allows light to filter throughout and the many windows give you fantastic views of the Lake. Main level living boasts a large Gourmet Kitchen with ample storage and seating. The large walk in Pantry and Laundry are easily accessible from the Kitchen. Main Living areas boast tall/vaulted ceilings with many built-ins that makes the space great for entertaining. The main level Primary Suite offers two large walk in closets, views and access to backyard and lake as well as a spacious Primary Bathroom. The large Junior/Guest Suite on the 2nd level included a small coffee area, built in desk, large walk in closet an nice full bathroom. The finished Lower Level is an entertainers dream. The large Eat-in Bar opens up to the Family/Media area, Game area and possible office space. Two additional bedrooms with Egress windows add to family/Guest capacity and the large full bathroom had a steam shower and water closet. This home has it all, the coveted 3 Car Garage, .66 Acre lot and easy access will make your Lake living year round a dream.
Closed
$1,250,000
5036 West Blvd NW, Canton, OH 44718
4beds
5,570sqft
Single Family Residence
Built in 2002
0.66 Acres Lot
$1,267,100 Zestimate®
$224/sqft
$3,368 Estimated rent
Home value
$1,267,100
$1.14M - $1.42M
$3,368/mo
Zestimate® history
Owner options
List your home for rent
$3,368/mo
Rent Zestimate®
Find your next renter with Zillow Rental Manager. Plus, with online applications, you can quickly screen prospective tenants – for free.
$3,368/mo
Rent Zestimate®
Refinance and save
$6,566/mo
Est. payment
Refinancing to a lower rate could help reduce your monthly payments and save thousands over the life of the loan.
$6,566/mo
Est. payment
Explore your selling options
Work with a Zillow partner agent
Leverage their expertise and Zillow's premium Showcase listings to get your home seen by more buyers.
Get startedList with your own agent
Get your home in front of millions of buyers by listing it on Zillow.
Learn how to do itSell it yourself
Take full control of how buyers see your home on Zillow by listing For Sale by Owner (FSBO).
List your homeWhat's special
Lake cable waterfront propertyOpen floor planSpacious primary bathroom
Zillow last checked:
Listing updated:
Listed by:
Joanna D Belden 330-309-2343 joannabelden@howardhanna.com,
Howard Hanna
Bought with:
Kristin Sloan, 2015004933
RE/MAX Infinity
Source: MLS Now,MLS#: 5188072Originating MLS: Stark Trumbull Area REALTORS
Facts & features
Interior
Bedrooms & bathrooms
- Bedrooms: 4
- Bathrooms: 4
- Full bathrooms: 3
- 1/2 bathrooms: 1
- Main level bathrooms: 2
- Main level bedrooms: 1
Primary bedroom
- Description: Ceiling Fan, Vaulted, Overlooks the Lake, 2 Walk In closets and Built in Media Cabinet,Flooring: Carpet
- Features: Built-in Features, High Ceilings, Walk-In Closet(s)
- Level: First
- Dimensions: 15 x 19
Bedroom
- Description: Built in Desk and Wet Bar, Ceiling Fan, Mini Fridge,Flooring: Carpet
- Features: Built-in Features
- Level: Second
- Dimensions: 19 x 22
Bedroom
- Description: Egress Window,Flooring: Carpet
- Level: Lower
- Dimensions: 13 x 15
Bedroom
- Description: Egress Window,Flooring: Carpet
- Level: Lower
- Dimensions: 14 x 13
Primary bathroom
- Description: Large Walk InTub with tile surround and Jetted Tub,Flooring: Ceramic Tile
- Features: Built-in Features, Granite Counters, Vaulted Ceiling(s)
- Level: First
- Dimensions: 14 x 12
Bathroom
- Description: Steam Shower, Granite Counters, Double sink and Water Closet,Flooring: Ceramic Tile
- Level: Lower
- Dimensions: 14 x 12
Dining room
- Description: Built in China Cabinets and Shelves,Flooring: Hardwood
- Features: Built-in Features, Natural Woodwork
- Level: First
- Dimensions: 13 x 21
Entry foyer
- Description: 2 story with circular staircase to 2nd Floor,Flooring: Ceramic Tile
- Level: First
- Dimensions: 13 x 21
Great room
- Description: Gas Log Fireplace, Wall of Windows overlooking the Lake, Built in Media Cabinet and Ceiling Fan,Flooring: Hardwood
- Features: Bookcases, Built-in Features, Fireplace, High Ceilings, Vaulted Ceiling(s), Window Treatments
- Level: First
- Dimensions: 20 x 25
Kitchen
- Description: Built in Desk, Wet Bar, Double Oven, Gas Range, large Walk In pantry and Eat in Bar,Flooring: Hardwood
- Features: Built-in Features, Granite Counters, High Ceilings, Natural Woodwork
- Level: First
- Dimensions: 19 x 20
Laundry
- Description: Soaking Sink and Large Folding Counter,Flooring: Ceramic Tile
- Features: Built-in Features
- Level: First
- Dimensions: 7 x 14
Media room
- Description: Flooring: Carpet
- Level: Lower
- Dimensions: 25 x 21
Office
- Description: Flooring: Carpet
- Level: Lower
- Dimensions: 18 x 19
Other
- Description: Flooring: Ceramic Tile
- Features: Built-in Features
- Level: Lower
- Dimensions: 17 x 13
Other
- Description: Eat In Bar with Kitchenette,Flooring: Ceramic Tile
- Features: Built-in Features, Granite Counters, Bar
- Level: Lower
- Dimensions: 14 x 21
Pantry
- Description: Flooring: Hardwood
- Level: First
- Dimensions: 6 x 8
Sunroom
- Description: Flooring: Ceramic Tile
- Level: First
- Dimensions: 13 x 15
Heating
- Forced Air, Gas
Cooling
- Central Air, Ceiling Fan(s)
Appliances
- Included: Built-In Oven, Dishwasher, Disposal, Microwave, Range, Refrigerator
- Laundry: Main Level
Features
- Wet Bar, Bookcases, Built-in Features, Ceiling Fan(s), Chandelier, Crown Molding, Cathedral Ceiling(s), Double Vanity, Entrance Foyer, Eat-in Kitchen, Granite Counters, High Ceilings, His and Hers Closets, Kitchen Island, Primary Downstairs, Multiple Closets, Open Floorplan, Pantry, Recessed Lighting, Storage, Vaulted Ceiling(s)
- Basement: Full,Partially Finished
- Number of fireplaces: 1
- Fireplace features: Gas Log, Great Room
Interior area
- Total structure area: 5,570
- Total interior livable area: 5,570 sqft
- Finished area above ground: 4,070
- Finished area below ground: 1,500
Property
Parking
- Parking features: Attached, Driveway, Garage
- Attached garage spaces: 3
Features
- Levels: One and One Half
- Patio & porch: Patio, Porch
- Exterior features: Sprinkler/Irrigation
- Has view: Yes
- View description: Lake, Water
- Has water view: Yes
- Water view: Lake,Water
- Waterfront features: Lake Front, Waterfront
- Frontage type: Lakefront
Lot
- Size: 0.66 Acres
- Features: Lake Front, Waterfront
Details
- Additional parcels included: 01601871
- Parcel number: 01606084
- Special conditions: Standard
Construction
Type & style
- Home type: SingleFamily
- Architectural style: Contemporary
- Property subtype: Single Family Residence
Materials
- Brick, Cedar
- Roof: Asphalt,Fiberglass
Condition
- Updated/Remodeled
- Year built: 2002
Utilities & green energy
- Sewer: Public Sewer
- Water: Public
Community & HOA
Community
- Security: Security System, Smoke Detector(s)
- Subdivision: Lake Cable Allotment Sec A
HOA
- Has HOA: No
Location
- Region: Canton
Financial & listing details
- Price per square foot: $224/sqft
- Annual tax amount: $23,703
- Date on market: 2/20/2026
- Cumulative days on market: 50 days
- Listing agreement: Exclusive Right To Sell
- Listing terms: Cash,Conventional
Price history
| Date | Event | Price |
|---|---|---|
| 4/10/2026 | Sold | $1,250,000-7.4%$224/sqft |
Source: MLS Now #5188072 Report a problem | ||
| 3/9/2026 | Contingent | $1,350,000$242/sqft |
Source: MLS Now #5188072 Report a problem | ||
| 2/20/2026 | Listed for sale | $1,350,000$242/sqft |
Source: MLS Now #5188072 Report a problem | ||
Public tax history
Tax history is unavailable.
Neighborhood: 44718
Nearby homes
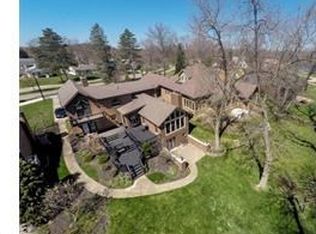
- $743,8004 bd5 ba-- sqft5030 West Blvd NW, Canton, OH 44718Off Market
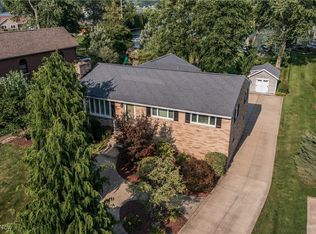
- $680,0003 bd2 ba2.4k sqft5022 West Blvd NW, Canton, OH 44718Sold
- $1,127,4004 bd4 ba2.5k sqft5908 W Shore Dr NW, Canton, OH 44718Off Market
- $244,8003 bd2 ba1.3k sqft5905 W Shore Dr NW, Canton, OH 44718Off Market
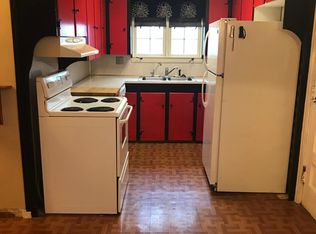
- $260,9003 bd2 ba1.5k sqft5014 West Blvd NW, Canton, OH 44718Off Market
- $258,8002 bd2 ba1.2k sqft5911 W Shore Dr NW, Canton, OH 44718Off Market
- $345,9003 bd2 ba-- sqft5052 West Blvd NW, Canton, OH 44718Off Market
- $374,3003 bd3 ba2.3k sqft5035 West Blvd NW, Canton, OH 44718Off Market
Nearby schools
GreatSchools rating
- 8/10Lake Cable Elementary SchoolGrades: K-5Distance: 0.9 mi
- 8/10Jackson Middle SchoolGrades: 6-8Distance: 1.6 mi
- 8/10Jackson High SchoolGrades: 9-12Distance: 1.6 mi
Schools provided by the listing agent
- District: Jackson LSD - 7605
Source: MLS Now. This data may not be complete. We recommend contacting the local school district to confirm school assignments for this home.
Get a cash offer in 3 minutes
Find out how much your home could sell for in as little as 3 minutes with a no-obligation cash offer.
Estimated market value
$1,267,100
Get a cash offer in 3 minutes
Find out how much your home could sell for in as little as 3 minutes with a no-obligation cash offer.
Estimated market value
$1,267,100
- Ohio
- Stark County
- Canton
- 44718
- 5036 West Blvd NW
Nearby cities
Nearby neighborhoods
Nearby zip codes
Other Canton Topics
