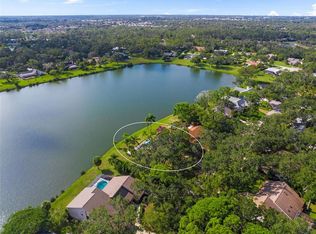
Stunning Lakefront Home in Gated Golf Community – 4 Bed, 2.5 Bath with Private Pool. Discover charm and tranquility in this beautiful lakefront home located in the most affordable golfing community in Sarasota County. Nestled within a secure gated neighborhood, this 4-bedroom, 2.5-bathroom residence offers a perfect blend of elegance and modern convenience. Step inside to find vaulted ceilings with exposed beams, crown molding, and ceramic tile flooring throughout, creating a sophisticated yet inviting ambiance. The master bedroom with an en suite, has views of the lake and is separate from the other 3 rooms for maximum privacy. The spacious kitchen that opens to the living area is a chef’s dream, featuring new stainless-steel appliances, granite countertops with an undermount sink, and ample cabinet space. Relax in the private backyard oasis, complete with a screened-in pool and breathtaking lake views, perfect for entertaining and unwinding. The large two-car garage offers plenty of storage, while the dedicated laundry room adds extra convenience. Other standout features include a NEW ROOF (2023), mature trees providing shade and charm that you can't get with new construction, and the assurance of living within a non-flood zone. The neighborhood of Bent Tree has a low HOA and NO CDD fees. This home is about 12 miles to Siesta Key, about 14 miles to Lido Key Beach, and about 10 miles to University Town Center’s shopping and dining. Enjoy the benefits of golf course living without the high price tag. This is your opportunity to own a stunning lakefront home in a sought-after community.
Sold for $660,000
$660,000
5036 WILLOW LEAF WAY, SARASOTA, FL 34241
4beds
2,585sqft
Single Family Residence
Built in 1981
0.31 Acres Lot
$631,000 Zestimate®
$255/sqft
$4,601 Estimated rent
Home value
$631,000
$568,000 - $700,000
$4,601/mo
Zestimate® history
Owner options
List your home for rent
$4,601/mo
Rent Zestimate®
Find your next renter with Zillow Rental Manager. Plus, with online applications, you can quickly screen prospective tenants – for free.
$4,601/mo
Rent Zestimate®
Refinance and save
$3,540/mo
Est. payment
Refinancing to a lower rate could help reduce your monthly payments and save thousands over the life of the loan.
$3,540/mo
Est. payment
Explore your selling options
Work with a Zillow partner agent
Leverage their expertise and Zillow's premium Showcase listings to get your home seen by more buyers.
Get startedList with your own agent
Get your home in front of millions of buyers by listing it on Zillow.
Learn how to do itSell it yourself
Take full control of how buyers see your home on Zillow by listing For Sale by Owner (FSBO).
List your homeWhat's special
Screened-in poolMature trees providing shadeGranite countertopsPrivate backyard oasisLakefront homeBreathtaking lake viewsUndermount sink
Zillow last checked:
Listing updated:
Listed by:
Jack Cline 443-536-6071,
REAL BROKER, LLC 855-450-0442,
Matt Leicht 941-356-5377,
REAL BROKER, LLC
Bought with:
Non-Member Agent
STELLAR NON-MEMBER OFFICE
Source: Stellar MLS,MLS#: A4639683 Originating MLS: Orlando Regional
Originating MLS: Orlando Regional
Facts & features
Interior
Bedrooms & bathrooms
- Bedrooms: 4
- Bathrooms: 3
- Full bathrooms: 2
- 1/2 bathrooms: 1
Primary bedroom
- Features: Walk-In Closet(s)
- Level: First
- Area: 270.48 Square Feet
- Dimensions: 14.7x18.4
Bedroom 2
- Features: Built-in Closet
- Level: First
- Area: 141.44 Square Feet
- Dimensions: 13.6x10.4
Bedroom 3
- Features: Built-in Closet
- Level: First
- Area: 184.8 Square Feet
- Dimensions: 13.2x14
Primary bathroom
- Level: First
- Area: 127.07 Square Feet
- Dimensions: 9.7x13.1
Balcony porch lanai
- Level: First
- Area: 88.88 Square Feet
- Dimensions: 7.11x12.5
Dinette
- Level: First
- Area: 91.02 Square Feet
- Dimensions: 8.2x11.1
Dining room
- Level: First
- Area: 189.72 Square Feet
- Dimensions: 12.4x15.3
Family room
- Level: First
- Area: 355.77 Square Feet
- Dimensions: 17.7x20.1
Foyer
- Level: First
- Area: 37.52 Square Feet
- Dimensions: 6.7x5.6
Kitchen
- Level: First
- Area: 243.41 Square Feet
- Dimensions: 12.11x20.1
Laundry
- Level: First
- Area: 96 Square Feet
- Dimensions: 12x8
Living room
- Level: First
- Area: 344.1 Square Feet
- Dimensions: 15.5x22.2
Heating
- Central, Electric
Cooling
- Central Air
Appliances
- Included: Dishwasher, Disposal, Dryer, Electric Water Heater, Microwave, Range, Range Hood, Refrigerator, Washer
- Laundry: Inside
Features
- Cathedral Ceiling(s), Ceiling Fan(s), Central Vacuum, Crown Molding, Open Floorplan, Solid Wood Cabinets, Split Bedroom, Stone Counters, Walk-In Closet(s)
- Flooring: Carpet, Ceramic Tile
- Doors: Sliding Doors
- Windows: Skylight(s)
- Has fireplace: Yes
- Fireplace features: Family Room
Interior area
- Total structure area: 3,691
- Total interior livable area: 2,585 sqft
Property
Parking
- Total spaces: 2
- Parking features: Driveway, Garage Door Opener, Oversized
- Attached garage spaces: 2
- Has uncovered spaces: Yes
Features
- Levels: One
- Stories: 1
- Patio & porch: Covered, Deck, Enclosed, Patio, Screened
- Exterior features: Awning(s), Irrigation System
- Has private pool: Yes
- Pool features: Gunite, In Ground, Lighting, Screen Enclosure
- Has spa: Yes
- Spa features: In Ground
- Has view: Yes
- View description: Lake
- Has water view: Yes
- Water view: Lake
- Waterfront features: Lake, Lake Front
Lot
- Size: 0.31 Acres
Details
- Additional structures: Storage
- Parcel number: 0260150010
- Zoning: RSF2
- Special conditions: None
Construction
Type & style
- Home type: SingleFamily
- Architectural style: Contemporary,Ranch
- Property subtype: Single Family Residence
Materials
- Block, Stucco, Wood Siding
- Foundation: Block
- Roof: Built-Up,Shingle
Condition
- New construction: No
- Year built: 1981
Utilities & green energy
- Sewer: Public Sewer
- Water: Public
- Utilities for property: Cable Connected, Electricity Connected, Propane, Public, Sewer Connected, Sprinkler Well, Water Connected
Community & HOA
Community
- Features: Lake, Deed Restrictions, Gated Community - No Guard
- Pet fee: $0 monthly
- Subdivision: BENT TREE VILLAGE
HOA
- Has HOA: Yes
- Services included: Maintenance Grounds, Private Road
- HOA fee: $52 monthly
- HOA name: Progressive Community Management/ Gary Williams
- HOA phone: 941-921-5393
Location
- Region: Sarasota
Financial & listing details
- Price per square foot: $255/sqft
- Tax assessed value: $555,100
- Annual tax amount: $3,491
- Date on market: 2/12/2025
- Cumulative days on market: 272 days
- Ownership: Fee Simple
- Total actual rent: 0
- Electric utility on property: Yes
- Road surface type: Paved
Price history
| Date | Event | Price |
|---|---|---|
| 5/7/2025 | Sold | $660,000-5.6%$255/sqft |
Source:  Stellar MLS #A4639683 Report a problem Stellar MLS #A4639683 Report a problem | ||
| 3/17/2025 | Pending sale | $699,500$271/sqft |
Source: Stellar MLS #A4639683 Report a problem | ||
| 3/6/2025 | Price change | $699,500-3.5%$271/sqft |
Source: Stellar MLS #A4639683 Report a problem | ||
| 3/4/2025 | Price change | $725,000-1.7%$280/sqft |
Source: Stellar MLS #A4639683 Report a problem | ||
| 2/12/2025 | Listed for sale | $737,500-2.6%$285/sqft |
Source: Stellar MLS #A4639683 Report a problem | ||
| 11/18/2024 | Listing removed | $757,000$293/sqft |
Source: Stellar MLS #U8239408 Report a problem | ||
| 10/18/2024 | Price change | $757,000-9.6%$293/sqft |
Source: Stellar MLS #U8239408 Report a problem | ||
| 10/15/2024 | Listed for sale | $837,000$324/sqft |
Source: Stellar MLS #U8239408 Report a problem | ||
| 10/5/2024 | Listing removed | $837,000$324/sqft |
Source: Stellar MLS #U8239408 Report a problem | ||
| 9/16/2024 | Price change | $837,000-4.3%$324/sqft |
Source: Stellar MLS #U8239408 Report a problem | ||
| 8/29/2024 | Price change | $875,000-7.8%$338/sqft |
Source: Stellar MLS #U8239408 Report a problem | ||
| 8/16/2024 | Price change | $949,000-2.7%$367/sqft |
Source: Stellar MLS #U8239408 Report a problem | ||
| 8/8/2024 | Price change | $975,000-2.3%$377/sqft |
Source: Stellar MLS #U8239408 Report a problem | ||
| 6/10/2024 | Price change | $997,500-7.2%$386/sqft |
Source: Stellar MLS #U8239408 Report a problem | ||
| 5/10/2024 | Listed for sale | $1,075,000+207.1%$416/sqft |
Source: Stellar MLS #U8239408 Report a problem | ||
| 10/7/2002 | Sold | $350,000+26.8%$135/sqft |
Source: Public Record Report a problem | ||
| 9/6/2000 | Sold | $276,000$107/sqft |
Source: Public Record Report a problem | ||
Public tax history
| Year | Property taxes | Tax assessment |
|---|---|---|
| 2025 | $3,649 +4.5% | $282,100 +2.9% |
| 2024 | $3,491 +4.1% | $274,150 +3% |
| 2023 | $3,353 +1.2% | $266,165 +3% |
| 2022 | $3,313 +5.2% | $258,413 +3% |
| 2021 | $3,150 +0% | $250,886 +1.4% |
| 2020 | $3,149 +3.8% | $247,422 +2.3% |
| 2019 | $3,034 | $241,859 +1.9% |
| 2018 | $3,034 +2.6% | $237,349 +2.1% |
| 2017 | $2,956 -1.2% | $232,467 -15.3% |
| 2016 | $2,992 +1.7% | $274,600 +18.6% |
| 2015 | $2,943 -1.2% | $231,600 +4.8% |
| 2014 | $2,980 +0.1% | $220,994 |
| 2013 | $2,976 +2.7% | $220,994 +1.7% |
| 2012 | $2,898 -2.3% | $217,300 -3.7% |
| 2011 | $2,965 -17.3% | $225,700 -14.8% |
| 2010 | $3,587 -8.3% | $264,900 -3.3% |
| 2009 | $3,911 | $273,900 -10.8% |
| 2008 | $3,911 -1.2% | $307,131 +3% |
| 2007 | $3,958 | $298,185 +2.5% |
| 2006 | -- | $290,912 +3% |
| 2005 | -- | $282,439 +3% |
| 2004 | $4,143 -1.1% | $274,213 +1.9% |
| 2003 | $4,187 +8.3% | $269,100 +9.7% |
| 2002 | $3,865 +1.7% | $245,300 +6.8% |
| 2001 | $3,802 +2.5% | $229,700 +3.3% |
| 2000 | $3,709 | $222,400 |
Find assessor info on the county website
Neighborhood: 34241
Nearby homes
- $717,6004 bd3 ba2.6k sqft5040 Willow Leaf Way, Sarasota, FL 34241Off Market
- $480,0002 bd3 ba2.1k sqft5032 Willow Leaf Way, Sarasota, FL 34241Sold
- $574,3003 bd3 ba2.5k sqft5033 Willow Leaf Way, Sarasota, FL 34241Off Market
- $603,3003 bd2 ba2.5k sqft5044 Willow Leaf Way, Sarasota, FL 34241Off Market
- $771,9003 bd3 ba2.4k sqft5029 Willow Leaf Way, Sarasota, FL 34241Off Market
- $755,0005 bd4 ba3.7k sqft5028 Willow Leaf Way, Sarasota, FL 34241Sold
- $480,0003 bd3 ba2.3k sqft5037 Willow Leaf Way, Sarasota, FL 34241Sold
- $564,1003 bd2 ba2.3k sqft5041 Willow Leaf Way, Sarasota, FL 34241Off Market
Nearby schools
GreatSchools rating
- 10/10Lakeview Elementary SchoolGrades: PK-5Distance: 0.2 mi
- 9/10Sarasota Middle SchoolGrades: 6-8Distance: 2.9 mi
- 5/10Sarasota High SchoolGrades: 9-12Distance: 6.9 mi
Schools provided by the listing agent
- Elementary: Lakeview Elementary
- Middle: Sarasota Middle
- High: Sarasota High
Source: Stellar MLS. This data may not be complete. We recommend contacting the local school district to confirm school assignments for this home.
Get a cash offer in 3 minutes
Find out how much your home could sell for in as little as 3 minutes with a no-obligation cash offer.
Estimated market value
$631,000
Get a cash offer in 3 minutes
Find out how much your home could sell for in as little as 3 minutes with a no-obligation cash offer.
Estimated market value
$631,000
- Florida
- Sarasota County
- Sarasota
- 34241
- 5036 WILLOW LEAF WAY
Nearby cities
Nearby neighborhoods
Nearby zip codes
Other Sarasota Topics
