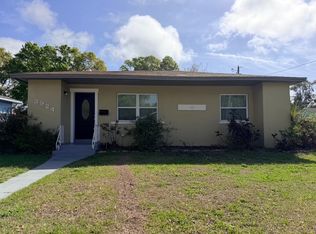
Welcome to your 2021 David Weekley built retreat, featuring 4 bedrooms, 3 bathrooms, an office, pool, fenced in yard and a 2-car garage. Nestled in a centralized location, this home offers unrivaled convenience - just 10 minutes from downtown, the beach, and Gulfport.
As you walk in, you will first notice the huge office with great natural light promoting a healthy working space which then expands into an open concept kitchen, living, and dining area that opens to the amazing back yard oasis. The home has beautiful LVP flooring, 10 foot ceilings, soft-closed cabinets, hurricane rated windows and doors, and ample storage throughout. The massive kitchen island with farmhouse style sink provides plenty of space to cook meals or host your friends and the oversized walk-in pantry includes custom built-in shelves for tons of storage. The two-car garage comes with a mop sink, built in tool bench, and a huge storage area over the garage with pull-down ladder access. After construction, the owners added a custom pebble-tec pool with automated lights, travertine decking, heat pump for heating/cooling the pool, automated pool operation and scheduling through an app, lush landscape for ample privacy, pet turf and landscape lighting. The upstairs features a large laundry room, 3 bedrooms with closets, a full bathroom, and of course the enormous master bedroom suite. The oversized master suite has enough room to put a king bed, dressers, and even a second office or sitting area with all the floor space in it. As you walk into the master bathroom you will find a large dual vanity, walk in shower, toilet room, and linen closet before you walk into the custom built, oversized master closet. The house also includes a water softener for the whole house with reverse osmosis system for the kitchen sink, hurricane rated impact windows and doors, gutters, irrigation system, well pump, dual zone HVAC system with smart thermostat that connects to an app on your phone and a 2 car attached garage with a pull down attic. A mudroom, a guest bathroom and a home office are located downstairs for convenience. Have peace of mind in the energy efficiency of your new home located in the middle of everywhere!
Key Features:
- Abundant Space: Step into a spacious office bathed in natural light, seamlessly flowing into an open concept kitchen, living, and dining area.
-Luxurious Amenities: Enjoy 10-foot ceilings, soft-closed cabinets, and hurricane-rated windows and doors.
-Gourmet Kitchen: A massive island with a farmhouse sink, coupled with an oversized walk-in pantry, makes hosting a breeze.
-Outdoor Oasis: Relax in a custom pebble-tec pool with automated features, surrounded by lush landscape and pet turf for ultimate privacy.
-Master Retreat: The expansive master suite boasts a large dual vanity, walk-in shower, and a custom-built, oversized closet.
-Smart Living: Benefit from a dual zone HVAC system with a smart thermostat and app connectivity for ultimate energy efficiency and control.
Lease Details:
- Utilities: Renter responsible for electrical and water/sewer/trash utilities.
- Renter responsible for HVAC filter changes, adding salt to water softener on regular basis, general upkeep of house, appliances, and landscaping.
- Maintenance Services Included: Lawn mowing, pest and termite defense, and pool equipment maintenance covered by owner/landlord.
- Pet-Friendly: Dogs welcome with approval.
- Application: Application with background check required.
- Security Deposit: Deposit required.
- Lease Term: Minimum 12-month lease. Multi-year lease preferred.
Renter to pay electrical & water, and trash utilities.
Renter responsible for HVAC filter changes, adding salt to water softener on regular basis, and general upkeep of house, appliances, and landscape.
Owner/landlord to pay for lawn mowing, pest and termite defense, and pool maintenance.
Full application with background check required.
Dogs available upon review and approval.
Security deposit required.
12 month lease.
House for rent
Single family residence
Available now
Dogs OK
Air conditioner, central air
In unit laundry
Attached garage parking
Heat pump
What's special
Large laundry roomGuest bathroomTravertine deckingEnormous master bedroom suiteIrrigation systemBeautiful lvp flooringPet turf
- 117 days |
- -- |
- -- |
Zillow last checked:
Listing updated:
Travel times
Facts & features
Interior
Bedrooms & bathrooms
- Bedrooms: 4
- Bathrooms: 3
- Full bathrooms: 2
- 1/2 bathrooms: 1
Heating
- Heat Pump
Cooling
- Air Conditioner, Central Air
Appliances
- Included: Dishwasher, Dryer, Freezer, Microwave Oven, Oven, Refrigerator, Washer
- Laundry: In Unit
Features
- Pantry, Storage
- Flooring: Carpet, Hardwood
Interior area
- Total interior livable area: 2,674 sqft
Property
Parking
- Parking features: Attached, Driveway, Garage, Off Street
- Has attached garage: Yes
- Details: Contact manager
Features
- Patio & porch: Patio
- Exterior features: Alley Access, Energy Efficient, Fenced Yard, Gutters, New Construction, Quiet Neighborhood, Shade, Sprinkler System, Water Softener System
- Has private pool: Yes
- Pool features: Pool
- Fencing: Fenced Yard
Details
- Additional structures: Garage(s)
- Parcel number: 163116988560020050
Construction
Type & style
- Home type: SingleFamily
- Property subtype: Single Family Residence
Community & HOA
Location
- Region: Saint Petersburg
Financial & listing details
- Lease term: 1 Year
Price history
| Date | Event | Price |
|---|---|---|
| 9/22/2026 | Price change | $5,500-1.8%$2/sqft |
Source: Zillow Rentals Report a problem | ||
| 8/30/2026 | Price change | $5,600-1.8%$2/sqft |
Source: Zillow Rentals Report a problem | ||
| 7/7/2026 | Price change | $5,700-3.4%$2/sqft |
Source: Zillow Rentals Report a problem | ||
| 6/18/2026 | Price change | $5,900-1.7%$2/sqft |
Source: Zillow Rentals Report a problem | ||
| 6/12/2026 | Price change | $6,000-1.6%$2/sqft |
Source: Zillow Rentals Report a problem | ||
| 5/28/2026 | Price change | $6,100-1.6%$2/sqft |
Source: Zillow Rentals Report a problem | ||
| 5/5/2026 | Listed for rent | $6,200$2/sqft |
Source: Zillow Rentals Report a problem | ||
| 9/21/2024 | Listing removed | $6,200$2/sqft |
Source: Stellar MLS #U8242861 Report a problem | ||
| 9/18/2024 | Listed for rent | $6,200$2/sqft |
Source: Stellar MLS #U8242861 Report a problem | ||
| 9/11/2024 | Listing removed | $6,200$2/sqft |
Source: Zillow Rentals Report a problem | ||
| 7/11/2024 | Listing removed | $975,000$365/sqft |
Source:  Stellar MLS #U8232036 Report a problem Stellar MLS #U8232036 Report a problem | ||
| 6/26/2024 | Price change | $6,200-3.1%$2/sqft |
Source: Zillow Rentals Report a problem | ||
| 6/5/2024 | Price change | $6,400-1.5%$2/sqft |
Source: Zillow Rentals Report a problem | ||
| 5/14/2024 | Listed for rent | $6,500$2/sqft |
Source: Zillow Rentals Report a problem | ||
| 4/24/2024 | Price change | $975,000-2.5%$365/sqft |
Source: Stellar MLS #U8232036 Report a problem | ||
| 2/23/2024 | Listed for sale | $1,000,000+81.8%$374/sqft |
Source: Stellar MLS #U8232036 Report a problem | ||
| 4/7/2021 | Sold | $550,000+0%$206/sqft |
Source: Public Record Report a problem | ||
| 2/17/2021 | Pending sale | $549,990$206/sqft |
Source: WEEKLEY HOMES REALTY COMPANY #T3275901 Report a problem | ||
| 2/17/2021 | Listed for sale | $549,990$206/sqft |
Source: WEEKLEY HOMES REALTY COMPANY #T3275901 Report a problem | ||
| 1/18/2021 | Pending sale | $549,990-3.5%$206/sqft |
Source: Stellar MLS #T3275901 Report a problem | ||
| 11/12/2020 | Listed for sale | $569,990+90%$213/sqft |
Source: WEEKLEY HOMES REALTY COMPANY #T3275901 Report a problem | ||
| 5/21/2020 | Sold | $300,000$112/sqft |
Source: Public Record Report a problem | ||