With access to over 10 acres with 7 different pools, this one-owner gem is perfect for families or individuals! With 2,066 square feet, this thoughtfully designed living space, is nestled within the highly regarded Keller Independent School District . Step inside to find a freshly painted interior, recessed lighting and all-new laminate wood flooring that creates a warm and inviting ambiance throughout.
Upstairs is a versatile retreat that is perfect for a cozy media room, a productive home office, or a lively game room tailored to your lifestyle. Best of all, the washer and dryer are included, offering move in ease and comfort from day one. HVAC was replaced in 2022 and water heater was replaced in 2023.
Outside, the amenities are nothing short of exceptional. Note that the HOA will allow up to an 8 foot privacy fence in the back if desired. The HOA grants access to over 10 acres of sparkling neighborhood pools, a playground, scenic walking and jogging trails, a fitness center, a peaceful pond, tennis courts and sand volleyball. This isn’t just a home. It’s a vibrant lifestyle, waiting for you to unfold!
Sold
Price Unknown
5037 Bomford Dr, Fort Worth, TX 76244
3beds
2,066sqft
Single Family Residence
Built in 2008
5,488 Square Feet Lot
$402,600 Zestimate®
$--/sqft
$2,368 Estimated rent
Home value
$402,600
$374,000 - $435,000
$2,368/mo
Zestimate® history
Owner options
List your home for rent
$2,368/mo
Rent Zestimate®
Find your next renter with Zillow Rental Manager. Plus, with online applications, you can quickly screen prospective tenants – for free.
$2,368/mo
Rent Zestimate®
Refinance and save
$450/mo
Est. payment
Refinancing to a lower rate could help reduce your monthly payments and save thousands over the life of the loan.
$450/mo
Est. payment
Explore your selling options
Work with a Zillow partner agent
Leverage their expertise and Zillow's premium Showcase listings to get your home seen by more buyers.
Get startedList with your own agent
Get your home in front of millions of buyers by listing it on Zillow.
Learn how to do itSell it yourself
Take full control of how buyers see your home on Zillow by listing For Sale by Owner (FSBO).
List your homeWhat's special
Freshly painted interiorTennis courtsProductive home officeSand volleyballFitness centerRecessed lightingAll-new laminate wood flooring
Zillow last checked:
Listing updated:
Listed by:
Shelley Buell 0654018 214-235-8155,
Keller Williams Urban Dallas 214-234-8000
Bought with:
Angela LaBounty
Compass RE Texas, LLC
Source: NTREIS,MLS#: 21016322
Facts & features
Interior
Bedrooms & bathrooms
- Bedrooms: 3
- Bathrooms: 2
- Full bathrooms: 2
Primary bedroom
- Features: Ceiling Fan(s), Dual Sinks, En Suite Bathroom, Linen Closet, Separate Shower, Walk-In Closet(s)
- Level: First
- Dimensions: 13 x 17
Bedroom
- Features: Ceiling Fan(s), Split Bedrooms
- Level: First
- Dimensions: 12 x 9
Bedroom
- Features: Ceiling Fan(s), Split Bedrooms
- Level: First
- Dimensions: 12 x 9
Primary bathroom
- Features: Built-in Features, Dual Sinks, En Suite Bathroom, Granite Counters, Linen Closet, Separate Shower
- Level: First
- Dimensions: 11 x 12
Dining room
- Level: First
- Dimensions: 13 x 14
Other
- Features: Built-in Features, Granite Counters, Linen Closet
- Level: First
- Dimensions: 8 x 5
Kitchen
- Features: Breakfast Bar, Built-in Features, Granite Counters, Kitchen Island, Pantry, Walk-In Pantry
- Level: First
- Dimensions: 16 x 18
Living room
- Features: Ceiling Fan(s), Fireplace
- Level: First
- Dimensions: 25 x 19
Media room
- Features: Ceiling Fan(s)
- Level: Second
- Dimensions: 13 x 17
Utility room
- Features: Built-in Features, Utility Room
- Level: First
- Dimensions: 11 x 10
Heating
- Central, Fireplace(s), Natural Gas
Cooling
- Central Air, Ceiling Fan(s), Electric
Appliances
- Included: Dryer, Dishwasher, Electric Range, Disposal, Gas Water Heater, Ice Maker, Microwave, Washer
- Laundry: Electric Dryer Hookup, Laundry in Utility Room
Features
- Chandelier, Decorative/Designer Lighting Fixtures, Double Vanity, Granite Counters, High Speed Internet, Kitchen Island, Pantry, Cable TV, Walk-In Closet(s)
- Flooring: Ceramic Tile, Laminate
- Windows: Window Coverings
- Has basement: No
- Number of fireplaces: 1
- Fireplace features: Gas Log, Gas Starter, Living Room
Interior area
- Total interior livable area: 2,066 sqft
Property
Parking
- Total spaces: 2
- Parking features: Direct Access, Driveway, Garage Faces Front, Garage, Garage Door Opener
- Attached garage spaces: 2
- Has uncovered spaces: Yes
Features
- Levels: One and One Half
- Stories: 1.5
- Patio & porch: Covered
- Pool features: None, Community
- Fencing: Back Yard,Fenced,Wood
Lot
- Size: 5,488 Square Feet
- Features: Interior Lot, Landscaped, Subdivision, Sprinkler System, Few Trees
Details
- Parcel number: 41278674
Construction
Type & style
- Home type: SingleFamily
- Architectural style: Craftsman,Detached
- Property subtype: Single Family Residence
Materials
- Foundation: Slab
- Roof: Composition
Condition
- Year built: 2008
Utilities & green energy
- Sewer: Public Sewer
- Water: Public
- Utilities for property: Electricity Connected, Natural Gas Available, Phone Available, Sewer Available, Separate Meters, Water Available, Cable Available
Green energy
- Energy efficient items: Thermostat
Community & HOA
Community
- Features: Clubhouse, Fitness Center, Lake, Playground, Pool, Trails/Paths, Curbs, Sidewalks
- Security: Security System, Smoke Detector(s)
- Subdivision: Heritage Add
HOA
- Has HOA: Yes
- Services included: All Facilities, Association Management
- HOA fee: $450 annually
- HOA name: Heritage HOA
- HOA phone: 817-741-1912
Location
- Region: Fort Worth
Financial & listing details
- Tax assessed value: $403,980
- Annual tax amount: $9,416
- Date on market: 8/14/2025
- Cumulative days on market: 155 days
- Listing terms: Cash,Conventional,FHA,Texas Vet,VA Loan
- Exclusions: The HOA will allow up to an 8 foot privacy fence in the back if desired.
- Electric utility on property: Yes
- Road surface type: Dirt
Price history
| Date | Event | Price |
|---|---|---|
| 1/30/2026 | Sold | -- |
Source: NTREIS #21016322 Report a problem | ||
| 1/21/2026 | Pending sale | $410,000$198/sqft |
Source: NTREIS #21016322 Report a problem | ||
| 1/16/2026 | Contingent | $410,000$198/sqft |
Source: NTREIS #21016322 Report a problem | ||
| 1/11/2026 | Listed for sale | $410,000$198/sqft |
Source: NTREIS #21016322 Report a problem | ||
| 1/6/2026 | Contingent | $410,000$198/sqft |
Source: NTREIS #21016322 Report a problem | ||
| 12/4/2025 | Price change | $410,000-1.2%$198/sqft |
Source: NTREIS #21016322 Report a problem | ||
| 10/2/2025 | Price change | $415,000-2.4%$201/sqft |
Source: NTREIS #21016322 Report a problem | ||
| 8/14/2025 | Listed for sale | $425,000$206/sqft |
Source: NTREIS #21016322 Report a problem | ||
Public tax history
| Year | Property taxes | Tax assessment |
|---|---|---|
| 2025 | $7,306 -2.7% | $403,980 |
| 2024 | $7,511 +8.4% | $403,980 -6% |
| 2023 | $6,927 -12% | $429,664 +26.5% |
| 2022 | $7,875 +3.7% | $339,651 +15.8% |
| 2021 | $7,591 +3.8% | $293,342 +6.5% |
| 2020 | $7,311 -0.8% | $275,524 -0.4% |
| 2019 | $7,373 +2.5% | $276,538 +7.5% |
| 2018 | $7,191 +6.9% | $257,251 +3.1% |
| 2017 | $6,724 +9% | $249,415 +8.8% |
| 2016 | $6,168 +10.9% | $229,311 +17.3% |
| 2015 | $5,560 | $195,569 +4.5% |
| 2014 | $5,560 | $187,100 +9.6% |
| 2013 | -- | $170,700 +0.3% |
| 2012 | -- | $170,200 -3.1% |
| 2011 | -- | $175,600 -3% |
| 2010 | -- | $181,000 +7.9% |
| 2009 | -- | $167,700 +507.1% |
| 2008 | -- | $27,621 |
Find assessor info on the county website
Neighborhood: Heritage
Nearby homes
- $--4 bd4 ba2.8k sqft5041 Bomford Dr, Fort Worth, TX 76244Sold

- $419,8004 bd4 ba2.8k sqft5033 Bomford Dr, Fort Worth, TX 76244Off Market
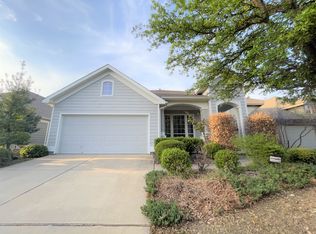
- $381,6004 bd2 ba2k sqft5045 Bomford Dr, Fort Worth, TX 76244Off Market
- $385,1004 bd2 ba2.1k sqft5045 Bomford Dr, Fort Worth, TX 76248Off Market

- $349,7003 bd2 ba1.8k sqft5029 Bomford Dr, Fort Worth, TX 76244Off Market
- $370,9003 bd2 ba1.8k sqft5036 Harney Dr, Fort Worth, TX 76244Off Market
- $385,5004 bd2 ba2.1k sqft5040 Harney Dr, Fort Worth, TX 76244Off Market
- $401,3004 bd2 ba2.3k sqft5032 Harney Dr, Fort Worth, TX 76244Off Market
Nearby schools
GreatSchools rating
- 8/10Lone Star Elementary SchoolGrades: PK-4Distance: 0.6 mi
- 8/10Hillwood Middle SchoolGrades: 7-8Distance: 1.3 mi
- 6/10Central High SchoolGrades: 9-12Distance: 0.5 mi
Schools provided by the listing agent
- Elementary: Lonestar
- Middle: Hillwood
- High: Central
- District: Keller ISD
Source: NTREIS. This data may not be complete. We recommend contacting the local school district to confirm school assignments for this home.
Get a cash offer in 3 minutes
Find out how much your home could sell for in as little as 3 minutes with a no-obligation cash offer.
Estimated market value
$402,600
Get a cash offer in 3 minutes
Find out how much your home could sell for in as little as 3 minutes with a no-obligation cash offer.
Estimated market value
$402,600
- Texas
- Tarrant County
- Fort Worth
- 76244
- Heritage
- 5037 Bomford Dr
Nearby cities
Nearby neighborhoods
Nearby zip codes
Other Fort Worth Topics
