Of the highest quality, this Alberici built home offers the benefits of a ranch home, but has two generous bedrooms and bathroom upstairs. Kitchen is a cooks delight, tons of cabinets and storage, two ovens. Sunroom addition makes meal times a joy, so bright and spacious. Primary suite is enormous and suitable for king sized furniture. 4th bedroom is currently used as office, also on first floor. Southern exposure creates such a bright ambiance, note French doors to the cheerful living room. First floor laundry, and also laundry hook-ups in the basement. easy to finish huge basement with extra course of blocks giving height. Yard is park-like, Trexx deck, beautiful landscaping, and good sized shed in the rear. Plenty of room for in-ground pool with yard to spare if so desired. Location is prime, close to shopping, airport, thruway, Rt 81 downtown. Impossible to duplicate at this price.
Active
Price cut: $20K (9/21)
$599,000
5037 Constitution Ln, Liverpool, NY 13088
4beds
2,850sqft
Single Family Residence
Built in 2005
0.47 Acres Lot
$-- Zestimate®
$210/sqft
$-- HOA
What's special
First floor laundryYard is park-likeSunroom additionBeautiful landscapingTwo ovens
- 46 days
- 1,148
- 44
Zillow last checked:
Listing updated:
Listed by:
Coldwell Banker Prime Prop,Inc 315-622-0161,
Joanne Leach 315-622-0161
Source: NYSAMLSs,MLS#: S1708671 Originating MLS: Syracuse
Originating MLS: SyracuseFacts & features
Interior
Bedrooms & bathrooms
- Bedrooms: 4
- Bathrooms: 3
- Full bathrooms: 2
- 1/2 bathrooms: 1
- Main level bathrooms: 2
- Main level bedrooms: 2
Bedroom 1
- Level: First
Bedroom 2
- Level: Second
Bedroom 3
- Level: Second
Laundry
- Level: First
Heating
- Electric, Gas, Forced Air
Cooling
- Central Air
Appliances
- Included: Built-In Range, Built-In Oven, Double Oven, Dryer, Dishwasher, Electric Cooktop, Electric Oven, Electric Range, Free-Standing Range, Disposal, Gas Water Heater, Microwave, Oven, Refrigerator, Wine Cooler, Washer
- Laundry: Main Level
Features
- Breakfast Area, Separate/Formal Dining Room, Entrance Foyer, Eat-in Kitchen, Separate/Formal Living Room, Home Office, Kitchen Island, Pantry, Sliding Glass Door(s), Solid Surface Counters, Window Treatments, Convertible Bedroom, Main Level Primary, Primary Suite
- Flooring: Carpet, Ceramic Tile, Hardwood, Varies
- Doors: Sliding Doors
- Windows: Drapes
- Basement: Full
- Number of fireplaces: 1
Interior area
- Total structure area: 2,850
- Total interior livable area: 2,850 sqft
Video & virtual tour
Property
Parking
- Total spaces: 2
- Parking features: Attached, Garage, Storage, Driveway, Garage Door Opener
- Attached garage spaces: 2
Features
- Levels: Two
- Stories: 2
- Patio & porch: Deck
- Exterior features: Blacktop Driveway, Deck
Lot
- Size: 0.47 Acres
- Dimensions: 90 x 226
- Features: Near Public Transit, Rectangular, Rectangular Lot, Residential Lot
Details
- Additional structures: Shed(s), Storage
- Parcel number: 31488904000000030570000000
- Special conditions: Standard
Construction
Type & style
- Home type: SingleFamily
- Architectural style: Colonial,Two Story
- Property subtype: Single Family Residence
Materials
- Attic/Crawl Hatchway(s) Insulated, Other, Vinyl Siding, Copper Plumbing
- Foundation: Block
- Roof: Asphalt,Shingle
Condition
- Resale
- Year built: 2005
Details
- Builder model: Alberici
Utilities & green energy
- Electric: Circuit Breakers
- Sewer: Connected
- Water: Connected, Public
- Utilities for property: Cable Available, Electricity Connected, High Speed Internet Available, Sewer Connected, Water Connected
Community & HOA
Community
- Subdivision: Dixon Park
Location
- Region: Liverpool
Financial & listing details
- Price per square foot: $210/sqft
- Tax assessed value: $325,000
- Annual tax amount: $12,375
- Date on market: 8/20/2026
- Listing terms: Cash,Conventional
Estimated market value
Not available
Estimated sales range
Not available
Not available
Price history
| Date | Event | Price |
|---|---|---|
| 9/21/2026 | Price change | $599,000-3.2%$210/sqft |
Source:  NYSAMLSs #S1708671 Report a problem NYSAMLSs #S1708671 Report a problem | ||
| 8/20/2026 | Listed for sale | $619,000+143.3%$217/sqft |
Source: NYSAMLSs #S1708671 Report a problem | ||
| 10/18/2005 | Sold | $254,415$89/sqft |
Source: Public Record Report a problem | ||
Public tax history
| Year | Property taxes | Tax assessment |
|---|---|---|
| 2025 | -- | $325,000 |
| 2024 | -- | $325,000 |
| 2023 | -- | $325,000 |
| 2022 | -- | $325,000 +5.6% |
| 2021 | -- | $307,800 +8% |
| 2020 | -- | $285,000 |
| 2019 | -- | $285,000 |
| 2018 | -- | $285,000 |
| 2017 | $11,323 +176% | $285,000 |
| 2016 | $4,103 | $285,000 |
| 2015 | -- | $285,000 |
| 2014 | -- | $285,000 |
| 2013 | -- | $285,000 |
| 2012 | -- | $285,000 |
| 2011 | -- | $285,000 |
| 2010 | -- | $285,000 |
| 2009 | -- | $285,000 |
| 2008 | -- | $285,000 |
| 2007 | -- | $285,000 |
| 2006 | -- | $285,000 +640.3% |
| 2005 | -- | $38,500 |
Find assessor info on the county website
Monthly payment
Climate risks
Neighborhood: 13088
Nearby schools
Schools provided by the listing agent
- High: Liverpool High
- District: Liverpool
Source: NYSAMLSs. This data may not be complete. We recommend contacting the local school district to confirm school assignments for this home.
Similar homes
- $599,9004 bd4 ba3.2k sqft145 Lorian Dr, North Syracuse, NY 13212For Sale
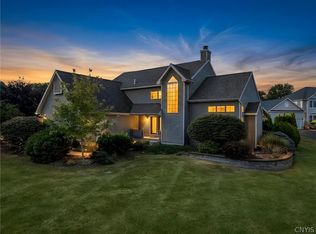
 MLS ID #S1711258, Robert Zaccaria, Listing by: Finger Lakes Sothebys Intl.. NYSAMLSs
 - $649,0004 bd3 ba3.2k sqft5455 Lucknow Dr, Clay, NY 13041For Sale
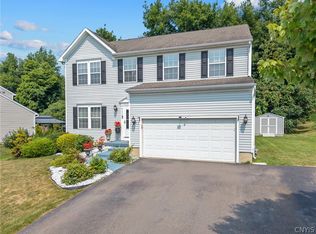 MLS ID #S1706590, Katherine Clare Bell, Listing by: Bell Home Team. NYSAMLSs
 - $550,0004 bd3 ba2.3k sqft106 Zodiac Cir, Liverpool, NY 13090For Sale
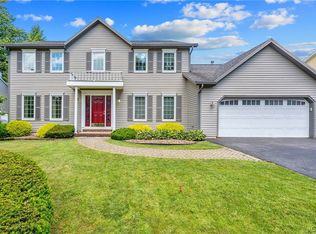 MLS ID #S1691577, Larry Echols, Listing by: RE/MAX Masters. NYSAMLSs
 - $600,0004 bd3 ba2.1k sqft103 Left Field Crse, Manlius, NY 13104For Sale
 MLS ID #S1719373, Patrick J. O'Connor, Listing by: CNYHomes. NYSAMLSs
 - $619,9004 bd3 ba2.2k sqft3429 Tall Tree Ln, Baldwinsville, NY 13027For SaleMLS ID #S1719076, Renee Douglas Asterino, Listing by: Coldwell Banker Prime Prop,Inc. NYSAMLSs
- $599,9004 bd4 ba3k sqft15 Bovington Ln, Fayetteville, NY 13066For SaleMLS ID #S1713638, R. Matthew Ragan J.D. LL.M., Listing by: Howard Hanna Real Estate. NYSAMLSs
- $599,9004 bd3 ba2.6k sqft8206 Duvall Cir, Manlius, NY 13104For SaleMLS ID #S1717768, Richard Klink, Listing by: Berkshire Hathaway CNY Realty. NYSAMLSs
- $599,9994 bd3 ba2.9k sqft2334 State Route 174, Marietta, NY 13110For SaleMLS ID #S1708927, Jane Ross, Listing by: Finger Lakes Sothebys Intl.. NYSAMLSs
- $384,9004 bd3 ba2.1k sqft7505 Overland Dr, North Syracuse, NY 13212For SaleMLS ID #S1719438, Lynne Fiorini Corp, Listing by: Howard Hanna Real Estate. NYSAMLSs
- $589,9003 bd3 ba2k sqft4534 Hollyshire Way, Clay, NY 13041For SaleMLS ID #S1712424, Bill & Sharon Crocker, Listing by: Hunt Real Estate Era. NYSAMLSs
- $519,0003 bd4 ba2.2k sqft4453 Duany Ave, Clay, NY 13041For SaleMLS ID #S1719300, Maria Fong Sheehan, Listing by: Berkshire Hathaway CNY Realty. NYSAMLSs
- $714,9003 bd4 ba2.6k sqft4810 Appaloosa Trl, Clay, NY 13041For SaleMLS ID #S1712810, Shelley Hoffman, Listing by: HHC Realty. NYSAMLSs
- $698,7005 bd3 ba2.2k sqft4181 Barker Hill Rd, Jamesville, NY 13078For SaleMLS ID #S1719435, Samantha Dougherty, Listing by: NextHome CNY Realty. NYSAMLSs
- $579,0004 bd3 ba3.5k sqft318 Berkeley Dr, Syracuse, NY 13210For SaleMLS ID #S1694461, Maureen Dessein, Listing by: Berkshire Hathaway CNY Realty. NYSAMLSs
- $429,9004 bd3 ba2.4k sqft4233 Halfmoon Cir, Liverpool, NY 13090For SaleMLS ID #S1704910, Anna Phillips, Listing by: Hunt Real Estate ERA. NYSAMLSs
- $575,0004 bd4 ba3.4k sqft115 Woodberry Ln, Fayetteville, NY 13066For SaleMLS ID #S1703757, R. Matthew Ragan J.D. LL.M., Listing by: Howard Hanna Real Estate. NYSAMLSs
- $539,9003 bd2 ba2.7k sqft119 Star Gaze Cir, Fayetteville, NY 13066For SaleMLS ID #S1717761, Lynn Pirro Burns, Listing by: Howard Hanna Real Estate. NYSAMLSs
- $625,0005 bd3 ba3.2k sqft766 County Route 4, Central Square, NY 13036For SaleMLS ID #S1701793, Joseph Lisowski, Listing by: Howard Hanna Real Estate. NYSAMLSs
- $674,9004 bd2 ba2.7k sqft9702 Caughdenoy Rd, Brewerton, NY 13029For SaleMLS ID #S1698792, Robert Foster, Listing by: CNY Select Realty.com. NYSAMLSs
- $435,5004 bd2 ba2.6k sqft24 Dylan Dr, Central Square, NY 13036For SaleMLS ID #S1719471, Kirsten Rhoades, Listing by: Hunt Real Estate ERA. NYSAMLSs
