Welcome to your dream family home! This stunning 5 bedroom, 4 full bath, and half bath residence is a masterpiece of classic living, boasting a plethora of luxurious upgrades and thoughtful touches throughout. Step inside and be greeted by an inviting atmosphere that seamlessly blends style and functionality. The main floor features gleaming hardwood floors that were replaced in 2022, spanning the office, living room, and main bedroom, while the remaining spaces have been tastefully refinished. Entertain guests with ease in the sophisticated bar area, complete with custom cabinets, a wine fridge, an ice maker, and a breathtaking handmade live edge walnut top. Prepare to be impressed by the laundry room, which boasts custom cabinets and new tile installed in 2023, offering both convenience and elegance. The powder room has been meticulously updated in 2024 with a new sink, tile, toilet, and mirror, ensuring every detail is perfected. The main bedroom offers a haven of tranquility with custom closets, providing ample storage space for your wardrobe essentials. Upstairs, enjoy the plush comfort of carpet replaced with hardwood on the landing and walkway, while two bedrooms have received brand new carpeting on the second floor. Escape to the fully finished basement, where luxury vinyl plank flooring adorns the space, complemented by two ceiling fans for added comfort. New HVAC systems were installed for the first and second floors in 2023, ensuring year-round comfort and efficiency. Outside, discover your own private oasis with a refreshing pool featuring a new liner installed in 2024, accompanied by a new pool cleaner and salt cell installed in 2022. Low voltage lighting surrounds the property, creating a captivating ambiance, while outdoor speakers in the backyard set the mood for unforgettable gatherings. Don't miss the opportunity to make this exquisite home yours and experience the epitome of upscale living. Schedule your showing today and prepare to be captivated by everything this remarkable property has to offer!
Closed
Street View
$815,000
5037 Corinault Pl NW, Acworth, GA 30101
5beds
4,630sqft
Single Family Residence
Built in 2000
0.8 Acres Lot
$856,300 Zestimate®
$176/sqft
$4,843 Estimated rent
Home value
$856,300
$813,000 - $899,000
$4,843/mo
Zestimate® history
Owner options
List your home for rent
$4,843/mo
Rent Zestimate®
Find your next renter with Zillow Rental Manager. Plus, with online applications, you can quickly screen prospective tenants – for free.
$4,843/mo
Rent Zestimate®
Refinance and save
$5,269/mo
Est. payment
Refinancing to a lower rate could help reduce your monthly payments and save thousands over the life of the loan.
$5,269/mo
Est. payment
Explore your selling options
Work with a Zillow partner agent
Leverage their expertise and Zillow's premium Showcase listings to get your home seen by more buyers.
Get startedList with your own agent
Get your home in front of millions of buyers by listing it on Zillow.
Learn how to do itSell it yourself
Take full control of how buyers see your home on Zillow by listing For Sale by Owner (FSBO).
List your homeWhat's special
Zillow last checked:
Listing updated:
Listed by:
Cindy Roddenberry 404-876-4901,
HomeSmart
Bought with:
Brandon Leonard, 382030
eXp Realty
Source: GAMLS,MLS#: 20177228
Facts & features
Interior
Bedrooms & bathrooms
- Bedrooms: 5
- Bathrooms: 5
- Full bathrooms: 4
- 1/2 bathrooms: 1
- Main level bathrooms: 1
- Main level bedrooms: 1
Rooms
- Room types: Bonus Room, Den, Family Room, Foyer, Keeping Room, Office, Laundry, Media Room
Heating
- Natural Gas, Central, Forced Air, Zoned
Cooling
- Ceiling Fan(s), Central Air, Dual, Gas, Zoned
Appliances
- Included: Gas Water Heater, Dryer, Washer, Cooktop, Dishwasher, Double Oven, Disposal, Ice Maker, Microwave, Refrigerator, Stainless Steel Appliance(s)
- Laundry: Common Area, In Hall
Features
- Bookcases, Tray Ceiling(s), Vaulted Ceiling(s), High Ceilings, Double Vanity, Entrance Foyer, Soaking Tub, Separate Shower, Tile Bath, Walk-In Closet(s), Master On Main Level, Roommate Plan
- Flooring: Hardwood, Other, Tile, Carpet
- Basement: Bath Finished,Daylight,Exterior Entry,Finished,Full
- Number of fireplaces: 1
Interior area
- Total structure area: 4,630
- Total interior livable area: 4,630 sqft
- Finished area above ground: 4,630
- Finished area below ground: 0
Property
Parking
- Parking features: Garage Door Opener, Garage, Kitchen Level, Parking Pad
- Has garage: Yes
- Has uncovered spaces: Yes
Features
- Levels: One and One Half
- Stories: 1
Lot
- Size: 0.8 Acres
- Features: Cul-De-Sac, Private
Details
- Parcel number: 20015700390
Construction
Type & style
- Home type: SingleFamily
- Architectural style: Brick 3 Side,Traditional
- Property subtype: Single Family Residence
Materials
- Brick, Concrete, Other
- Roof: Composition,Copper
Condition
- Resale
- New construction: No
- Year built: 2000
Utilities & green energy
- Sewer: Public Sewer
- Water: Public
- Utilities for property: Electricity Available, High Speed Internet, Natural Gas Available, Sewer Available, Phone Available, Cable Available, Water Available
Community & HOA
Community
- Features: Sidewalks, Street Lights
- Subdivision: Cavallon Estates
HOA
- Has HOA: Yes
- Services included: Other
- HOA fee: $325 annually
Location
- Region: Acworth
Financial & listing details
- Price per square foot: $176/sqft
- Tax assessed value: $606,200
- Annual tax amount: $6,026
- Date on market: 3/27/2024
- Cumulative days on market: 12 days
- Listing agreement: Exclusive Right To Sell
- Electric utility on property: Yes
Price history
| Date | Event | Price |
|---|---|---|
| 5/6/2024 | Sold | $815,000-4.1%$176/sqft |
Source:  GAMLS #20177228 Report a problem GAMLS #20177228 Report a problem | ||
| 4/14/2024 | Pending sale | $850,000$184/sqft |
Source:  FMLS GA #7359567 Report a problem FMLS GA #7359567 Report a problem | ||
| 4/9/2024 | Contingent | $850,000$184/sqft |
Source:  HomeSmart #20177228 Report a problem HomeSmart #20177228 Report a problem | ||
| 4/9/2024 | Pending sale | $850,000$184/sqft |
Source: GAMLS #20177228 Report a problem | ||
| 3/28/2024 | Listed for sale | $850,000+72.4%$184/sqft |
Source: FMLS GA #7359567 Report a problem | ||
| 5/16/2019 | Sold | $493,000-0.8%$106/sqft |
Source:  FMLS GA #6525297 Report a problem FMLS GA #6525297 Report a problem | ||
| 4/10/2019 | Pending sale | $496,900$107/sqft |
Source: Atlanta Communities #8551416 Report a problem | ||
| 3/27/2019 | Listed for sale | $496,900+25.8%$107/sqft |
Source: Atlanta Communities #8551416 Report a problem | ||
| 5/11/2004 | Sold | $395,000+24.2%$85/sqft |
Source: Public Record Report a problem | ||
| 9/19/2000 | Sold | $318,000$69/sqft |
Source: Public Record Report a problem | ||
Public tax history
| Year | Property taxes | Tax assessment |
|---|---|---|
| 2024 | $6,568 +9% | $242,480 |
| 2023 | $6,026 +11.7% | $242,480 +29.8% |
| 2022 | $5,397 0% | $186,824 |
| 2021 | $5,397 -4.8% | $186,824 |
| 2020 | $5,670 +116.7% | $186,824 +5.2% |
| 2019 | $2,616 +87.7% | $177,628 +39.9% |
| 2018 | $1,394 | $127,004 +7.6% |
| 2017 | $1,394 -2.5% | $118,052 -4.4% |
| 2016 | $1,430 -8.5% | $123,516 |
| 2015 | $1,563 -6% | $123,516 |
| 2014 | $1,663 -5.2% | $123,516 |
| 2013 | $1,754 -2.8% | $123,516 |
| 2012 | $1,805 -18.9% | $123,516 |
| 2011 | $2,225 -27.6% | $123,516 -21.3% |
| 2010 | $3,074 | $156,908 |
| 2009 | $3,074 -34.2% | $156,908 |
| 2006 | $4,668 -0.4% | $156,908 |
| 2005 | $4,687 +52.4% | $156,908 +31.5% |
| 2004 | $3,075 | $119,300 |
| 2003 | $3,075 0% | $119,300 |
| 2002 | $3,075 -3% | $119,300 |
| 2001 | $3,170 +421.1% | $119,300 +471.4% |
| 2000 | $608 | $20,880 |
Find assessor info on the county website
Neighborhood: 30101
Nearby homes
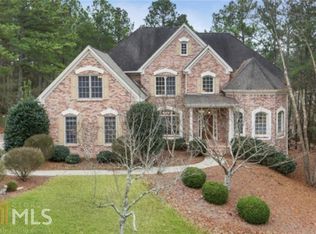
- $768,8005 bd5 ba5.3k sqft5041 Corinault Pl NW, Acworth, GA 30101Off Market
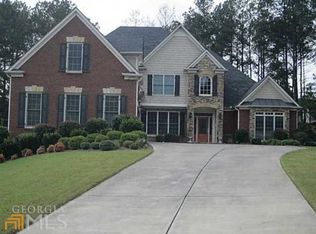
- $638,1005 bd4 ba3.2k sqft5034 Corinault Pl NW, Acworth, GA 30101Off Market
- $759,6005 bd6 ba4.5k sqft2471 Huntington Park Dr NW, Acworth, GA 30101Off Market
- $753,2004 bd4 ba4.3k sqft2467 Huntington Park Dr NW, Acworth, GA 30101Off Market
- $711,2006 bd4 ba3.7k sqft2674 Corinault Way NW, Acworth, GA 30101Off Market
- $---- bd-- ba-- sqft5045 Corinault Pl NW, Acworth, GA 30101Off Market
- $826,7005 bd4 ba3.7k sqft2463 Huntington Park Dr NW, Acworth, GA 30101Off Market
- $583,4004 bd2 ba2.3k sqft2646 Corinault Way NW, Acworth, GA 30101Off Market
Nearby schools
GreatSchools rating
- 8/10Frey Elementary SchoolGrades: PK-5Distance: 0.6 mi
- 7/10Durham Middle SchoolGrades: 6-8Distance: 0.6 mi
- 8/10Allatoona High SchoolGrades: 9-12Distance: 2.6 mi
Schools provided by the listing agent
- Elementary: Frey
- Middle: Durham
- High: Allatoona
Source: GAMLS. This data may not be complete. We recommend contacting the local school district to confirm school assignments for this home.
Get a cash offer in 3 minutes
Find out how much your home could sell for in as little as 3 minutes with a no-obligation cash offer.
Estimated market value
$856,300
Get a cash offer in 3 minutes
Find out how much your home could sell for in as little as 3 minutes with a no-obligation cash offer.
Estimated market value
$856,300
- Georgia
- Cobb County
- Acworth
- 30101
- 5037 Corinault Pl NW
Nearby cities
Nearby zip codes
Other Acworth Topics
