Skip main navigation
Off market
  • $620,200

    5037 Dartmouth Ave N, Saint Petersburg, FL 33710

    3beds
    1,891sqft
    Single Family Residence
    Built in 2019
    4,621 Square Feet Lot
    $620,200 Zestimate®
    $328/sqft
    $3,631 Estimated rent

    Home value

    $620,200

    $589,000 - $651,000

    $3,631/mo

    Zestimate® history
    Loading
    Loading...

    Owner options

    List your home for rent

    $3,631/mo

    Rent Zestimate®

    Find your next renter with Zillow Rental Manager. Plus, with online applications, you can quickly screen prospective tenants – for free.

    Learn more

    $3,631/mo

    Rent Zestimate®

    Refinance and save

    $4,306/mo

    Est. payment

    Refinancing to a lower rate could help reduce your monthly payments and save thousands over the life of the loan.

    See today's rates

    $4,306/mo

    Est. payment

    Explore your selling options

    Work with a Zillow partner agent

    Leverage their expertise and Zillow's premium Showcase listings to get your home seen by more buyers.

    Get started

    List with your own agent

    Get your home in front of millions of buyers by listing it on Zillow.

    Learn how to do it

    Sell it yourself

    Take full control of how buyers see your home on Zillow by listing For Sale by Owner (FSBO).

    List your home

    What's special

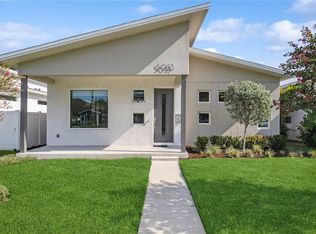
    Stunning Mid-Century Modern, 3 bedroom / 2 bath home, built in 2018 by local Award-Winning builders, Kasper Modern Homes. Located in the highly sought-after central St. Petersburg area. Attention to detail makes this home stand out from the rest: Beautiful Tigerwood front façade, vaulted ceilings and modern custom kitchen are just the beginning. Step inside the spacious grand living space, with soaring vaulted ceilings, shining with an abundance of natural Florida sunshine, and prepare to be amazed! With a beautiful open layout, this home features a large great room that flows into dining area, and the gourmet kitchen is a chef's dream come true, with quartz counters, soft close cabinetry, a large island with breakfast bar, black stainless-steel appliances, gas range, built in microwave, dishwasher, and counter depth refrigerator. The master suite is spacious with custom closets on either side of the hallway leading into the master bath. The master bath has custom cabinets with quartz counters, dual sinks and a huge tiled "wet room" with a shower head on one end and a soaking tub on the other! The two additional bedrooms and full bath are just as extraordinary as the rest of this home. The laundry room has a utility sink with cabinetry, complete with full size stacked washer and dryer. Modern light fixtures, fans, custom window treatments add to the charm. Alley entrance to the 2-car garage provides both convenience and privacy. Overall, exquisite design and master craftsmanship make this an A+ home. Centrally located between downtown St. Petersburg and St. Pete Beaches, close to dining, entertainment, and shopping, quick drive to I-275. Not in a flood zone. Look no further for your ideal Florida home, this is the one!

    This property is not currently displayed as for sale or rent on Zillow. This may be different from what's on other websites or public sources.

    Originating MLS: Pinellas Suncoast

    Facts & features

    Interior

    Bedrooms & bathrooms
    • Bedrooms: 3
    • Bathrooms: 2
    • Full bathrooms: 2
    Heating
    • Forced air
    Cooling
    • Central
    Appliances
    • Included: Dishwasher, Garbage disposal, Microwave, Range / Oven, Refrigerator
    • Laundry: Inside
    Features
    • Ceiling Fans(s), Eating Space In Kitchen, Open Floorplan, Thermostat, Living Room/Dining Room Combo, Built in Features, Window Treatments, Vaulted Ceiling(s)
    • Flooring: Tile, Other
    Interior area
    • Total interior livable area: 1,891 sqft

    Property

    Parking
    • Total spaces: 2
    • Parking features: Garage - Attached
    Features
    • Levels: One
    • Patio & porch: Front Porch
    • Exterior features: Stucco
    • Fencing: Vinyl
    • Has view: Yes
    • View description: None
    Lot
    • Size: 4,621 Square Feet
    • Dimensions: 44x105
    • Features: Level/Flat, Sidewalk, Street Paved
    • Residential vegetation: Trees/Landscaped
    Details
    • Parcel number: 213116635040080130

    Construction

    Type & style
    • Home type: SingleFamily
    • Architectural style: Mid-Century Modern
    • Property subtype: Single Family Residence
    Materials
    • Foundation: Footing
    • Roof: Composition
    Condition
    • Year built: 2019

    Utilities & green energy

    • Sewer: Public Sewer
    • Water: Public
    • Utilities for property: Electricity Connected, Natural Gas Connected, BB/HS Internet Available, Public, Cable Connected, Water Connected

    Community & HOA

    Community
    • Security: Smoke Detector(s), Security System Owned
    • Subdivision: OAK RIDGE 2
    Location
    • Region: Saint Petersburg

    Financial & listing details

    • Price per square foot: $328/sqft
    • Tax assessed value: $578,170
    • Annual tax amount: $7,643
    • Listing terms: Cash, Conventional
    • Ownership: Fee Simple

    Price history

    DateEventPrice
    6/8/2021Sold$530,000+1%$280/sqft
    Source: Stellar MLS #U8116745 Report a problem
    4/9/2021Pending sale$525,000+16.9%$278/sqft
    Source: Stellar MLS #U8116745 Report a problem
    12/26/2019Sold$449,000-0.2%$237/sqft
    Source: Stellar MLS #T3201693 Report a problem
    12/17/2019Pending sale$449,900$238/sqft
    Source: DEMETER PROPERTIES INC #T3201693 Report a problem
    9/30/2019Listed for sale$449,900$238/sqft
    Source: DEMETER PROPERTIES INC #T3201693 Report a problem

    Public tax history

    YearProperty taxesTax assessment
    2025$7,643 +5.4%$426,309 +2.9%
    2024$7,255 +1.6%$414,294 +3%
    2023$7,143 +2.5%$402,227 +3%
    2022$6,970 -8.2%$390,512 +8.1%
    2021$7,594 +33.3%$361,231 +17%
    2020$5,695 +407.8%$308,761 +563.8%
    2019$1,121 $46,512 -16.7%
    2018$1,121 $55,836
    Find assessor info on the county website

    Neighborhood: Live Oak

    Nearby schools

    GreatSchools rating
    Schools provided by the listing agent
    • Elementary: Northwest Elementary-PN
    • Middle: Azalea Middle-PN
    • High: Boca Ciega High-PN

    Source: The MLS. This data may not be complete. We recommend contacting the local school district to confirm school assignments for this home.

    Get a cash offer in 3 minutes
    Find out how much your home could sell for in as little as 3 minutes with a no-obligation cash offer.
    Estimated market value
    $620,200
    Get a cash offer in 3 minutes
    Find out how much your home could sell for in as little as 3 minutes with a no-obligation cash offer.
    Estimated market value
    $620,200