This all brick Oakville beauty immediately impresses the moment you step through the front door. Offering 3 main level bedrooms, 2.5 baths, and TWO separate oversized garages, the home is both comfortable and uniquely functional. Natural light fills the foyer and sets an inviting tone as the open floor plan unfolds, showcasing how lovingly maintained this property has been. To the right, the dining room connects directly to the kitchen. Just off the kitchen is direct access to the first oversized 27x 24 garage. From the kitchen and living room, sliding glass door leads to a spacious composite deck overlooking a level backyard, creating a seamless indoor to outdoor living experience. In the living room, the fireplace provides a warm, inviting focal point that brings the entire open floor plan together.
The bedroom wing includes two comfortable secondary bedrooms and a full bathroom with a tub and shower combination. At the end of the hallway, the spacious primary suite provides impressive storage whe ith two closets, including one that is nearly 6x5, and is completed by a private full bathroom.
The walkout lower level offers a great footprint with tremendous potential to finish out for additional square footage. Currently used as a recreation area with a pool table, the space includes a half bath, sliding doors to the patio and backyard, and direct access to the SECOND oversized garage. Both garages measure approximately 27x24, offering exceptional width and depth that are ideal for hobbyists, storage, or a dream workshop setup.
The home is offered AS-IS, and the seller will provide a passed St. Louis County occupancy inspection. Additional features include Anderson windows, a sprinkler system in the front and back, roof from 2018, HVAC from 2021, water heater from 2020, and a brand new electric panel installed in December 2025. The location is exceptional with close proximity to both private and public schools, convenient shopping, and very easy highway access. Either book your private showing today or plan to visit the Open House on Sunday 12/14 from Noon-2pm.
Closed
Listed by: RE/MAX Results • Holli Mendica • 314-913-1699
Bought with: RE/MAX Results
Price Unknown
5037 Faust Ct, Saint Louis, MO 63129
3beds
1,737sqft
Single Family Residence
Built in 1980
0.34 Acres Lot
$363,300 Zestimate®
$--/sqft
$2,777 Estimated rent
Home value
$363,300
$338,000 - $392,000
$2,777/mo
Zestimate® history
Owner options
List your home for rent
$2,777/mo
Rent Zestimate®
Find your next renter with Zillow Rental Manager. Plus, with online applications, you can quickly screen prospective tenants – for free.
$2,777/mo
Rent Zestimate®
Refinance and save
$105/mo
Est. payment
Refinancing to a lower rate could help reduce your monthly payments and save thousands over the life of the loan.
$105/mo
Est. payment
Explore your selling options
Work with a Zillow partner agent
Leverage their expertise and Zillow's premium Showcase listings to get your home seen by more buyers.
Get startedList with your own agent
Get your home in front of millions of buyers by listing it on Zillow.
Learn how to do itSell it yourself
Take full control of how buyers see your home on Zillow by listing For Sale by Owner (FSBO).
List your homeWhat's special
Level backyardWalkout lower levelAll brick oakville beautyTwo comfortable secondary bedroomsOpen floor planSpacious primary suiteAnderson windows
Zillow last checked:
Listing updated:
Listed by:
Holli Mendica 314-913-1699,
RE/MAX Results
Bought with:
Carrie Eiler, 2004034054
RE/MAX Results
Source: MARIS,MLS#: 25080696 Originating MLS: St. Louis Association of REALTORS
Originating MLS: St. Louis Association of REALTORSFacts & features
Interior
Bedrooms & bathrooms
- Bedrooms: 3
- Bathrooms: 3
- Full bathrooms: 2
- 1/2 bathrooms: 1
- Main level bathrooms: 2
- Main level bedrooms: 3
Primary bedroom
- Features: Floor Covering: Carpeting
- Level: Main
- Area: 210
- Dimensions: 15x14
Bedroom 2
- Features: Floor Covering: Carpeting
- Level: Main
- Area: 169
- Dimensions: 13x13
Bedroom 3
- Features: Floor Covering: Carpeting
- Level: Main
- Area: 100
- Dimensions: 10x10
Bathroom
- Level: Lower
Dining room
- Features: Floor Covering: Carpeting
- Level: Main
- Area: 110
- Dimensions: 11x10
Kitchen
- Features: Floor Covering: Vinyl
- Level: Main
- Area: 192
- Dimensions: 12x16
Living room
- Features: Floor Covering: Carpeting
- Level: Main
- Area: 540
- Dimensions: 20x27
Other
- Description: Main Level Garage
- Features: Floor Covering: Concrete
- Level: Main
- Area: 648
- Dimensions: 27x24
Other
- Description: Secondary Oversized Garage
- Features: Floor Covering: Concrete
- Level: Lower
- Area: 648
- Dimensions: 27x24
Heating
- Forced Air
Cooling
- Ceiling Fan(s), Central Air
Appliances
- Laundry: Lower Level
Features
- Beamed Ceilings, Ceiling Fan(s), Eat-in Kitchen, Entrance Foyer, Open Floorplan, Pantry, Separate Dining, Shower, Tub, Walk-In Closet(s)
- Basement: Unfinished,Walk-Out Access
- Number of fireplaces: 1
- Fireplace features: Living Room
Interior area
- Total structure area: 1,737
- Total interior livable area: 1,737 sqft
- Finished area above ground: 1,737
Property
Parking
- Total spaces: 4
- Parking features: Additional Parking, Attached, Basement, Driveway, Garage, Garage Door Opener, Garage Faces Front, Garage Faces Rear, Oversized
- Attached garage spaces: 4
- Has uncovered spaces: Yes
Features
- Levels: One
- Patio & porch: Composite, Deck, Patio, Porch
Lot
- Size: 0.34 Acres
- Dimensions: 169' x 163' x 145' x 36 x 36
- Features: Back Yard, Cul-De-Sac, Level, Sprinklers In Front, Sprinklers In Rear
Details
- Parcel number: 30J110141
- Special conditions: Standard
Construction
Type & style
- Home type: SingleFamily
- Architectural style: Ranch
- Property subtype: Single Family Residence
Materials
- Brick
- Foundation: Concrete Perimeter
Condition
- Year built: 1980
Utilities & green energy
- Electric: Ameren
- Sewer: Public Sewer
- Water: Public
- Utilities for property: Cable Available, Electricity Connected, Natural Gas Connected, Sewer Connected, Water Connected
Community & HOA
Community
- Subdivision: Patterson Estates
HOA
- Has HOA: Yes
- Amenities included: None
- Services included: Electricity
- HOA fee: $105 annually
- HOA name: Patterson Estates
Location
- Region: Saint Louis
Financial & listing details
- Tax assessed value: $305,100
- Annual tax amount: $3,490
- Date on market: 12/10/2025
- Cumulative days on market: 5 days
- Listing terms: Cash,Conventional,FHA,FHA 203(k),VA Loan
- Inclusions: Personal Property
- Electric utility on property: Yes
Price history
| Date | Event | Price |
|---|---|---|
| 1/9/2026 | Sold | -- |
Source:  MARIS #25080696 Report a problem MARIS #25080696 Report a problem | ||
| 12/15/2025 | Pending sale | $330,000$190/sqft |
Source: MARIS #25080696 Report a problem | ||
| 12/11/2025 | Listed for sale | $330,000$190/sqft |
Source: MARIS #25080696 Report a problem | ||
Public tax history
| Year | Property taxes | Tax assessment |
|---|---|---|
| 2025 | $3,621 +3.8% | $57,970 +11.6% |
| 2024 | $3,490 +1.3% | $51,930 |
| 2023 | $3,446 +13.6% | $51,930 +13.1% |
| 2022 | $3,035 +3.3% | $45,930 |
| 2021 | $2,937 +4.9% | $45,930 +10.3% |
| 2020 | $2,800 -7% | $41,630 |
| 2019 | $3,011 | $41,630 +2.6% |
| 2018 | $3,011 | $40,580 |
| 2017 | $3,011 +0.1% | $40,580 +1.4% |
| 2016 | $3,007 -2.7% | $40,030 |
| 2015 | $3,091 | $40,030 +14.8% |
| 2014 | $3,091 +23.6% | $34,880 |
| 2013 | $2,501 | $34,880 -5.9% |
| 2012 | -- | $37,050 |
| 2011 | -- | $37,050 -2.5% |
| 2010 | $2,449 +4.2% | $38,000 |
| 2009 | $2,350 -4.9% | $38,000 -10% |
| 2008 | $2,473 +15.9% | $42,220 |
| 2007 | $2,133 | $42,220 +27% |
| 2006 | $2,133 -3% | $33,250 |
| 2005 | $2,198 | $33,250 +5.2% |
| 2003 | -- | $31,600 +3.1% |
| 2002 | $2,174 +24.8% | $30,650 |
| 2001 | $1,742 | $30,650 |
Find assessor info on the county website
Neighborhood: 63129
Nearby homes
- $363,1005 bd2 ba2.3k sqft5043 Faust Ct, Saint Louis, MO 63129Off Market
- $437,0004 bd2 ba2.7k sqft5031 Faust Ct, Saint Louis, MO 63129Off Market
- $--2 bd3 ba2.8k sqft5014 Nicholas Ridge Dr, Saint Louis, MO 63129Sold
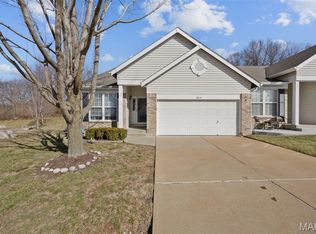
- $286,0002 bd2 ba1.4k sqft5016 Nicholas Ridge Dr, Saint Louis, MO 63129Off Market

- $379,7004 bd3 ba2k sqft5025 Faust Ct, Saint Louis, MO 63129Off Market
- $270,2002 bd2 ba1.2k sqft5018 Nicholas Ridge Dr, Saint Louis, MO 63129Off Market
- $403,6004 bd2 ba2.5k sqft5049 Faust Ct, Saint Louis, MO 63129Off Market
- $278,4001 bd2 ba1.2k sqft5020 Nicholas Ridge Dr, Saint Louis, MO 63129Off Market
Nearby schools
GreatSchools rating
- 7/10Blades Elementary SchoolGrades: K-5Distance: 0.2 mi
- 7/10Bernard Middle SchoolGrades: 6-8Distance: 0.7 mi
- 9/10Oakville Sr. High SchoolGrades: 9-12Distance: 1.1 mi
Schools provided by the listing agent
- Elementary: Blades Elem.
- Middle: Bernard Middle
- High: Oakville Sr. High
Source: MARIS. This data may not be complete. We recommend contacting the local school district to confirm school assignments for this home.
Get a cash offer in 3 minutes
Find out how much your home could sell for in as little as 3 minutes with a no-obligation cash offer.
Estimated market value
$363,300
Get a cash offer in 3 minutes
Find out how much your home could sell for in as little as 3 minutes with a no-obligation cash offer.
Estimated market value
$363,300
- Missouri
- Saint Louis County
- Oakville
- 63129
- 5037 Faust Ct
