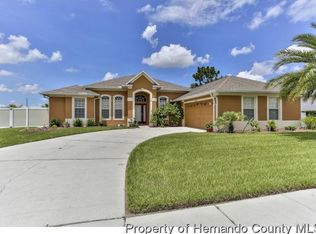
Check out this updated and exceptionally maintained home in gated Sterling Hill. Sterling Hill Community offers 2 clubhouses, each with a pool, playground and fitness center. Sterling Hill Community also offers a splash pad, a tennis court and a dog park. Highlights of this home begin with a BRAND NEW ROOF MAY 23rd 2024, helping with home owners ins. and peace of mind for years to come! The kitchen is completely updated remodeled with new grey plywood constructed cabinets, new stainless appliances, stainless sink and faucet, butcher-block countertops, tile backsplash, and kitchen bar accented with beautiful stacked stone. Family room has a custom build in electric fireplace that the TV shares and creates a magnificent focal point. The entire home is LVP flooring, no old dirty carpet to replace here. This home has a flex 5th bedroom/dining room/office space. Master bedroom is ample as is the ensuite bathroom with extra large tub and walk in shower. The entire exterior of home was just painted March 2024. Home has 10 foot ceilings. Plenty of natural light from the large windows. All bedrooms are larger and feel very comfortable. The home has upgraded baseboards that are 5.25 inch through out adding to the list of upgrades. Reverse osmosis water and whole home water filtration system stays. 3 car garage for added storage space. Moving from an existing Florida residence? Florida's Save Our Homes (SOH) provision allows you to transfer all or a significant portion of your tax benefit, up to $500,000 home value from a Florida home with a homestead exemption to a new home within the state of Florida that qualifies for a homestead exemption. See your county property tax office for more details.
Sold for $379,000
Zillow last checked:
Listing updated:
Bought with:
Helen Greiner, 3648959
SALTY HUT PROPERTIES LLC
Source: Stellar MLS,MLS#: T3535773 Originating MLS: Pinellas Suncoast
Originating MLS: Pinellas Suncoast
Price history
| Date | Event | Price |
|---|---|---|
| 11/25/2024 | Sold | $379,000$164/sqft |
Source:  Stellar MLS #T3535773 Report a problem Stellar MLS #T3535773 Report a problem | ||
| 10/23/2024 | Pending sale | $379,000$164/sqft |
Source: Stellar MLS #T3535773 Report a problem | ||
| 10/16/2024 | Price change | $379,000-2.8%$164/sqft |
Source: Stellar MLS #T3535773 Report a problem | ||
| 9/30/2024 | Price change | $389,999-1.9%$169/sqft |
Source: Stellar MLS #T3535773 Report a problem | ||
| 9/29/2024 | Price change | $397,500-0.6%$172/sqft |
Source: Stellar MLS #T3535773 Report a problem | ||
| 9/22/2024 | Price change | $400,000-1.8%$173/sqft |
Source: Stellar MLS #T3535773 Report a problem | ||
| 9/20/2024 | Listed for sale | $407,499$176/sqft |
Source: Stellar MLS #T3535773 Report a problem | ||
| 9/14/2024 | Pending sale | $407,499$176/sqft |
Source: Stellar MLS #T3535773 Report a problem | ||
| 9/12/2024 | Price change | $407,499-0.6%$176/sqft |
Source: Stellar MLS #T3535773 Report a problem | ||
| 9/3/2024 | Price change | $409,999-1.2%$177/sqft |
Source: Stellar MLS #T3535773 Report a problem | ||
| 8/21/2024 | Price change | $414,999-1.2%$179/sqft |
Source: Stellar MLS #T3535773 Report a problem | ||
| 8/12/2024 | Price change | $419,999-1.2%$182/sqft |
Source: Stellar MLS #T3535773 Report a problem | ||
| 8/1/2024 | Price change | $424,999-1.2%$184/sqft |
Source: Stellar MLS #T3535773 Report a problem | ||
| 7/24/2024 | Price change | $429,999-1.1%$186/sqft |
Source: Stellar MLS #T3535773 Report a problem | ||
| 7/15/2024 | Price change | $434,999-1.1%$188/sqft |
Source: Stellar MLS #T3535773 Report a problem | ||
| 6/20/2024 | Listed for sale | $439,999+120%$190/sqft |
Source: Stellar MLS #T3535773 Report a problem | ||
| 8/10/2018 | Sold | $200,000-4.7%$86/sqft |
Source: Public Record Report a problem | ||
| 5/1/2018 | Price change | $209,900-4.5%$91/sqft |
Source: Exit V.I.P. Realty #2191025 Report a problem | ||
| 4/5/2018 | Price change | $219,900-8.3%$95/sqft |
Source: Exit V.I.P. Realty #2191025 Report a problem | ||
| 3/20/2018 | Listed for sale | $239,900+13.5%$104/sqft |
Source: Exit V.I.P. Realty #2191025 Report a problem | ||
| 2/14/2016 | Listing removed | $1,400$1/sqft |
Source: iHOUSEweb, Inc. #2167278 Report a problem | ||
| 1/8/2016 | Listed for rent | $1,400$1/sqft |
Source: White Diamond Realty Report a problem | ||
| 1/24/2005 | Sold | $211,300$91/sqft |
Source: Public Record Report a problem | ||
Nearby homes
- $440,6004 bd3 ba2.7k sqft5071 Greystone Dr, Spring Hill, FL 34609Off Market
- $367,1004 bd3 ba2k sqft5099 Greystone Dr, Spring Hill, FL 34609Off Market
- $380,3004 bd3 ba2.7k sqft5033 Brackenwood Dr, Spring Hill, FL 34609Off Market
- $388,3004 bd2 ba2k sqft14032 Autumnwind Ct, Spring Hill, FL 34609Off Market
Get a cash offer in 3 minutes
Find out how much your home could sell for in as little as 3 minutes with a no-obligation cash offer.
Estimated market value
$370,000
