Skip main navigation
Sold for $2,351,000
  • Listed by: Z Max Realty • Ray Kaviani • Contact: 818-497-1214
    Bought with: Berkshire Hathaway HomeServices California Properties
    $2,351,000

    5037 Llano Dr, Woodland Hills, CA 91364

    5beds
    5,000sqft
    Single Family Residence
    Built in 2004
    0.54 Acres Lot
    $2,495,700 Zestimate®
    $470/sqft
    $9,659 Estimated rent

    Home value

    $2,495,700

    $2.30M - $2.72M

    $9,659/mo

    Zestimate® history
    Loading
    Loading...

    Owner options

    List your home for rent

    $9,659/mo

    Rent Zestimate®

    Find your next renter with Zillow Rental Manager. Plus, with online applications, you can quickly screen prospective tenants – for free.

    Learn more

    $9,659/mo

    Rent Zestimate®

    Refinance and save

    $15,036/mo

    Est. payment

    Refinancing to a lower rate could help reduce your monthly payments and save thousands over the life of the loan.

    See today's rates

    $15,036/mo

    Est. payment

    Explore your selling options

    Work with a Zillow partner agent

    Leverage their expertise and Zillow's premium Showcase listings to get your home seen by more buyers.

    Get started

    List with your own agent

    Get your home in front of millions of buyers by listing it on Zillow.

    Learn how to do it

    Sell it yourself

    Take full control of how buyers see your home on Zillow by listing For Sale by Owner (FSBO).

    List your home

    What's special

    Grand center islandSweeping staircaseMaster bathroomSpacious family roomSeparate kitchen dining areaLarge wrap around deckHigh vaulted ceilings
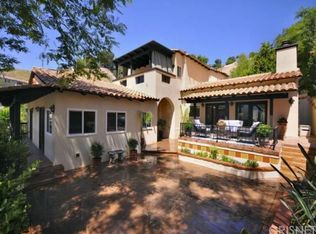
    HOME PRICED TO SELL, Views! Views! Views! Experience the ultimate in privacy and luxury with this magnificent estate. This home features panoramic views throughout. A dramatic two-story entry opens to a sweeping staircase & high vaulted ceilings. A gourmet chef’s kitchen featuring porcelain countertops, and Viking appliances. This home has a grand center island and separate kitchen dining area with a spacious family room adjoining the kitchen. Make your way towards the highly spacious master bedroom with its very own living room area, ample walk-in closet, and a master bathroom with his and her vanity. The grounds are designed for large scale entertainment with a large wrap around deck overlooking the breathtaking views. Boasting a total of 5 en-suite bedrooms, with their own balconies, 6 baths, 3 living rooms, and 4 fireplaces throughout, this residence truly embraces luxury living.

    Zillow last checked:

    Listing updated:

    Listed by:

    Ray Kaviani DRE #01263306 818-497-1214,

    Z Max Realty

    Bought with:

    Dennis Adelpour, DRE #01773733

    Berkshire Hathaway HomeServices California Properties

    Source: CRMLS,MLS#: SR24069676MLS LogoOriginating MLS: California Regional MLS

    Facts & features

    Interior

    Bedrooms & bathrooms
    • Bedrooms: 5
    • Bathrooms: 6
    • Full bathrooms: 5
    • 1/2 bathrooms: 1
    • Main level bathrooms: 3
    • Main level bedrooms: 3
    Rooms
    • Room types: Bedroom, Den, Family Room, Foyer, Guest Quarters, Kitchen, Laundry, Living Room, Primary Bedroom, Other, Pantry, Dining Room
    Primary bedroom
    • Features: Primary Suite
    Bedroom
    • Features: All Bedrooms Up
    Bedroom
    • Features: Multi-Level Bedroom
    Bathroom
    • Features: Granite Counters, Low Flow Plumbing Fixtures, Separate Shower, Tub Shower
    Kitchen
    • Features: Built-in Trash/Recycling, Kitchen Island, Kitchen/Family Room Combo, Stone Counters
    Heating
    • Central, Zoned
    Cooling
    • Central Air, Zoned
    Appliances
    • Included: Dishwasher
    • Laundry: Washer Hookup, Upper Level
    Features
    • Wet Bar, Balcony, Breakfast Area, Separate/Formal Dining Room, High Ceilings, Intercom, Country Kitchen, Pantry, Phone System, Stone Counters, All Bedrooms Up, Entrance Foyer, Primary Suite, Walk-In Pantry, Walk-In Closet(s)
    • Flooring: Stone, Wood
    • Has fireplace: Yes
    • Fireplace features: Bath, Den, Family Room, Primary Bedroom
    • Common walls with other units/homes: No Common Walls
    Interior area
    • Total interior livable area: 5,000 sqft

    Property

    Parking
    • Total spaces: 3
    • Parking features: Garage - Attached
    • Attached garage spaces: 3
    Features
    • Levels: Two
    • Stories: 2
    • Entry location: 1
    • Pool features: None
    • Has spa: Yes
    • Spa features: In Ground
    • Has view: Yes
    • View description: Canyon
    Lot
    • Size: 0.54 Acres
    • Features: 0-1 Unit/Acre
    Details
    • Parcel number: 2169024035
    • Zoning: LARE40
    • Special conditions: Standard
    • Other equipment: Intercom

    Construction

    Type & style
    • Home type: SingleFamily
    • Property subtype: Single Family Residence
    Condition
    • New construction: No
    • Year built: 2004

    Utilities & green energy

    • Sewer: Public Sewer
    • Water: Public
    • Utilities for property: Cable Connected, Electricity Connected, Natural Gas Connected, Phone Connected, Sewer Connected, Water Connected

    Community & HOA

    Community
    • Features: Curbs, Street Lights
    Location
    • Region: Woodland Hills

    Financial & listing details

    • Price per square foot: $470/sqft
    • Tax assessed value: $2,398,020
    • Date on market: 4/8/2024
    • Cumulative days on market: 36 days
    • Listing terms: Cash to New Loan

    Price history

    DateEventPrice
    7/16/2024Sold$2,351,000+1.3%$470/sqft
    Source: CRMLS #SR24069676 Report a problem
    5/15/2024Contingent$2,320,000$464/sqft
    Source: CRMLS #SR24069676 Report a problem
    5/15/2024Pending sale$2,320,000$464/sqft
    Source: CRMLS #SR24069676 Report a problem
    4/9/2024Listed for sale$2,320,000+113.8%$464/sqft
    Source: CRMLS #SR24069676 Report a problem
    5/24/2013Sold$1,085,000+10.2%$217/sqft
    Source: Public Record Report a problem
    3/28/2013Listed for sale$985,000+13.1%$197/sqft
    Source: Coldwell Banker Residential Brokerage - Sherman Oaks #SR13053222 Report a problem
    4/24/2012Sold$871,250+4256.3%$174/sqft
    Source: Public Record Report a problem
    1/5/2012Sold$20,000-98.7%$4/sqft
    Source: Public Record Report a problem
    11/27/2007Sold$1,599,000+34.9%$320/sqft
    Source: Public Record Report a problem
    8/7/2007Sold$1,185,190-19.6%$237/sqft
    Source: Public Record Report a problem
    8/23/2004Sold$1,475,000$295/sqft
    Source: Public Record Report a problem

    Public tax history

    YearProperty taxesTax assessment
    2026-- $2,398,020 +2%
    2025$28,721 +75.6%$2,351,000 +79.5%
    2024$16,359 +1.9%$1,309,903 +2%
    2023$16,047 +4.7%$1,284,220 +2%
    2022$15,328 +1.4%$1,259,040 +2%
    2021$15,122 -1%$1,234,354 +1%
    2020$15,271 $1,221,698 +2%
    2019$15,271 +5%$1,197,744 +2%
    2018$14,550 $1,174,260 +2%
    2017$14,550 +2.2%$1,151,237 +2%
    2016$14,236 +2.7%$1,128,664 +1.5%
    2015$13,865 +1.1%$1,111,711 +2%
    2014$13,716 $1,089,935 +2.2%
    2012-- $1,066,920 +2%
    2011-- $1,046,000
    2010-- $1,046,000
    2009-- $1,046,000 -34.6%
    2008-- $1,599,000 +4.2%
    2007-- $1,534,590 +2%
    2006-- $1,504,500
    2005-- $1,504,500 +302.3%
    2004-- $373,988 +141.1%
    2003-- $155,094
    Find assessor info on the county website

    Neighborhood: Woodland Hills

    Nearby schools

    GreatSchools rating
    Get a cash offer in 3 minutes
    Find out how much your home could sell for in as little as 3 minutes with a no-obligation cash offer.
    Estimated market value
    $2,495,700
    Get a cash offer in 3 minutes
    Find out how much your home could sell for in as little as 3 minutes with a no-obligation cash offer.
    Estimated market value
    $2,495,700