Welcome to this stunning new construction 2-story home located at 5037 Modernist Boulevard in Indianapolis, IN. This modern home offers 3 bedrooms, 2.5 bathrooms, and an open-concept living space.
Built by M/I Homes, this home boasts a spacious 1,995 square foot layout with a thoughtfully designed open floorplan that creates an inviting and airy ambiance throughout. The kitchen is a highlight with its stylish island, ideal for meal preparation or casual dining.
With 3 bedrooms, there's ample space for family, guests, or perhaps setting up a home office or personal studio. The en-suite owner’s bathroom provides a private retreat within the home, offering a touch of luxury and convenience.
The home is situated in a desirable location that provides easy access to local amenities, schools, parks, and more. Whether you're looking for a peaceful neighborhood or a vibrant community, this house offers the best of both worlds.
Don't miss out on the opportunity to make this modern new-build home your own. With its contemporary design, convenient location, and quality craftsmanship, this property is a rare find in today's competitive housing market. Reach out to learn more or to schedule your personal appointment!
Sold for $310,000
Zillow last checked:
Listing updated:
Source: M/I Homes
Price history
| Date | Event | Price |
|---|---|---|
| 8/3/2026 | Listing removed | $2,490$1/sqft |
Source: MIBOR as distributed by MLS GRID #22115106 Report a problem | ||
| 7/21/2026 | Listed for rent | $2,490+4.2%$1/sqft |
Source: MIBOR as distributed by MLS GRID #22115106 Report a problem | ||
| 10/1/2024 | Listing removed | $2,390$1/sqft |
Source: MIBOR as distributed by MLS GRID #21994271 Report a problem | ||
| 9/7/2024 | Price change | $2,390-2.4%$1/sqft |
Source: MIBOR as distributed by MLS GRID #21994271 Report a problem | ||
| 8/27/2024 | Price change | $2,450-2%$1/sqft |
Source: MIBOR as distributed by MLS GRID #21994271 Report a problem | ||
| 8/7/2024 | Listed for rent | $2,500$1/sqft |
Source: MIBOR as distributed by MLS GRID #21994271 Report a problem | ||
| 8/2/2024 | Sold | $310,000-11.4%$155/sqft |
Source: Public Record Report a problem | ||
| 6/16/2024 | Listed for sale | $349,990$175/sqft |
Source:  M/I Homes Report a problem M/I Homes Report a problem | ||

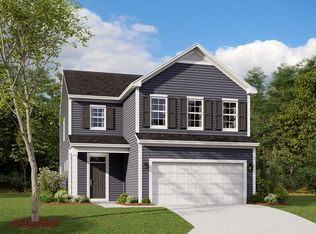
Nearby homes
Get a cash offer in 3 minutes
Find out how much your home could sell for in as little as 3 minutes with a no-obligation cash offer.
Estimated market value
$310,000
