Don't miss your chance to own this extremely well-located gem of a home in the heart of this highly sought after community! Welcome to charming 5037 N Colony Blvd, sitting just perfectly for extreme convenience, right here in the family fun oriented town of The Colony! This charming 3-2 home with rear entry 2 car garage, also features a cozy WBFP and an open layout with split bedrooms, as the kitchen boasts granite countertops and recently replaced dishwasher. The water heater, along with roof were recently replaced, and the newly repaired foundation has a lifetime warranty! An automatic drip line was installed as well, so you can have peace of mind knowing all these major items have been taken care of. You can modify your home, but you cannot physically move it, so location is truly EVERYTHING, and this home absolutely delivers! It gives quick access to the main streets allowing faster access to 121, DNT, and GBT for your commute. It's a straight shot right down to Stewart's Creek Park for boating and other water recreations on popular Lewisville Lake and near the adventurous scenic Shoreline Trail! It's a quick walking distance to elementary and middle school, an indoor recreation center, skate park-basketball court and kids park with splash pad! It's only a few mins from the high school which is right by The 5 Star Sports Complex, as well! Also, near a nice dog park, city hall, city library, and right up the street from the city aquatic park! It's within just mins of every place you could ever want or need near endless activities, shopping and tons of entertainment, including only mins from the highly sought after Grandscapes, yet it's prime location is nestled away from all the big city noise! This FHA assumable home also offers a rare quieter buffer street in front, which separates you from the main traffic, and gives more room than other streets, because the parking is only on one side! You definitely want to call this incredibly located haven, HOME!
Sold
Price Unknown
5037 N Colony Blvd, The Colony, TX 75056
3beds
1,388sqft
Single Family Residence
Built in 1977
6,621 Square Feet Lot
$300,500 Zestimate®
$--/sqft
$2,188 Estimated rent
Home value
$300,500
$282,000 - $322,000
$2,188/mo
Zestimate® history
Owner options
List your home for rent
$2,188/mo
Rent Zestimate®
Find your next renter with Zillow Rental Manager. Plus, with online applications, you can quickly screen prospective tenants – for free.
$2,188/mo
Rent Zestimate®
Refinance and save
Refinancing to a lower rate could help reduce your monthly payments and save thousands over the life of the loan.
Explore your selling options
Work with a Zillow partner agent
Leverage their expertise and Zillow's premium Showcase listings to get your home seen by more buyers.
Get startedList with your own agent
Get your home in front of millions of buyers by listing it on Zillow.
Learn how to do itSell it yourself
Take full control of how buyers see your home on Zillow by listing For Sale by Owner (FSBO).
List your homeWhat's special
Cozy wbfpGranite countertopsSplit bedroomsOpen layout
Zillow last checked:
Listing updated:
Listed by:
Bryan Fitzpatrick 0539390 972-822-1930,
Keller Williams Realty DPR 972-732-6000
Bought with:
Robin Russell, 0709829
Keller Williams Realty
Source: NTREIS,MLS#: 21067994
Facts & features
Interior
Bedrooms & bathrooms
- Bedrooms: 3
- Bathrooms: 2
- Full bathrooms: 2
Primary bedroom
- Features: Ceiling Fan(s)
- Level: First
- Dimensions: 16 x 16
Bedroom
- Features: Ceiling Fan(s)
- Level: First
- Dimensions: 10 x 13
Bedroom
- Features: Ceiling Fan(s)
- Level: First
- Dimensions: 10 x 12
Kitchen
- Features: Built-in Features, Ceiling Fan(s), Eat-in Kitchen, Granite Counters
- Level: First
- Dimensions: 12 x 13
Living room
- Level: First
- Dimensions: 12 x 15
Heating
- Central
Cooling
- Central Air
Appliances
- Included: Dishwasher, Electric Cooktop, Electric Oven, Disposal
- Laundry: Washer Hookup, Dryer Hookup, In Hall
Features
- Eat-in Kitchen, Granite Counters, Cable TV
- Flooring: Ceramic Tile, Luxury Vinyl Plank
- Has basement: No
- Number of fireplaces: 1
- Fireplace features: Wood Burning
Interior area
- Total interior livable area: 1,388 sqft
Property
Parking
- Total spaces: 2
- Parking features: Garage
- Attached garage spaces: 2
Features
- Levels: One
- Stories: 1
- Pool features: None
- Fencing: Wood
Lot
- Size: 6,621 Square Feet
Details
- Parcel number: R09584
Construction
Type & style
- Home type: SingleFamily
- Architectural style: Detached
- Property subtype: Single Family Residence
Materials
- Brick
- Foundation: Slab
- Roof: Composition
Condition
- Year built: 1977
Utilities & green energy
- Sewer: Public Sewer
- Water: Public
- Utilities for property: Sewer Available, Water Available, Cable Available
Community & HOA
Community
- Features: Community Mailbox, Curbs
- Subdivision: Colony 15
HOA
- Has HOA: No
Location
- Region: The Colony
Financial & listing details
- Tax assessed value: $203,000
- Annual tax amount: $4,813
- Date on market: 9/25/2025
- Cumulative days on market: 30 days
- Listing terms: Assumable,Cash,Conventional,FHA,VA Loan
Price history
| Date | Event | Price |
|---|---|---|
| 10/24/2025 | Sold | -- |
Source: NTREIS #21067994 Report a problem | ||
| 9/30/2025 | Contingent | $315,000$227/sqft |
Source: NTREIS #21067994 Report a problem | ||
| 9/25/2025 | Listed for sale | $315,000+40.1%$227/sqft |
Source: NTREIS #21067994 Report a problem | ||
| 4/13/2022 | Listing removed | $224,900$162/sqft |
Source: NTREIS #14175855 Report a problem | ||
| 11/22/2019 | Pending sale | $224,900$162/sqft |
Source: NTREIS #14175855 Report a problem | ||
| 10/6/2019 | Price change | $224,900-4.3%$162/sqft |
Source: WILLIAM DAVIS REALTY FRISCO #14175855 Report a problem | ||
| 9/3/2019 | Listed for sale | $235,000$169/sqft |
Source: WILLIAM DAVIS REALTY FRISCO #14175855 Report a problem | ||
Public tax history
| Year | Property taxes | Tax assessment |
|---|---|---|
| 2025 | $2,287 -37.1% | $203,000 -18.1% |
| 2024 | $3,638 +10.5% | $248,000 +8.9% |
| 2023 | $3,291 -33.6% | $227,748 -3.5% |
| 2022 | $4,955 +20.1% | $236,037 +25.4% |
| 2021 | $4,125 +1.6% | $188,222 +3.3% |
| 2020 | $4,059 +12% | $182,231 +11.8% |
| 2019 | $3,623 +0.5% | $163,000 +3.8% |
| 2018 | $3,604 +24.9% | $157,000 +8.7% |
| 2017 | $2,885 | $144,467 +17% |
| 2016 | $2,885 +19.9% | $123,523 +12.1% |
| 2015 | $2,407 | $110,188 +10.9% |
| 2014 | $2,407 | $99,400 +11.1% |
| 2013 | $2,407 | $89,483 -4.3% |
| 2012 | -- | $93,550 -6.5% |
| 2011 | -- | $100,000 -4.4% |
| 2010 | -- | $104,597 -2.3% |
| 2009 | -- | $107,039 +2.3% |
| 2007 | $2,708 -4.3% | $104,679 +1.2% |
| 2006 | $2,831 +8.4% | $103,444 +8.8% |
| 2005 | $2,611 | $95,115 -3.4% |
| 2004 | -- | $98,414 +1% |
| 2003 | -- | $97,392 +8.8% |
| 2002 | -- | $89,499 +4.6% |
| 2001 | -- | $85,544 |
Find assessor info on the county website
Neighborhood: 75056
Nearby homes
- $285,0003 bd2 ba1.5k sqft5041 N Colony Blvd, The Colony, TX 75056Off Market
- $305,3004 bd2 ba1.8k sqft5033 N Colony Blvd, The Colony, TX 75056Off Market
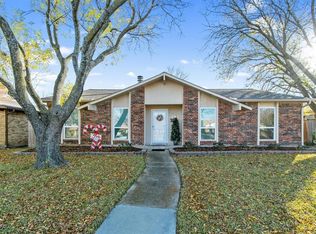
- $282,2003 bd2 ba1.7k sqft5029 N Colony Blvd, The Colony, TX 75056Off Market
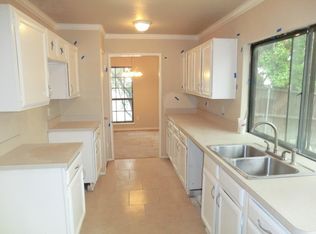
- $307,5003 bd2 ba1.7k sqft5045 N Colony Blvd, The Colony, TX 75056Off Market

- $297,1004 bd2 ba1.5k sqft5037 Ashlock Dr, The Colony, TX 75056Off Market
- $288,2003 bd2 ba1.7k sqft5033 Ashlock Dr, The Colony, TX 75056Off Market
- $318,5003 bd2 ba1.4k sqft5041 Ashlock Dr, The Colony, TX 75056Off Market
- $309,9003 bd2 ba1.7k sqft5029 Ashlock Dr, The Colony, TX 75056Off Market
Nearby schools
GreatSchools rating
- 4/10Peters Colony Elementary SchoolGrades: PK-5Distance: 0.3 mi
- 5/10Griffin Middle SchoolGrades: 6-8Distance: 0.3 mi
- 5/10The Colony High SchoolGrades: 9-12Distance: 1.5 mi
Schools provided by the listing agent
- Elementary: Peters Colony
- Middle: Griffin
- High: The Colony
- District: Lewisville ISD
Source: NTREIS. This data may not be complete. We recommend contacting the local school district to confirm school assignments for this home.
Get a cash offer in 3 minutes
Find out how much your home could sell for in as little as 3 minutes with a no-obligation cash offer.
Estimated market value
$300,500
Get a cash offer in 3 minutes
Find out how much your home could sell for in as little as 3 minutes with a no-obligation cash offer.
Estimated market value
$300,500
- Texas
- Denton County
- The Colony
- 75056
- 5037 N Colony Blvd
