Skip main navigation
Sold
  • $802,500

    5037 NE 16th Ave, Portland, OR 97211

    4beds
    2,332sqft
    Residential, Single Family Residence
    Built in 1910
    5,227.2 Square Feet Lot
    $-- Zestimate®
    $344/sqft
    $3,221 Estimated rent

    Home value

    Not available

    Estimated sales range

    Not available

    $3,221/mo

    Zestimate® history
    Loading
    Loading...

    Owner options

    List your home for rent

    $3,221/mo

    Rent Zestimate®

    Find your next renter with Zillow Rental Manager. Plus, with online applications, you can quickly screen prospective tenants – for free.

    Learn more

    $3,221/mo

    Rent Zestimate®

    Refinance and save

    $4,970/mo

    Est. payment

    Refinancing to a lower rate could help reduce your monthly payments and save thousands over the life of the loan.

    See today's rates

    $4,970/mo

    Est. payment

    Explore your selling options

    Work with a Zillow partner agent

    Leverage their expertise and Zillow's premium Showcase listings to get your home seen by more buyers.

    Get started

    List with your own agent

    Get your home in front of millions of buyers by listing it on Zillow.

    Learn how to do it

    Sell it yourself

    Take full control of how buyers see your home on Zillow by listing For Sale by Owner (FSBO).

    List your home

    What's special

    Modern appliancesDetached workshopThoughtfully designed walk-in closetsVintage accentsDistinctive dining roomCovered outdoor seating areaGenerously sized bedrooms
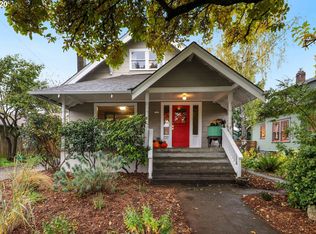
    Welcome to a home where historic charm meets modern peace of mind. Tucked right into the middle of one of Portland’s most dynamic and desirable neighborhoods, this 4-bedroom, 2-bath bungalow is just one block from the excitement and convenience of Alberta Street – Alberta Co-op Grocery, Tin Shed Cafe, Case Study Coffee, and public transportation are right outside your door. From the moment you step inside, you’re greeted by stunning period details: original hardwood floors, well preserved built-ins, and vintage accents. Yet the home has been thoughtfully updated for today’s living, with earthquake retrofitting, updated plumbing, modern electrical w/ new panel, and double-pane windows that preserve the classic wood frames. The bright living room offers the perfect place to relax and entertain, while the distinctive dining room provides a place to share meals, surrounded by period correct, William Morris wallpaper and a gorgeously preserved hutch. The light and bright kitchen is complete with soap stone countertops, a large farmers sink and modern appliances. On the main floor, you’ll find a bright bedroom with an en-suite stylishly updated full bathroom. The upper level offers three generously sized bedrooms, each filled with natural light and thoughtfully designed walk-in closets with built in storage— an uncommon luxury for a home of this era. An updated full bathroom also blends classic style with modern finishes.The magic continues outdoors— lush landscaping, a covered outdoor seating area, and a detached workshop create your own urban sanctuary, whether you're hosting guests or enjoying a quiet morning in the garden. Additionally, the high ceilings in the basement offers great flex space and the perfect opportunity for expansion. This is more than just a home—it’s a rare blend of history, comfort, and unbeatable location (walk score 95, bike score 100!) in the heart of the Alberta Arts District!

    Zillow last checked:

    Listing updated:

    Listed by:

    Blake Hall 706-969-1127,

    Urban Nest Realty

    Bought with:

    Jene DeSpain, 201231482

    Living Room Realty

    Source: RMLS (OR),MLS#: 399740447MLS Logo

    Facts & features

    Interior

    Bedrooms & bathrooms
    • Bedrooms: 4
    • Bathrooms: 2
    • Full bathrooms: 2
    • Main level bathrooms: 1
    Primary bedroom
    • Features: Builtin Features, Hardwood Floors, Closet
    • Level: Upper
    Bedroom 2
    • Features: Hardwood Floors, Walkin Closet
    • Level: Upper
    Bedroom 3
    • Features: Hardwood Floors, Walkin Closet
    • Level: Upper
    Bedroom 4
    • Features: Hardwood Floors, Ensuite, High Ceilings
    • Level: Main
    Dining room
    • Features: Builtin Features, Hardwood Floors, High Ceilings
    • Level: Main
    Kitchen
    • Features: Builtin Range, Dishwasher, Exterior Entry, Hardwood Floors, Microwave
    • Level: Main
    Living room
    • Features: Hardwood Floors, High Ceilings
    • Level: Main
    Heating
    • Forced Air 90
    Cooling
    • Window Unit(s)
    Appliances
    • Included: Dishwasher, Free-Standing Gas Range, Free-Standing Refrigerator, Gas Appliances, Range Hood, Stainless Steel Appliance(s), Washer/Dryer, Built-In Range, Microwave, Gas Water Heater, Tank Water Heater
    Features
    • Ceiling Fan(s), High Ceilings, Walkin Shower, Walk-In Closet(s), Built-in Features, Closet, Tile
    • Flooring: Hardwood
    • Windows: Double Pane Windows, Wood Frames
    • Basement: Exterior Entry,Full,Unfinished
    Interior area
    • Total structure area: 2,332
    • Total interior livable area: 2,332 sqft

    Property

    Parking
    • Parking features: Driveway, Off Street
    • Has uncovered spaces: Yes
    Features
    • Levels: Two
    • Stories: 3
    • Patio & porch: Covered Deck, Porch
    • Exterior features: Raised Beds, Yard, Exterior Entry
    • Fencing: Fenced
    Lot
    • Size: 5,227 sqft
    • Features: Level, SqFt 5000 to 6999
    Details
    • Additional structures: Outbuilding, PoultryCoop, ToolShed
    • Parcel number: R295164

    Construction

    Type & style
    • Home type: SingleFamily
    • Architectural style: Bungalow
    • Property subtype: Residential, Single Family Residence
    Materials
    • Wood Siding
    • Foundation: Concrete Perimeter
    • Roof: Composition,Shingle
    Condition
    • Resale
    • New construction: No
    • Year built: 1910

    Utilities & green energy

    • Gas: Gas
    • Sewer: Public Sewer
    • Water: Public

    Community & neighborhood

    Location
    • Region: Portland
    • Subdivision: Alberta Arts District

    Other

    Other facts
    • Listing terms: Cash,Conventional,FHA,VA Loan
    • Road surface type: Paved

    Price history

    DateEventPrice
    10/24/2025Sold$802,500+4.4%$344/sqft
    Source: RMLS (OR) #399740447 Report a problem
    9/17/2025Pending sale$769,000$330/sqft
    Source: RMLS (OR) #399740447 Report a problem
    9/11/2025Listed for sale$769,000+11.8%$330/sqft
    Source: RMLS (OR) #399740447 Report a problem
    3/20/2020Sold$688,000+6%$295/sqft
    Source: RMLS (OR) #20400243 Report a problem
    3/11/2020Pending sale$649,000$278/sqft
    Source: Premiere Property Group, LLC #20400243 Report a problem
    3/9/2020Listed for sale$649,000+78.6%$278/sqft
    Source: Premiere Property Group, LLC #20400243 Report a problem
    12/29/2010Sold$363,400$156/sqft
    Source: Agent Provided Report a problem

    Public tax history

    YearProperty taxesTax assessment
    2017$6,173 +14%$236,530 +3%
    2016$5,415 $229,650 +3%
    2015$5,415 $222,970

    Find assessor info on the county website

    Neighborhood: Vernon

    Nearby schools

    GreatSchools rating
    Schools provided by the listing agent
    • Elementary: Vernon
    • Middle: Vernon
    • High: Jefferson

    Source: RMLS (OR). This data may not be complete. We recommend contacting the local school district to confirm school assignments for this home.

    Get pre-qualified for a loan
    At Zillow Home Loans, we can pre-qualify you in as little as 5 minutes with no impact to your credit score.

    An equal housing lender. NMLS #10287.