Skip main navigation
Off market
  • $423,900

    5037 NW 35th Lane Rd, Ocala, FL 34482

    2beds
    2,136sqft
    Single Family Residence
    Built in 2015
    0.26 Acres Lot
    $423,900 Zestimate®
    $198/sqft
    $2,301 Estimated rent

    Home value

    $423,900

    $398,000 - $449,000

    $2,301/mo

    Zestimate® history
    Loading
    Loading...

    Owner options

    List your home for rent

    $2,301/mo

    Rent Zestimate®

    Find your next renter with Zillow Rental Manager. Plus, with online applications, you can quickly screen prospective tenants – for free.

    Learn more

    $2,301/mo

    Rent Zestimate®

    Refinance and save

    $3,302/mo

    Est. payment

    Refinancing to a lower rate could help reduce your monthly payments and save thousands over the life of the loan.

    See today's rates

    $3,302/mo

    Est. payment

    Explore your selling options

    Work with a Zillow partner agent

    Leverage their expertise and Zillow's premium Showcase listings to get your home seen by more buyers.

    Get started

    List with your own agent

    Get your home in front of millions of buyers by listing it on Zillow.

    Learn how to do it

    Sell it yourself

    Take full control of how buyers see your home on Zillow by listing For Sale by Owner (FSBO).

    List your home

    What's special


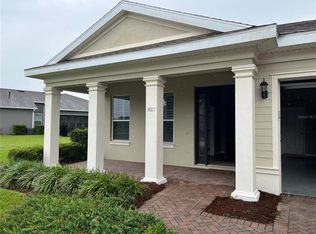
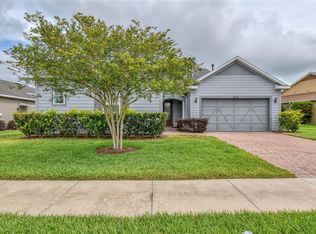
    Exquisite home with upgrades you can't purchase as new construction. Deep crown molding throughout the entire home even in the double tray ceilings. There are custom Plantation Shutters throughout the home providing a finished elegant touch. A spectacular location positioned on a conservation parcel with an expansive view, coupled with a spacious buffer between the neighbor to the east. You'll certainly enjoy evenings on the trussed screened lanai that wraps around the house. In the kitchen the creamy wht cabinetry, coupled with the massive granite island, lends itself to entertaining and will easily seat 6 of your new friends. Volume ceilings throughout the home and the beautiful green space views will make dining in the large dining room a pleasure. The master bedroom features a double tray ceiling with crown molding, plantation shutters and a very pretty en-suite bath with dual vanities, granite, a walk-in shower and walk-in closet. This triple split plan features a guest bedroom with en-suite bath with a tub/shower combination and granite vanity. The guest wing also features a study, a powder room for guests, a coat closet and utility closet with access to the garage. The interior laundry room is over-sized with upper and lower wood cabinets, a sink and a nook for washer/dryer.There is also generous counter space should you need secondary desk space for crafts, art or a sewing area. The home has the bonus of a a third car garage for either your golf cart,workshop, storage, fitness/yoga or hobbies. You'll be just a short walk down the sidewalk to one of the numerous trail heads that wind throughout the community. Or you can take a walk to the Salted Brick restaurant, aquatic area pools and spa, fitness center, ball courts, clubhouse and pro shop. Ocala Preserve is such a beautiful community located in the heart of horse country with all the visual beauty from the rolling landscaped grounds and Ocala's gorgeous old Oaks. You're only 5 minutes to grocery shopping and 10 minutes to all of the areas malls, shopping,movies dining and medical. Only 7 minutes to the new World Equestrian Center that will be hosting numerous events throughout 2021. Please view the YouTube video on this wonderful home. Available on 8/22/20 Come enjoy this winter in Ocala Preserves.

    This property is not currently displayed as for sale or rent on Zillow. This may be different from what's on other websites or public sources.
    Originating MLS: Ocala - Marion

    Facts & features

    Interior

    Bedrooms & bathrooms
    • Bedrooms: 2
    • Bathrooms: 3
    • Full bathrooms: 2
    • 1/2 bathrooms: 1
    Heating
    • Electric, Gas
    Cooling
    • Central
    Appliances
    • Included: Dishwasher, Garbage disposal, Microwave, Range / Oven
    • Laundry: Inside, Laundry Room
    Features
    • Ceiling Fans(s), Eating Space In Kitchen, High Ceiling(s), Master Bedroom Downstairs, Open Floorplan, Split Bedroom, Stone Counters, Walk-In Closet(s), Crown Molding, Solid Wood Cabinets, Thermostat, Kitchen/Family Room Combo, Window Treatments, Tray Ceiling(s)
    • Flooring: Tile, Carpet
    • Windows: Shutters
    • Has fireplace: No
    Interior area
    • Structure area source: Public Records
    • Total interior livable area: 2,136 sqft

    Property

    Parking
    • Total spaces: 3
    • Parking features: Garage - Attached
    Features
    • Levels: One
    • Patio & porch: Patio, Screened, Covered, Front Porch, Rear Porch, Enclosed, Side Porch
    • Exterior features: Other
    Lot
    • Size: 0.26 Acres
    • Dimensions: 83x135
    • Features: In County, Oversized Lot, Sidewalk, Street Paved, Conservation Area
    • Residential vegetation: Trees/Landscaped
    Details
    • Parcel number: 1368102500
    • Zoning: A1

    Construction

    Type & style
    • Home type: SingleFamily
    • Property subtype: Single Family Residence
    Materials
    • Foundation: Slab
    • Roof: Other
    Condition
    • Completed
    • Year built: 2015

    Utilities & green energy

    • Sewer: Public Sewer
    • Water: Public
    • Utilities for property: Electricity Connected, Natural Gas Connected, Phone Available, Sewer Connected, BB/HS Internet Available, Street Lights, Underground Utilities, Cable Connected, Fire Hydrant, Water Connected
    Green energy
    • Energy efficient items: Water Heater

    Community & HOA

    Community
    • Security: Smoke Detector(s), Security System, Security System Owned, Gated Community
    • Subdivision: OCALA PRESERVE PH 2
    HOA
    • Has HOA: Yes
    • Amenities included: Cable, Clubhouse, Fitness Center, Maintenance, Pool, Security, Spa/Hot Tub, Fence Restrictions, Dock, Gated, Tennis Court(s), Recreation Facilities, Golf Course, Sauna, Wheelchair Access, Handicap Modified, Pickleball Court(s), Trails
    • Services included: Community Pool, Maintenance Grounds, Recreational Facilities, Security, Cable TV, Insurance, Maintenance Exterior, Maintenance Repairs, Pool Maintenance, Internet, Escrow Reserves Fund, 24-Hour Guard
    • HOA fee: $437 monthly
    Location
    • Region: Ocala

    Financial & listing details

    • Price per square foot: $198/sqft
    • Tax assessed value: $334,007
    • Annual tax amount: $5,524
    • Listing terms: Cash, Conventional, FHA, VA Loan
    • Ownership: Fee Simple

    Price history

    DateEventPrice
    11/16/2020Sold$370,000-3.9%$173/sqft
    Source: Stellar MLS #OM607668 Report a problem
    9/9/2020Pending sale$385,000$180/sqft
    Source: SELLSTATE NEXT GENERATION REAL #OM607668 Report a problem
    8/21/2020Listed for sale$385,000+21.4%$180/sqft
    Source: SELLSTATE NEXT GENERATION REAL #OM607668 Report a problem
    11/16/2015Sold$317,200$149/sqft
    Source: Public Record Report a problem

    Public tax history

    YearProperty taxesTax assessment
    2024$5,524 -0.4%$334,007 +3.1%
    2023$5,547 +4%$324,089 +10.2%
    2022$5,334 +13.8%$294,055 +10%
    2021$4,688 +46.2%$267,323 +24.3%
    2020$3,207 +1.5%$215,096 +2.3%
    2019$3,160 $210,260 +1.9%
    2018$3,160 +7.5%$206,340 +2.1%
    2017$2,939 +2555.2%$202,096 +2.1%
    2016$111 $197,939 +3178.2%
    2015$111 $6,038
    Find assessor info on the county website

    Neighborhood: 34482

    Nearby schools

    GreatSchools rating
    Get a cash offer in 3 minutes
    Find out how much your home could sell for in as little as 3 minutes with a no-obligation cash offer.
    Estimated market value
    $423,900
    Get a cash offer in 3 minutes
    Find out how much your home could sell for in as little as 3 minutes with a no-obligation cash offer.
    Estimated market value
    $423,900