Skip main navigation
Sold for $945,000
  • $945,000

    5037 Portsmouth Rd, Fairfax, VA 22032

    5beds
    3,176sqft
    Single Family Residence
    Built in 1968
    0.34 Acres Lot
    $967,600 Zestimate®
    $298/sqft
    $4,070 Estimated rent

    Home value

    $967,600

    $910,000 - $1.04M

    $4,070/mo

    Zestimate® history
    Loading
    Loading...

    Owner options

    List your home for rent

    $4,070/mo

    Rent Zestimate®

    Find your next renter with Zillow Rental Manager. Plus, with online applications, you can quickly screen prospective tenants – for free.

    Learn more

    $4,070/mo

    Rent Zestimate®

    Refinance and save

    $5,794/mo

    Est. payment

    Refinancing to a lower rate could help reduce your monthly payments and save thousands over the life of the loan.

    See today's rates

    $5,794/mo

    Est. payment

    Explore your selling options

    Work with a Zillow partner agent

    Leverage their expertise and Zillow's premium Showcase listings to get your home seen by more buyers.

    Get started

    List with your own agent

    Get your home in front of millions of buyers by listing it on Zillow.

    Learn how to do it

    Sell it yourself

    Take full control of how buyers see your home on Zillow by listing For Sale by Owner (FSBO).

    List your home

    What's special

    Wet barOpen-concept designWhite quartz countertopsGenerous living spaceBuilt-in wine coolerModern amenitiesLarge backyard
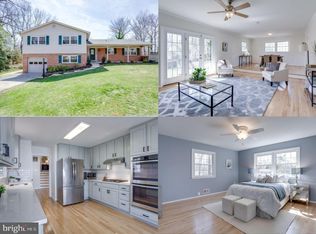
    Welcome to this expansive home offering a generous living space. This home is situated in the Country Club View neighborhood of Fairfax, a well-established community known for its convenient location and access to top-rated schools, parks, and amenities. The area offers a peaceful, suburban atmosphere while being just a short drive from the vibrant offerings of Fairfax City and Northern Virginia. With close proximity to major roads like Route 50 and I-66, easy commuting to nearby cities, including Washington, D.C.! This beautifully updated resident features 5 bedrooms and 3 full bathrooms, providing ample space for families of various sizes and needs. The main level boasts an open-concept design, enhancing the flow between the kitchen, dining area, and family room. The kitchen is equipped with modern amenities, including stainless steel appliances, custom cabinetry, and white quartz countertops. A standout feature is the expansive island, measuring over 7 feet in length and complemented by pendant lighting. The primary suite offers a private retreat with a sitting area and a luxurious ensuite bathroom, complete with dual vanities and a spa-like shower measuring 10 feet wide. Two additional bedrooms and a full bath with contemporary finishes round out the main level. The fully finished lower level is designed for both relaxation and entertainment. It includes a spacious recreation room featuring a fireplace, wet bar with a built-in wine cooler, and an alcove suitable for a study area. Two additional bedrooms and a full bathroom with double vanity provide comfort and convenience. Ample storage space is also available on this level. Outdoor living is equally impressive, with expansive deck overlooking a large backyard, ideal for gatherings and leisure activities. Situated on a 0.34-acre lot in the Country Club View neighborhood, the property offers a substantial outdoor space. Notably, there is no HOA, granting homeowners greater flexibility. This beautiful property presents a rare opportunity to enjoy spacious living, combining modern comforts with a prime location, making it an ideal place to call home. Welcome home!!!

    Zillow last checked:

    Listing updated:

    Listed by:

    Linda Ni 917-868-8590,

    Samson Properties

    Bought with:

    Philip Armstrong

    Corcoran McEnearney

    Source: Bright MLS,MLS#: VAFX2229560MLS Logo

    Facts & features

    Interior

    Bedrooms & bathrooms
    • Bedrooms: 5
    • Bathrooms: 3
    • Full bathrooms: 3
    • Main level bathrooms: 2
    • Main level bedrooms: 3
    Basement
    • Area: 1518
    Heating
    • Heat Pump, Electric
    Cooling
    • Central Air, Electric
    Appliances
    • Included: Microwave, Dishwasher, Disposal, Ice Maker, Oven/Range - Electric, Refrigerator, Stainless Steel Appliance(s), Electric Water Heater
    • Laundry: Lower Level
    Features
    • Open Floorplan, Kitchen Island, Primary Bath(s), Upgraded Countertops, Bathroom - Walk-In Shower, Bathroom - Tub Shower, Dining Area
    • Flooring: Luxury Vinyl
    • Doors: Insulated
    • Basement: Full,Finished
    • Number of fireplaces: 1
    Interior area
    • Total structure area: 3,176
    • Total interior livable area: 3,176 sqft
    • Finished area above ground: 1,658
    • Finished area below ground: 1,518

    Property

    Parking
    • Total spaces: 2
    • Parking features: Asphalt, Driveway
    • Uncovered spaces: 2
    Accessibility
    • Accessibility features: None
    Features
    • Levels: Multi/Split,Split Foyer,Two
    • Stories: 2
    • Patio & porch: Deck, Patio
    • Pool features: None
    • Has view: Yes
    • View description: Garden, Trees/Woods
    Lot
    • Size: 0.34 Acres
    • Features: Front Yard, Level, Rear Yard
    Details
    • Additional structures: Above Grade, Below Grade
    • Parcel number: 0682 04100006
    • Zoning: 121
    • Special conditions: Standard

    Construction

    Type & style
    • Home type: SingleFamily
    • Property subtype: Single Family Residence
    Materials
    • Vinyl Siding, Brick
    • Foundation: Other
    Condition
    • Excellent,Very Good
    • New construction: No
    • Year built: 1968

    Utilities & green energy

    • Sewer: Public Sewer
    • Water: Public

    Community & neighborhood

    Location
    • Region: Fairfax
    • Subdivision: Country Club View

    Other

    Other facts
    • Listing agreement: Exclusive Right To Sell
    • Listing terms: Cash,Conventional,VA Loan
    • Ownership: Fee Simple

    Price history

    DateEventPrice
    5/1/2025Sold$945,000+2.2%$298/sqft
    Source: Bright MLS #VAFX2229560 Report a problem
    4/9/2025Contingent$925,000$291/sqft
    Source: Bright MLS #VAFX2229560 Report a problem
    4/4/2025Listed for sale$925,000+5.7%$291/sqft
    Source: Bright MLS #VAFX2229560 Report a problem
    10/17/2023Sold$875,000+3%$276/sqft
    Source: Bright MLS #VAFX2148798 Report a problem
    9/30/2023Contingent$849,800$268/sqft
    Source: Bright MLS #VAFX2148798 Report a problem
    9/22/2023Listed for sale$849,800+25.9%$268/sqft
    Source: Bright MLS #VAFX2148798 Report a problem
    6/15/2023Sold$675,000$213/sqft
    Source: Public Record Report a problem

    Public tax history

    YearProperty taxesTax assessment
    2025$9,808 +6.6%$848,430 +6.8%
    2024$9,200 +16.9%$794,160 +13.8%
    2023$7,873 +4.2%$697,670 +5.6%
    2022$7,552 $660,450 +14.4%
    2021-- $577,410 +2.8%
    2020$6,650 $561,860
    2019$6,650 +4.7%$561,860 +4.7%
    2018$6,352 +0.7%$536,690 -1.3%
    2017$6,310 +2.4%$543,510 +2.1%
    2016$6,165 +6.9%$532,170 +3%
    2015$5,767 +3.6%$516,760 +3.4%
    2014$5,564 $499,690 +11.4%
    2013-- $448,520
    2012-- $448,520 +2.1%
    2011-- $439,390
    2010-- $439,390 -3%
    2009-- $452,880 -9.7%
    2008-- $501,330
    2007-- $501,330 +56%
    2003-- $321,290 +14%
    2002-- $281,835 +21.5%
    2001-- $231,885

    Find assessor info on the county website

    Neighborhood: Kings Park West

    Nearby schools

    GreatSchools rating
    Schools provided by the listing agent
    • Elementary: Oak View
    • Middle: Robinson Secondary School
    • High: Robinson Secondary School
    • District: Fairfax County Public Schools

    Source: Bright MLS. This data may not be complete. We recommend contacting the local school district to confirm school assignments for this home.

    Get a cash offer in 3 minutes
    Find out how much your home could sell for in as little as 3 minutes with a no-obligation cash offer.
    Estimated market value
    $967,600
    Get a cash offer in 3 minutes
    Find out how much your home could sell for in as little as 3 minutes with a no-obligation cash offer.
    Estimated market value
    $967,600