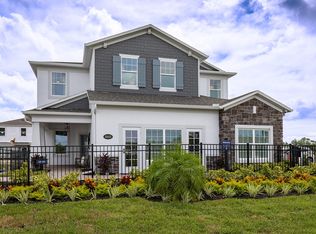
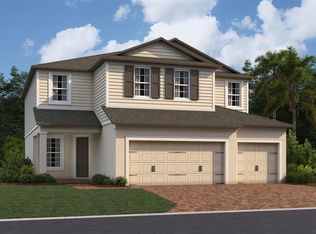
Welcome to 5037 Prairie Preserve Run in the beautiful city of St. Cloud, Florida! This stunning 2-story Model house is now available for Lease. With 4 bedrooms, 3 bathrooms, and ample living space, this property is perfect for those seeking comfort and style. As you step inside, you'll immediately notice the attention to detail and modern design that sets this home apart. The spacious open floorplan creates a seamless flow throughout the main living areas, providing a sense of connectivity and versatility. Natural light floods the interior, accentuating the beautiful finishes and creating an inviting atmosphere. Step inside and find 4 spacious bedrooms including a first-floor guest bedroom 3 full bathrooms, a loft, quality design elements throughout, and so much more! This 4-bedroom, 3-bathroom home provides ample space for families of all sizes. The well-designed floorplan maximizes functionality while maintaining a welcoming atmosphere. The owner's bedroom, located on the upper level off the loft, offers privacy and comfort. Located in a delightful St Cloud neighborhood, this home puts you near parks and recreational opportunities. The surrounding area offers the perfect blend of tranquility and convenience, with easy access to everyday necessities and entertainment options.
Townhouse for rent
Accepts Zillow applications
$2,375/mo
Fees may apply
5037 Prairie Preserve Run, Saint Cloud, FL 34772
4beds
1,762sqft
Price may not include required fees and charges. Learn more|
Townhouse
Available now
No pets
Central air, zoned
In unit laundry
1 Attached garage space parking
Electric, central, zoned
What's special
- 75 days |
- -- |
- -- |
Zillow last checked:
Listing updated:
Travel times
Facts & features
Interior
Bedrooms & bathrooms
- Bedrooms: 4
- Bathrooms: 3
- Full bathrooms: 3
Heating
- Electric, Central, Zoned
Cooling
- Central Air, Zoned
Appliances
- Included: Dishwasher, Disposal, Dryer, Microwave, Range, Refrigerator, Stove, Washer
- Laundry: In Unit, Inside
Features
- Individual Climate Control, Thermostat, Walk-In Closet(s)
Interior area
- Total interior livable area: 1,762 sqft
Video & virtual tour
Property
Parking
- Total spaces: 1
- Parking features: Attached, Covered
- Has attached garage: Yes
- Details: Contact manager
Features
- Stories: 2
- Exterior features: Electric Water Heater, Heating system: Central, Heating system: Zoned, Heating: Electric, Hoa Manager - Eden At Cross Prairie, Inside, Pets - No, Playground, Pool, Sewage included in rent, Taxes included in rent, Thermostat, Walk-In Closet(s)
Details
- Parcel number: 212630364500012280
Construction
Type & style
- Home type: Townhouse
- Property subtype: Townhouse
Condition
- Year built: 2023
Utilities & green energy
- Utilities for property: Sewage
Building
Management
- Pets allowed: No
Community & HOA
Community
- Features: Playground
Location
- Region: Saint Cloud
Financial & listing details
- Lease term: 12 Months
Price history
| Date | Event | Price |
|---|---|---|
| 3/2/2026 | Price change | $2,375-10.4%$1/sqft |
Source: Stellar MLS #O6371148 Report a problem | ||
| 1/27/2026 | Price change | $2,650-8.6%$2/sqft |
Source: Stellar MLS #O6371148 Report a problem | ||
| 1/8/2026 | Listed for rent | $2,900$2/sqft |
Source: Stellar MLS #O6371148 Report a problem | ||
Neighborhood: 34772
Nearby schools
GreatSchools rating
- 4/10Neptune Elementary SchoolGrades: PK-5Distance: 2.9 mi
- 7/10Neptune Middle SchoolGrades: 6-8Distance: 3.8 mi
- 4/10St. Cloud High SchoolGrades: PK,9-12Distance: 3 mi