Bright and beautiful top floor Hancock Park condo. This 2 bedroom 2 bath corner unit in a newer building features high ceilings, skylights, wood floors and an open floor plan, giving you privacy and flexibility. The living room has a gas fireplace for cozy nights, and the balcony off the dining area has a view of downtown offering a great vantage point for watching sunrises and fireworks. Large open kitchen features granite counters, stainless steel appliances and a long open bar for serving and entertaining. The primary suite is generously sized with a large walk-in-closet, and lots of natural light, plus an indulgent en-suite bathroom with deep soaking tub and separate shower, double vanity and newly refreshed stone surfaces. Spacious second bedroom is perfect for work or guests and offers a row of wall closets for extra storage. Hall bathroom has a bathtub with shower and beautiful stone surfaces. Unit has central heating and cooling and a convenient stacked in-unit washer/dryer. Also included are 2 tandem parking spaces, plus several guest parking spaces in a secure underground garage. The building has a new Butterfly entry system, elevator and accessibility features, as well as a charming shared outdoor courtyard. Close to Paramount Studios, Larchmont and so many great places to eat, you'll love living in this wonderfully central location.
For sale
Price cut: $24K (8/10)
$825,000
5037 Rosewood Ave APT 301, Los Angeles, CA 90004
2beds
1,230sqft
Residential, Condominium
Built in 2008
-- sqft lot
$809,700 Zestimate®
$671/sqft
$545/mo HOA
What's special
- 39 days
- 233
- 17
Zillow last checked:
Listing updated:
Listed by:
Tamar Asken DRE # 01932133 310-801-8292,
Parasol Realty 310-801-8292
Source: CLAW,MLS#: 26860061
Facts & features
Interior
Bedrooms & bathrooms
- Bedrooms: 2
- Bathrooms: 2
- Full bathrooms: 2
Rooms
- Room types: Dining Area, Living Room, Walk-In Closet
Bedroom
- Features: Walk-In Closet(s)
- Level: Main
Bathroom
- Features: Double Vanity(s), Shower and Tub, Travertine
Kitchen
- Features: Bar, Galley Kitchen, Open to Family Room
Heating
- Central
Cooling
- Central Air
Appliances
- Included: Range, Gas Cooking Appliances, Oven, Dishwasher, Dryer, Disposal, Refrigerator, Washer, Range/Oven
- Laundry: Laundry Closet, Inside, In Unit, Laundry Closet Stacked, Laundry - Closet Stacked
Features
- Bar, Turnkey, Elevator, Living Room Balcony, Open Floorplan, High Ceilings, Breakfast Counter / Bar, Dining Area
- Flooring: Hardwood, Stone, Travertine
- Number of fireplaces: 1
- Fireplace features: Living Room, Gas
Interior area
- Total structure area: 1,230
- Total interior livable area: 1,230 sqft
Property
Parking
- Total spaces: 2
- Parking features: Community Structure, Tandem, Guest, Gated
- Garage spaces: 2
Accessibility
- Accessibility features: Doors - Swing In, DisabilityAccess, No Interior Steps
Features
- Levels: One,Single Level
- Stories: 3
- Entry location: Ground Level w/steps
- Exterior features: Balcony
- Pool features: None
- Spa features: None
- Has view: Yes
- View description: City, City Lights
Lot
- Size: 0.77 Acres
- Features: City Lot
Details
- Parcel number: 5522016102
- Zoning: LAR3
- Special conditions: Standard
Construction
Type & style
- Home type: Condo
- Architectural style: Mediterranean
- Property subtype: Residential, Condominium
- Attached to another structure: Yes
Materials
- Stucco
Condition
- Updated/Remodeled
- Year built: 2008
Community & HOA
Community
- Security: Automatic Gate, Carbon Monoxide Detector(s), Card/Code Access, Security Lights, Smoke Detector(s)
- Subdivision: Rosewood Villas
HOA
- Has HOA: Yes
- Amenities included: Landscaping, Controlled Access, Elevator(s)
- Services included: Building and Grounds
- HOA fee: $545 monthly
Location
- Region: Los Angeles
Financial & listing details
- Price per square foot: $671/sqft
- Tax assessed value: $936,301
- Date on market: 7/20/2026
Estimated market value
$809,700
$769,000 - $850,000
$3,507/mo
Price history
| Date | Event | Price |
|---|---|---|
| 8/10/2026 | Price change | $825,000-2.8%$671/sqft |
Source:  CLAW #26860061 Report a problem CLAW #26860061 Report a problem | ||
| 7/20/2026 | Listed for sale | $849,000-1.8%$690/sqft |
Source: CLAW #26860061 Report a problem | ||
| 5/25/2022 | Sold | $865,000+8.3%$703/sqft |
Source: Public Record Report a problem | ||
| 5/5/2022 | Pending sale | $799,000$650/sqft |
Source: CLAW #22-151799 Report a problem | ||
| 4/29/2022 | Listed for sale | $799,000+65.1%$650/sqft |
Source: CLAW #22-151799 Report a problem | ||
| 5/1/2009 | Sold | $484,000$393/sqft |
Source: Public Record Report a problem | ||
Public tax history
| Year | Property taxes | Tax assessment |
|---|---|---|
| 2026 | -- | $936,301 +2% |
| 2025 | $11,061 +1.1% | $917,943 +2% |
| 2024 | $10,940 +2% | $899,945 +2% |
| 2023 | $10,729 +4.6% | $882,300 +50.2% |
| 2022 | $10,255 +48.6% | $587,315 +2% |
| 2021 | $6,901 -1% | $575,800 +1% |
| 2020 | $6,972 | $569,897 +2% |
| 2019 | $6,972 +4.5% | $558,724 +2% |
| 2018 | $6,671 | $547,769 +2% |
| 2017 | $6,671 +2.2% | $537,029 +2% |
| 2016 | $6,526 +2.4% | $526,500 +1.5% |
| 2015 | $6,376 +1.1% | $518,593 +2% |
| 2014 | $6,308 | $508,436 +27.1% |
| 2012 | -- | $400,000 -15.1% |
| 2011 | -- | $471,000 |
| 2010 | -- | $471,000 +81.6% |
| 2009 | -- | $259,311 |
Find assessor info on the county website
Monthly payment
Est. payment
Payment breakdown
Explore the cost of this home by adjusting the details. Changes won't be saved.Climate risks
Neighborhood: Mid Wilshire
- $800,0002 bd2 ba1.3k sqft5037 Rosewood Ave APT 312, Los Angeles, CA 90004Sold

- $815,0002 bd2 ba1.1k sqft5037 Rosewood Ave APT 314, Los Angeles, CA 90004Sold
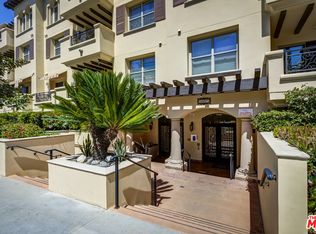
- $768,5002 bd2 ba1.1k sqft5037 Rosewood Ave APT 101, Los Angeles, CA 90004For Sale

- $697,9002 bd2 ba1.3k sqft5037 Rosewood Ave APT 105, Los Angeles, CA 90004Off Market

Similar homes
- $--2 bd2 ba1.5k sqft531 N Rossmore Ave APT 206, Los Angeles, CA 90004Auction
 Auction.com 2
 - $768,5002 bd2 ba1.1k sqft5037 Rosewood Ave APT 101, Los Angeles, CA 90004For SaleMLS ID #26828883, Wasim Khoury DRE # 02153399, Coldwell Banker Realty. CLAW
- $835,0002 bd2 ba1.1k sqft585 N Rossmore Ave APT 209, Los Angeles, CA 90004For Sale
 MLS ID #26862239, Arthur Yoon DRE # 01955545, Redpoint Realty. CLAW
 - $899,0003 bd3 ba1.8k sqft5057 Maplewood Ave APT 202, Los Angeles, CA 90004For Sale
 MLS ID #26846147, Daniel Kirkpatrick DRE # 02080913, LPT Realty, Inc. CLAW
Local buyer's agents are ready to help
