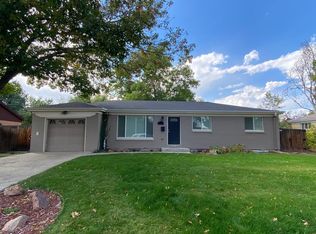
Located in a quiet Englewood neighborhood, this charming ranch-style home offers the comfort, updates, and functional layout today’s buyers are searching for. * The vibrant red brick exterior and well-maintained yard create standout curb appeal from the moment you arrive. * A spacious attached carport provides convenient covered parking and everyday ease. * Inside, fresh white walls and large windows fill the home with natural light, giving each space a bright, open feel. * The main living area flows seamlessly into the dining space, creating a layout that feels both connected and functional. * The kitchen offers all the essentials with durable tile flooring and an additional eat-in area * Down the hall, you’ll find three well-sized bedrooms and a full bathroom, offering comfortable main-level living. * The finished basement adds valuable extra space, ideal for a media room, game room, or home office. (pool table & accessories can stay) * A non-conforming bedroom provides additional flexibility for guests or work-from-home needs. * The unfinished area includes a washer and dryer, freezer, and built-in shelving plus room for storage or future expansion. * Step outside to a private, well-manicured backyard designed for both relaxation and entertaining. * Enjoy lush green space, four mature peach trees, thoughtful landscaping, and a covered patio * Major updates: brand-new furnace, newer AC (2 years old), vinyl windows, brand-new carpet, and updated doors and trim * Conveniently located near Downtown Littleton, Aspen Grove, Home Depot, King Soopers, Marston lake, Littleton Golf & Tennis, Centennial Park, Pirates Cove, Lowes, Costco, Walmart and major commuter routes * Homes with this level of care, space, and outdoor living are hard to find. * Experience it in person before it’s gone! CHECK OUT THE STAGED 3D VIRTUAL TOUR: https://youtube.com/shorts/AHoh8LRLADQ?feature=share
Sold for $507,000
Street View
$507,000
5037 S Grove Street, Englewood, CO 80110
4beds
2,236sqft
Single Family Residence
Built in 1958
8,799 Square Feet Lot
$503,500 Zestimate®
$227/sqft
$2,851 Estimated rent
Home value
$503,500
$473,000 - $534,000
$2,851/mo
Zestimate® history
Owner options
List your home for rent
$2,851/mo
Rent Zestimate®
Find your next renter with Zillow Rental Manager. Plus, with online applications, you can quickly screen prospective tenants – for free.
$2,851/mo
Rent Zestimate®
Refinance and save
$2,992/mo
Est. payment
Refinancing to a lower rate could help reduce your monthly payments and save thousands over the life of the loan.
$2,992/mo
Est. payment
Explore your selling options
Work with a Zillow partner agent
Leverage their expertise and Zillow's premium Showcase listings to get your home seen by more buyers.
Get startedList with your own agent
Get your home in front of millions of buyers by listing it on Zillow.
Learn how to do itSell it yourself
Take full control of how buyers see your home on Zillow by listing For Sale by Owner (FSBO).
List your homeWhat's special
Zillow last checked:
Listing updated:
Listed by:
Jenelle Bezdek 303-668-6970 JENELLE@SUPREMEREALTYGROUP.COM,
Supreme Realty Group,
Madison Kemp 303-905-2799,
Supreme Realty Group
Bought with:
Christopher Crosby, 100019980
RE/MAX Professionals
Source: REcolorado as distributed by MLS GRID,MLS#: 6358802
Facts & features
Interior
Bedrooms & bathrooms
- Bedrooms: 4
- Bathrooms: 1
- Full bathrooms: 1
- Main level bathrooms: 1
- Main level bedrooms: 3
Bedroom
- Description: North & East-Facing Bedroom #2: Ceiling Fan, Closet, Carpet
- Level: Main
- Area: 136.96 Square Feet
- Dimensions: 10.7 x 12.8
Bedroom
- Description: East-Facing Bedroom #1: Ceiling Fan, Closet, Carpet
- Level: Main
- Area: 113.92 Square Feet
- Dimensions: 8.9 x 12.8
Bedroom
- Description: North & West -Facing Bedroom #3: Ceiling Fan, Closet, Carpet
- Level: Main
- Area: 103.96 Square Feet
- Dimensions: 11.3 x 9.2
Bedroom
- Description: Non-Conforming Bedroom #4: Closet (No Egress Windows)
- Level: Basement
- Area: 130.81 Square Feet
- Dimensions: 10.3 x 12.7
Bathroom
- Description: Title Shower/Bath Combo, Sink, Toilet, Tile Floor
- Level: Main
Dining room
- Description: Right Off The Kitchen, Window To Backyard, Ceiling Fan, Coat Closet
- Level: Main
- Area: 90.06 Square Feet
- Dimensions: 7.9 x 11.4
Family room
- Description: Spacious, Large Front Window, New Carpet
- Level: Main
- Area: 234.24 Square Feet
- Dimensions: 18.3 x 12.8
Great room
- Description: Partially Finished Basement, Pool Table Included, Ceiling Fan, Closet, Great For Entertaining
- Level: Basement
- Area: 352 Square Feet
- Dimensions: 27.5 x 12.8
Kitchen
- Description: Tile Floor, Wood Cabinets, Electric Stove/Oven, Microwave, Dishwasher, Refrigerator, Disposal, Dual Sink, Eat-In-Space (4'5 X 7'8)
- Level: Main
Laundry
- Description: Unfinished Area - Washer, Dryer And Shelves Included
- Level: Basement
Heating
- Forced Air
Cooling
- Central Air
Appliances
- Included: Dishwasher, Disposal, Dryer, Freezer, Gas Water Heater, Microwave, Oven, Refrigerator, Washer
Features
- Ceiling Fan(s), Eat-in Kitchen
- Flooring: Carpet, Vinyl
- Windows: Window Treatments
- Basement: Daylight,Finished,Full,Interior Entry,Unfinished
Interior area
- Total structure area: 2,236
- Total interior livable area: 2,236 sqft
- Finished area above ground: 1,118
- Finished area below ground: 559
Property
Parking
- Total spaces: 2
- Parking features: Concrete
- Carport spaces: 2
Features
- Levels: One
- Stories: 1
- Entry location: Stairs
- Patio & porch: Covered, Patio
- Exterior features: Private Yard
- Fencing: Full
Lot
- Size: 8,799 Square Feet
- Features: Landscaped, Level, Sprinklers In Front, Sprinklers In Rear
Details
- Parcel number: 031985391
- Zoning: res
- Special conditions: Standard
- Other equipment: Satellite Dish
Construction
Type & style
- Home type: SingleFamily
- Architectural style: Traditional
- Property subtype: Single Family Residence
Materials
- Brick
- Foundation: Slab
- Roof: Composition
Condition
- Year built: 1958
Utilities & green energy
- Electric: 110V, 220 Volts, 220 Volts in Garage
- Sewer: Public Sewer
- Water: Public
- Utilities for property: Electricity Connected, Natural Gas Connected
Community & HOA
Community
- Security: Carbon Monoxide Detector(s), Smoke Detector(s)
- Subdivision: Centennial Acres
HOA
- Has HOA: No
Location
- Region: Englewood
Financial & listing details
- Price per square foot: $227/sqft
- Tax assessed value: $448,000
- Annual tax amount: $2,899
- Date on market: 3/27/2026
- Listing terms: 1031 Exchange,Cash,Conventional
- Exclusions: None
- Ownership: Corporation/Trust
- Electric utility on property: Yes
- Road surface type: Paved
Price history
| Date | Event | Price |
|---|---|---|
| 6/17/2026 | Sold | $507,000-1.6%$227/sqft |
Source:  REcolorado as distributed by MLS GRID #6358802 Report a problem REcolorado as distributed by MLS GRID #6358802 Report a problem | ||
| 5/17/2026 | Pending sale | $515,000$230/sqft |
Source: REcolorado as distributed by MLS GRID #6358802 Report a problem | ||
| 3/27/2026 | Listed for sale | $515,000$230/sqft |
Source: REcolorado as distributed by MLS GRID #6358802 Report a problem | ||
Public tax history
| Year | Property taxes | Tax assessment |
|---|---|---|
| 2025 | $2,575 +12% | $28,000 +5.3% |
| 2024 | $2,300 +0.4% | $26,599 -13% |
| 2023 | $2,291 +0.2% | $30,578 +25.1% |
| 2022 | $2,286 | $24,450 -2.8% |
| 2021 | -- | $25,154 +2.9% |
| 2020 | $2,230 +53.7% | $24,446 |
| 2019 | $1,451 | $24,446 +43% |
| 2018 | $1,451 +8.4% | $17,093 |
| 2017 | $1,339 | $17,093 +6.7% |
| 2016 | -- | $16,016 |
| 2015 | -- | $16,016 +38.2% |
| 2014 | $1,262 +28.3% | $11,590 -11.9% |
| 2013 | $984 | $13,150 |
| 2012 | -- | $13,150 |
| 2011 | $1,060 +13.3% | $13,150 +2.3% |
| 2010 | $935 +65.1% | $12,860 |
| 2009 | $566 | $12,860 -16.9% |
| 2008 | -- | $15,482 |
| 2007 | -- | $15,482 +5.2% |
| 2006 | -- | $14,710 |
| 2005 | -- | $14,710 +2.7% |
| 2002 | $940 +10.6% | $14,320 +20.2% |
| 2001 | $850 | $11,910 |
Find assessor info on the county website
Neighborhood: Centennial Park
Nearby homes
- $477,0004 bd2 ba1.8k sqft5047 S Grove St, Englewood, CO 80110Off Market
- $542,0004 bd2 ba2.2k sqft5007 S Grove St, Englewood, CO 80110Sold

- $453,7003 bd2 ba1.1k sqft5000 S Hawthorne St, Englewood, CO 80110Off Market
- $518,0005 bd2 ba2.2k sqft5057 S Grove St, Englewood, CO 80110Off Market
- $530,0003 bd1 ba1.1k sqft5024 S Grove St, Englewood, CO 80110Sold
- $534,9005 bd2 ba2.5k sqft5034 S Grove St, Englewood, CO 80110Off Market
- $520,1003 bd3 ba1.1k sqft5010 S Hawthorne St, Englewood, CO 80110Off Market
- $650,0004 bd3 ba2.3k sqft3103 W Bellewood Dr, Englewood, CO 80110Sold
Nearby schools
GreatSchools rating
- 3/10Centennial Academy Of Fine Arts EducationGrades: PK-5Distance: 0.7 mi
- 7/10Goddard Middle SchoolGrades: 6-8Distance: 1 mi
- 8/10Littleton High SchoolGrades: 9-12Distance: 2.4 mi
Schools provided by the listing agent
- Elementary: Centennial Academy of Fine Arts
- Middle: Goddard
- High: Littleton
- District: Littleton 6
Source: REcolorado as distributed by MLS GRID. This data may not be complete. We recommend contacting the local school district to confirm school assignments for this home.
Get a cash offer in 3 minutes
Find out how much your home could sell for in as little as 3 minutes with a no-obligation cash offer.
Estimated market value
$503,500
Get a cash offer in 3 minutes
Find out how much your home could sell for in as little as 3 minutes with a no-obligation cash offer.
Estimated market value
$503,500
- Colorado
- Arapahoe County
- Englewood
- 80110
- Centennial Park
- 5037 S Grove Street
Nearby cities
Nearby neighborhoods
Nearby zip codes
Other Englewood Topics
