Skip main navigation
Closed
  • $200,000

    5037 Sheridan Rd, Poland, OH 44514

    2beds
    2,080sqft
    Single Family Residence
    Built in 1959
    10,018 Square Feet Lot
    $-- Zestimate®
    $96/sqft
    $1,595 Estimated rent

    Home value

    Not available

    Estimated sales range

    Not available

    $1,595/mo

    Zestimate® history
    Loading
    Loading...

    Owner options

    List your home for rent

    $1,595/mo

    Rent Zestimate®

    Find your next renter with Zillow Rental Manager. Plus, with online applications, you can quickly screen prospective tenants – for free.

    Learn more

    $1,595/mo

    Rent Zestimate®

    Refinance and save

    $1,432/mo

    Est. payment

    Refinancing to a lower rate could help reduce your monthly payments and save thousands over the life of the loan.

    See today's rates

    $1,432/mo

    Est. payment

    Explore your selling options

    Work with a Zillow partner agent

    Leverage their expertise and Zillow's premium Showcase listings to get your home seen by more buyers.

    Get started

    List with your own agent

    Get your home in front of millions of buyers by listing it on Zillow.

    Learn how to do it

    Sell it yourself

    Take full control of how buyers see your home on Zillow by listing For Sale by Owner (FSBO).

    List your home

    What's special

    Attached garageNew granite countersBonus garageBeautiful cabinetsUpdated kitchenUpdated backsplashGas stove
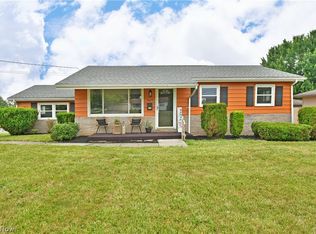
    Move in ready ranch with attached garage, bonus garage & fenced in back yard! This 2 bedroom ranch was updated from a 3 bedroom (wall can be re installed if a 3rd bedroom is needed) Currently an expansive primary, 2nd bedroom & full bathroom are all conveniently located on the 1st floor. The living room offers a gas fireplace(unused), the updated kitchen offers new granite counters, beautiful cabinets, updated backsplash, gas stove, refrigerator, dishwasher & microwave. New flooring & lighting through out the main floor. The main floor bathroom is fully renovated with tiled tub/shower combo. Off the dining area is a 2 tiered expansive back deck(freshly painted) that overlooks a newly fenced in backyard, and the 2nd detached garage. The basement offers a 2nd fireplace, 2nd updated full bathroom with step in tiled shower, laundry room & bonus room. Peace of mind with newer outlets & electrical including gfci, a 2019 gas hot water tank with expansion tank. Gorgeous must see with ample amenities for relaxation & hobbies conveniently located.

    Zillow last checked:

    Listing updated:

    Listed by:

    Malinda R Koncar 724-699-3209 mkoncar@tprsold.com,

    Berkshire Hathaway HomeServices Stouffer Realty

    Bought with:

    Kelly L Warren, 2018003552

    Kelly Warren and Associates RE Solutions

    Source: MLS Now,MLS#: 5220551MLS LogoOriginating MLS: Youngstown Columbiana Association of REALTORS

    Facts & features

    Interior

    Bedrooms & bathrooms
    • Bedrooms: 2
    • Bathrooms: 2
    • Full bathrooms: 2
    • Main level bathrooms: 1
    • Main level bedrooms: 2
    Bedroom
    • Level: First
    • Dimensions: ND x ND
    Primary bathroom
    • Description: Was 2 bedrooms, removed wall for 1 larger bed
    • Level: First
    • Dimensions: ND x ND
    Bathroom
    • Level: Basement
    • Dimensions: ND x ND
    Bathroom
    • Description: main & basement
    • Level: First
    • Dimensions: ND x ND
    Bonus room
    • Level: Basement
    • Dimensions: ND x ND
    Dining room
    • Level: First
    • Dimensions: ND x ND
    Kitchen
    • Level: First
    • Dimensions: ND x ND
    Laundry
    • Level: Basement
    • Dimensions: ND x ND
    Living room
    • Level: First
    • Dimensions: ND x ND
    Heating
    • Forced Air, Gas
    Cooling
    • Central Air
    Appliances
    • Laundry: In Basement
    Features
    • See Remarks
    • Basement: Full
    • Number of fireplaces: 2
    • Fireplace features: Basement, Gas, Living Room
    Interior area
    • Total structure area: 2,080
    • Total interior livable area: 2,080 sqft
    • Finished area above ground: 1,040
    • Finished area below ground: 1,040

    Property

    Parking
    • Total spaces: 2
    • Parking features: Attached, Driveway, Detached, Garage
    • Attached garage spaces: 2
    Features
    • Levels: One
    • Stories: 1
    • Patio & porch: Deck, Front Porch
    • Exterior features: Private Yard
    • Fencing: Back Yard
    Lot
    • Size: 10,018 Square Feet
    • Features: Back Yard
    Details
    • Additional structures: Garage(s)
    • Parcel number: 310240051.000
    • Special conditions: Standard

    Construction

    Type & style
    • Home type: SingleFamily
    • Architectural style: Ranch
    • Property subtype: Single Family Residence
    • Attached to another structure: Yes
    Materials
    • Brick
    • Foundation: Block
    • Roof: Asphalt
    Condition
    • Year built: 1959

    Utilities & green energy

    • Sewer: Public Sewer
    • Water: Public

    Community & HOA

    Community
    • Subdivision: Country Club Estates
    HOA
    • Has HOA: No
    Location
    • Region: Poland

    Financial & listing details

    • Price per square foot: $96/sqft
    • Tax assessed value: $127,040
    • Annual tax amount: $2,198
    • Date on market: 6/22/2026
    • Cumulative days on market: 10 days

    Price history

    DateEventPrice
    8/11/2026Sold$200,000$96/sqft
    Source: MLS Now #5220551 Report a problem
    7/3/2026Pending sale$200,000$96/sqft
    Source: MLS Now #5220551 Report a problem
    6/22/2026Listed for sale$200,000$96/sqft
    Source: MLS Now #5220551 Report a problem
    1/3/2019Listing removed$800
    Source: www.turbotenant.com Report a problem
    12/28/2018Listed for rent$800
    Source: www.turbotenant.com Report a problem

    Public tax history

    YearProperty taxesTax assessment
    2025$2,198 -12%$44,470
    2024$2,498 +0.6%$44,470
    2023$2,482 +16%$44,470 +57.2%
    2022$2,139 0%$28,280
    2021$2,139 -0.5%$28,280
    2020$2,149 +3.7%$28,280 +16%
    2019$2,072 +0.5%$24,370
    2018$2,061 +5.1%$24,370
    2017$1,961 +0.4%$24,370 -5.5%
    2016$1,954 +1.8%$25,800
    2015$1,919 +0.6%$25,800
    2014$1,907 +1.2%$25,800
    2013$1,884 +0.1%$25,800
    2012$1,882 +0.6%$25,800
    2011$1,870 +12.4%$25,800 -6.6%
    2010$1,664 +3.4%$27,620
    2009$1,609 +21.3%$27,620
    2008$1,326 +0.1%$27,620
    2007$1,325 0%$27,620
    2006$1,326 -1%$27,620 +5.6%
    2005$1,339 -36.3%$26,150
    2003$2,104 -0.1%--
    2002$2,105 --
    2001$2,105 +1.1%--
    2000$2,083 --
    Find assessor info on the county website

    Neighborhood: 44514

    Nearby schools

    GreatSchools rating
    Schools provided by the listing agent
    • District: Youngstown CSD - 5014

    Source: MLS Now. This data may not be complete. We recommend contacting the local school district to confirm school assignments for this home.

    Get pre-qualified for a loan
    At Zillow Home Loans, we can pre-qualify you in as little as 5 minutes with no impact to your credit score.

    An equal housing lender. NMLS #10287.