Skip main navigation
Sold for $417,000
  • $417,000

    5037 Small Gains Way, Frederick, MD 21703

    3beds
    2,895sqft
    Townhouse
    Built in 2014
    -- sqft lot
    $-- Zestimate®
    $144/sqft
    $2,581 Estimated rent

    Home value

    Not available

    Estimated sales range

    Not available

    $2,581/mo

    Zestimate® history
    Loading
    Loading...

    Owner options

    List your home for rent

    $2,581/mo

    Rent Zestimate®

    Find your next renter with Zillow Rental Manager. Plus, with online applications, you can quickly screen prospective tenants – for free.

    Learn more

    $2,581/mo

    Rent Zestimate®

    Refinance and save

    $2,856/mo

    Est. payment

    Refinancing to a lower rate could help reduce your monthly payments and save thousands over the life of the loan.

    See today's rates

    $2,856/mo

    Est. payment

    Explore your selling options

    Work with a Zillow partner agent

    Leverage their expertise and Zillow's premium Showcase listings to get your home seen by more buyers.

    Get started

    List with your own agent

    Get your home in front of millions of buyers by listing it on Zillow.

    Learn how to do it

    Sell it yourself

    Take full control of how buyers see your home on Zillow by listing For Sale by Owner (FSBO).

    List your home

    What's special

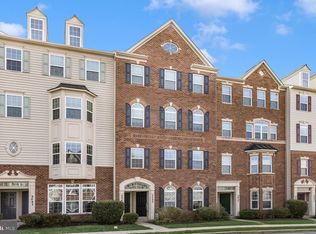
    Brick-front townhomeDouble vanityScenic walking trailsExpansive open-concept main levelWalk-in glass showerAbundant cabinetrySoaring ceilings
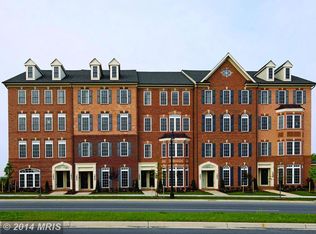
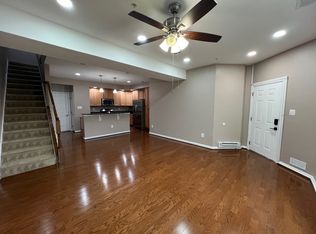
    Experience refined living in this beautifully updated brick-front townhome nestled in the highly sought-after Linton at Ballenger community. Impeccably maintained and freshly enhanced with brand-new designer paint, plush carpet, and an upgraded kitchen, this residence offers over 2,800 square feet of sunlit, thoughtfully curated space across three levels. Step inside to soaring ceilings and seamless luxury vinyl plank flooring that guides you through the expansive open-concept main level—designed for effortless entertaining and everyday ease. The gourmet kitchen is a true showpiece, featuring gleaming granite countertops, stainless steel appliances, a large center island with bar seating, and abundant cabinetry for both function and beauty. Retreat upstairs to a serene primary suite, where you’ll find dual walk-in closets and a spa-inspired en-suite bath complete with a double vanity and walk-in glass shower. Two additional bedrooms, a full bath, and a convenient upper-level laundry room offer versatile space for guests, a home office, or family living. The private rear-entry two-car garageand driveway add an extra layer of convenience. Linton at Ballenger elevates community living with resort-style amenities: enjoy summers at the sparkling outdoor pool, explore scenic walking trails, unwind at the playgrounds, or host events in the community clubhouse’s private party room. Stay active in the fully equipped fitness center featuring state-of-the-art equipment—all just steps from your front door. Located minutes from historic Downtown Frederick, this home offers unmatched access to charming shops, vibrant restaurants, and everyday conveniences. Enjoy seamless commuting with quick access to I-270, Route 15, and US-340, placing DC, Rockville, and Northern Virginia within easy reach. This is more than a home—it’s a lifestyle of elegance, ease, and community connection. Move-in ready and waiting for you.

    Zillow last checked:

    Listing updated:

    Listed by:

    Sunna Ahmad 562-787-0424,

    Cummings & Co. Realtors

    Bought with:

    Derick Labrada, 674366

    LPT Realty, LLC

    Source: Bright MLS,MLS#: MDFR2078962MLS Logo

    Facts & features

    Interior

    Bedrooms & bathrooms
    • Bedrooms: 3
    • Bathrooms: 3
    • Full bathrooms: 2
    • 1/2 bathrooms: 1
    • Main level bathrooms: 1
    Primary bedroom
    • Features: Flooring - Carpet, Walk-In Closet(s)
    • Level: Upper
    Bedroom 2
    • Features: Flooring - Carpet
    • Level: Upper
    Bedroom 3
    • Features: Flooring - Carpet
    • Level: Upper
    Primary bathroom
    • Features: Flooring - Tile/Brick, Double Sink
    • Level: Upper
    Bathroom 2
    • Features: Flooring - Tile/Brick
    • Level: Upper
    Dining room
    • Features: Flooring - Carpet
    • Level: Main
    Family room
    • Features: Flooring - Other
    • Level: Main
    Foyer
    • Features: Flooring - Ceramic Tile
    • Level: Lower
    Half bath
    • Features: Flooring - Tile/Brick
    • Level: Main
    Kitchen
    • Features: Flooring - Tile/Brick, Flooring - Laminated
    • Level: Main
    Living room
    • Features: Flooring - Carpet
    • Level: Main
    Heating
    • Forced Air, Central, Programmable Thermostat, Natural Gas
    Cooling
    • Central Air, Programmable Thermostat, Electric
    Appliances
    • Included: Microwave, Dishwasher, Disposal, Exhaust Fan, Oven/Range - Gas, Refrigerator, Washer, Water Heater, Dryer, Gas Water Heater
    • Laundry: Has Laundry, Dryer In Unit, Upper Level, Washer In Unit
    Features
    • Breakfast Area, Built-in Features, Chair Railings, Crown Molding, Double/Dual Staircase, Family Room Off Kitchen, Open Floorplan, Eat-in Kitchen, Kitchen - Gourmet, Kitchen Island, Kitchen - Table Space, Pantry, Primary Bath(s), Recessed Lighting, Bathroom - Stall Shower, Bathroom - Tub Shower, Upgraded Countertops, Wainscotting, Walk-In Closet(s), 9'+ Ceilings, 2 Story Ceilings, Tray Ceiling(s), Vaulted Ceiling(s)
    • Flooring: Carpet, Luxury Vinyl, Ceramic Tile
    • Has basement: No
    • Has fireplace: No
    Interior area
    • Total structure area: 2,895
    • Total interior livable area: 2,895 sqft
    • Finished area above ground: 2,895
    • Finished area below ground: 0

    Property

    Parking
    • Total spaces: 1
    • Parking features: Garage Faces Rear, Storage, Built In, Garage Door Opener, Inside Entrance, Oversized, Concrete, Attached, Driveway, On Street
    • Attached garage spaces: 1
    • Has uncovered spaces: Yes
    Accessibility
    • Accessibility features: Other
    Features
    • Levels: Two
    • Stories: 2
    • Patio & porch: Deck
    • Pool features: Community
    Lot
    • Features: Landscaped
    Details
    • Additional structures: Above Grade, Below Grade
    • Parcel number: 1123591147
    • Zoning: R
    • Special conditions: Standard

    Construction

    Type & style
    • Home type: Townhouse
    • Architectural style: Colonial
    • Property subtype: Townhouse
    Materials
    • Brick, Vinyl Siding
    • Foundation: Permanent
    • Roof: Shingle
    Condition
    • Excellent,Very Good
    • New construction: No
    • Year built: 2014

    Utilities & green energy

    • Electric: 200+ Amp Service
    • Sewer: Public Sewer
    • Water: Public

    Community & neighborhood

    Security
    • Security features: Carbon Monoxide Detector(s), Fire Alarm, Smoke Detector(s), Fire Sprinkler System
    Community
    • Community features: Pool
    Location
    • Region: Frederick
    • Subdivision: Linton At Ballenger

    HOA & financial

    HOA
    • Has HOA: Yes
    • HOA fee: $311 quarterly
    • Amenities included: Common Grounds, Community Center, Pool
    • Services included: Recreation Facility, Pool(s), Snow Removal, Maintenance Grounds
    Other fees
    • Condo and coop fee: $175 monthly

    Other

    Other facts
    • Listing agreement: Exclusive Right To Sell
    • Listing terms: Cash,Conventional,FHA,VA Loan
    • Ownership: Condominium

    Price history

    DateEventPrice
    6/5/2026Sold$417,000-0.7%$144/sqft
    Source: Bright MLS #MDFR2078962 Report a problem
    5/1/2026Contingent$420,000$145/sqft
    Source: Bright MLS #MDFR2078962 Report a problem
    3/26/2026Listed for sale$420,000$145/sqft
    Source: Bright MLS #MDFR2078962 Report a problem
    7/18/2025Listing removed$420,000$145/sqft
    Source: Bright MLS #MDFR2067376 Report a problem
    7/17/2025Listed for sale$420,000+2.4%$145/sqft
    Source: Bright MLS #MDFR2067376 Report a problem
    11/1/2023Sold$410,000$142/sqft
    Source: Bright MLS #MDFR2040428 Report a problem
    10/1/2023Pending sale$410,000$142/sqft
    Source: Bright MLS #MDFR2040428 Report a problem
    9/19/2023Price change$410,000+2.5%$142/sqft
    Source: Bright MLS #MDFR2035352 Report a problem
    8/22/2023Pending sale$400,000$138/sqft
    Source: Bright MLS #MDFR2035352 Report a problem
    7/27/2023Listed for sale$400,000+32.7%$138/sqft
    Source: Bright MLS #MDFR2035352 Report a problem
    12/23/2014Sold$301,325$104/sqft
    Source: Agent Provided Report a problem

    Public tax history

    YearProperty taxesTax assessment
    2017$6,563 $560,000
    2016-- $560,000
    2015-- $560,000
    2014-- $560,000
    2013-- $560,000
    2012-- $560,000

    Find assessor info on the county website

    Neighborhood: 21703

    Nearby schools

    GreatSchools rating
    Schools provided by the listing agent
    • High: Tuscarora
    • District: Frederick County Public Schools

    Source: Bright MLS. This data may not be complete. We recommend contacting the local school district to confirm school assignments for this home.

    Get pre-qualified for a loan
    At Zillow Home Loans, we can pre-qualify you in as little as 5 minutes with no impact to your credit score.

    An equal housing lender. NMLS #10287.