Skip main navigation
Sold for $680,000
  • $680,000

    5037 Smitty Dr, Richland, WA 99352

    5beds
    3,464sqft
    Single Family Residence
    Built in 2019
    8,712 Square Feet Lot
    $703,200 Zestimate®
    $196/sqft
    $3,835 Estimated rent

    Home value

    $703,200

    $668,000 - $738,000

    $3,835/mo

    Zestimate® history
    Loading
    Loading...

    Owner options

    List your home for rent

    $3,835/mo

    Rent Zestimate®

    Find your next renter with Zillow Rental Manager. Plus, with online applications, you can quickly screen prospective tenants – for free.

    Learn more

    $3,835/mo

    Rent Zestimate®

    Refinance and save

    $4,104/mo

    Est. payment

    Refinancing to a lower rate could help reduce your monthly payments and save thousands over the life of the loan.

    See today's rates

    $4,104/mo

    Est. payment

    Explore your selling options

    Work with a Zillow partner agent

    Leverage their expertise and Zillow's premium Showcase listings to get your home seen by more buyers.

    Get started

    List with your own agent

    Get your home in front of millions of buyers by listing it on Zillow.

    Learn how to do it

    Sell it yourself

    Take full control of how buyers see your home on Zillow by listing For Sale by Owner (FSBO).

    List your home

    What's special

    Patio slidersLavish covered patioMassive islandMountain viewsFabulous designer touchesFantastic linear gas fireplaceSliding door
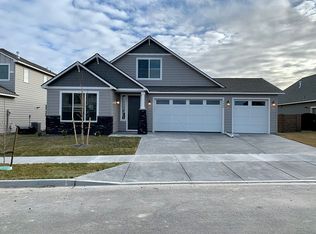
    MLS# 269407 Sophisticated S. Richland stunner built in 2019. Coastal & airy vibe with fabulous designer touches and finishes, throughout! Just shy of 3,500 sf with an expansive layout featuring 4 spacious bedrooms + Huge Flex space (easy bedroom conversion) + Office + 4 bathrooms! An alluring front entry with extra wide hallways and gorgeous luxury LVP flooring throughout all main areas. To your immediate left is a generous sized office/den situated next to the powder bathroom. Notice the wood wrapped windows throughout this beauty & 3 patio sliders, allowing in a myriad of bright, natural light! A designers dream kitchen with massive island, granite countertops, subway tile back wall, gas range with opulent vent hood & pot filler, custom cabinetry, appliance garage station great for coffee bar and to tuck away all your small appliances, allowing a clean, sleek look. Open from the kitchen is an inviting living area with a fantastic linear gas fireplace, spacious dining area & mountain views. Across you will find the grand flex area with its own ensuite, closet & sliding patio door, perfect for various uses - whether it be an entertainment room, in-law’s quarters, or a second primary suite! Through one of your sliding door options, take note of the lavish covered patio with chandelier + additional lighting throughout the back patio! Fully custom designed extended concrete patio, for plenty of outdoor seating and entertaining. Mountain views, afternoon shade and just enough grassy area for play. Upon reentry, make your way up the stairs and get ready to be awed by the vast space! Immediately to your right is the most immense, dreamy room with welcoming French doors & extensive windows. This could also be used as a second living, media room or whatever your heart desires! The primary suite is simply perfection with plenty of room for a king size bed plus sitting area. The Primary ensuite is your own spa oasis with breathtaking finishes, separate sinks, quartz countertops, fully glassed & tiled shower with quartz accents, soaking tub & a walk-in primary closet. There are two additional lovely bedrooms on the second level as well as a substantially sized laundry area with utility sink. The second level also features fully upgraded carpet throughout, which does not go unnoticed. Additional features include plenty of storage closets, R/O system, tankless water heater and Nest thermostat! This timeless, spectacular home is simply not to miss!

    Zillow last checked:

    Listing updated:

    Listed by:

    Amanda Pomeroy 509-713-6821,

    Retter and Company Sotheby's

    Bought with:

    Jose Salazar, 115142

    Coldwell Banker Tomlinson

    Source: PACMLS,MLS#: 269407MLS Logo

    Facts & features

    Interior

    Bedrooms & bathrooms
    • Bedrooms: 5
    • Bathrooms: 4
    • Full bathrooms: 3
    • 3/4 bathrooms: 1
    Heating
    • Forced Air, Gas, Hot Water, Furnace, Natural Gas
    Cooling
    • Central Air
    Appliances
    • Included: Cooktop, Dishwasher, Disposal, Microwave, Range/Oven, Refrigerator, Water Heater
    • Laundry: Sink
    Features
    • Raised Ceiling(s)
    • Flooring: Carpet, Laminate, Vinyl
    • Windows: Windows - Vinyl, Drapes/Curtains/Blinds
    • Basement: None
    • Number of fireplaces: 1
    • Fireplace features: 1, Electric
    Interior area
    • Total structure area: 3,464
    • Total interior livable area: 3,464 sqft

    Property

    Parking
    • Total spaces: 3
    • Parking features: Attached, Garage Door Opener, 3 car
    • Attached garage spaces: 3
    Features
    • Levels: 2 Story
    • Stories: 2
    • Patio & porch: Patio/Covered
    • Exterior features: Lighting, Irrigation
    • Fencing: Partial
    Lot
    • Size: 8,712 Square Feet
    • Features: Located in City Limits, Plat Map - Recorded, Professionally Landscaped
    Details
    • Parcel number: 132983020000060
    • Zoning description: Single Family R

    Construction

    Type & style
    • Home type: SingleFamily
    • Property subtype: Single Family Residence
    Materials
    • Wood Siding
    • Foundation: Crawl Space
    • Roof: Comp Shingle
    Condition
    • Existing Construction (Not New)
    • New construction: No
    • Year built: 2019

    Utilities & green energy

    • Water: Public
    • Utilities for property: Sewer Connected

    Community & HOA

    Community
    • Subdivision: West Village,Richland South
    HOA
    • Has HOA: Yes
    • HOA fee: $30 monthly
    Location
    • Region: Richland

    Financial & listing details

    • Price per square foot: $196/sqft
    • Tax assessed value: $645,200
    • Annual tax amount: $5,399
    • Date on market: 9/1/2023
    • Listing terms: Cash,Conventional,FHA,VA Loan
    • Electric utility on property: Yes
    • Road surface type: Paved

    Price history

    DateEventPrice
    8/31/2023Sold$680,000-2.2%$196/sqft
    Source: PACMLS #269407 Report a problem
    7/21/2023Price change$695,000-5.4%$201/sqft
    Source: PACMLS #269407 Report a problem
    6/19/2023Listed for sale$735,000$212/sqft
    Source: PACMLS #269407 Report a problem
    6/17/2023Listing removed--
    Source: PACMLS #268226 Report a problem
    5/18/2023Price change$735,000-1.9%$212/sqft
    Source: PACMLS #268226 Report a problem
    4/29/2023Listed for sale$749,000+67.6%$216/sqft
    Source: PACMLS #268226 Report a problem
    2/28/2019Sold$446,800$129/sqft
    Source: PACMLS #232645 Report a problem

    Public tax history

    YearProperty taxesTax assessment
    2024$5,977 -0.5%$645,200
    2023$6,008 +11.6%$645,200 +19.1%
    2022$5,386 +13.3%$541,920 +25.9%
    2021$4,753 -0.6%$430,280 +3.6%
    2020$4,783 -25.1%$415,270 -20.9%
    2019$6,387 +696.4%$525,230 +650.3%
    2018$802 $70,000
    Find assessor info on the county website

    Neighborhood: 99352

    Nearby schools

    GreatSchools rating
    Get pre-qualified for a loan
    At Zillow Home Loans, we can pre-qualify you in as little as 5 minutes with no impact to your credit score.

    An equal housing lender. NMLS #10287.

    Sell for more on Zillow
    Get a Zillow Showcase℠ listing at no additional cost and you could sell for .
    $703,200
    2% more
    +$14,064
    With Zillow Showcase(estimated)
    $717,264