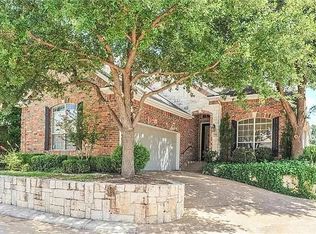
$10,000 Buyer Incentive for the right offer! Discover the epitome of luxury living in this stunning oasis nestled within the sought-after gated Toftrees addition of Arlington. This elegant cul-de-sac home features an inviting pool in the backyard retreat, an open concept kitchen flowing into a living space with vaulted ceilings and abundant natural light. The primary suite boasts a sitting area opening to the pool, complemented by a lavish ensuite with dual vanities, separate shower, and a large walk-in closet. A versatile dining room or office enhances functionality. Upstairs, the second living space can serve as a media room or a home gym and is accompanied by three bedrooms and two full baths radiating around a central landing area. This beautiful and well-maintained home is a must see. Welcome home to your dream retreat!
Sold
Price Unknown
5037 Toftrees Dr, Arlington, TX 76016
4beds
3,053sqft
Single Family Residence
Built in 2001
8,581 Square Feet Lot
$500,300 Zestimate®
$--/sqft
$4,043 Estimated rent
Home value
$500,300
$475,000 - $525,000
$4,043/mo
Zestimate® history
Owner options
List your home for rent
$4,043/mo
Rent Zestimate®
Find your next renter with Zillow Rental Manager. Plus, with online applications, you can quickly screen prospective tenants – for free.
$4,043/mo
Rent Zestimate®
Refinance and save
$125/mo
Est. payment
Refinancing to a lower rate could help reduce your monthly payments and save thousands over the life of the loan.
$125/mo
Est. payment
Explore your selling options
Work with a Zillow partner agent
Leverage their expertise and Zillow's premium Showcase listings to get your home seen by more buyers.
Get startedList with your own agent
Get your home in front of millions of buyers by listing it on Zillow.
Learn how to do itSell it yourself
Take full control of how buyers see your home on Zillow by listing For Sale by Owner (FSBO).
List your homeWhat's special
Home gymBackyard retreatAbundant natural lightVaulted ceilingsOpen concept kitchenLarge walk-in closetSeparate shower
Zillow last checked:
Listing updated:
Listed by:
Alan Smith 0753744 682-708-7113,
United Real Estate DFW 682-708-7113
Bought with:
Jeremy Earnest
TDRealty
Source: NTREIS,MLS#: 20385496
Facts & features
Interior
Bedrooms & bathrooms
- Bedrooms: 4
- Bathrooms: 4
- Full bathrooms: 3
- 1/2 bathrooms: 1
Primary bedroom
- Features: En Suite Bathroom, Sitting Area in Primary, Walk-In Closet(s)
- Level: First
- Dimensions: 25 x 14
Bedroom
- Level: Second
- Dimensions: 22 x 10
Bedroom
- Level: Second
- Dimensions: 15 x 12
Bedroom
- Level: Second
- Dimensions: 12 x 12
Primary bathroom
- Features: Built-in Features, Double Vanity, Hollywood Bath, Jetted Tub, Linen Closet, Separate Shower
- Level: First
Breakfast room nook
- Level: First
Dining room
- Level: First
- Dimensions: 12 x 12
Other
- Level: Second
Other
- Level: Second
Half bath
- Level: First
Kitchen
- Level: First
- Dimensions: 15 x 11
Living room
- Level: First
- Dimensions: 24 x 14
Living room
- Level: First
- Dimensions: 22 x 18
Utility room
- Level: First
- Dimensions: 9 x 7
Heating
- Natural Gas
Cooling
- Central Air
Appliances
- Included: Electric Oven, Electric Range, Gas Water Heater
- Laundry: Washer Hookup, Electric Dryer Hookup, Laundry in Utility Room
Features
- Cathedral Ceiling(s), Kitchen Island, Open Floorplan, Pantry, Cable TV, Walk-In Closet(s), Wired for Sound
- Flooring: Luxury Vinyl Plank
- Has basement: No
- Number of fireplaces: 1
- Fireplace features: Gas, Gas Starter
Interior area
- Total interior livable area: 3,053 sqft
Property
Parking
- Total spaces: 4
- Parking features: Door-Single
- Attached garage spaces: 2
- Carport spaces: 2
- Covered spaces: 4
Features
- Levels: Two
- Stories: 2
- Patio & porch: Covered
- Pool features: Pool, Salt Water
- Fencing: Brick,Wood,Wrought Iron
Lot
- Size: 8,581 Square Feet
- Features: Cul-De-Sac
Details
- Parcel number: 07366655
Construction
Type & style
- Home type: SingleFamily
- Architectural style: Traditional,Detached
- Property subtype: Single Family Residence
Materials
- Brick
- Foundation: Slab
- Roof: Composition
Condition
- Year built: 2001
Utilities & green energy
- Sewer: Public Sewer
- Water: Public
- Utilities for property: Electricity Connected, Sewer Available, Water Available, Cable Available
Community & HOA
Community
- Features: Gated
- Security: Gated Community, Smoke Detector(s)
- Subdivision: Toftrees Add
HOA
- Has HOA: Yes
- Amenities included: Maintenance Front Yard
- Services included: Association Management, Maintenance Grounds
- HOA fee: $125 monthly
- HOA name: Toftrees HOA
Location
- Region: Arlington
Financial & listing details
- Tax assessed value: $479,780
- Annual tax amount: $9,182
- Date on market: 8/10/2023
- Cumulative days on market: 26 days
- Electric utility on property: Yes
Price history
| Date | Event | Price |
|---|---|---|
| 9/13/2023 | Sold | -- |
Source: NTREIS #20385496 Report a problem | ||
| 8/29/2023 | Pending sale | $499,900$164/sqft |
Source: NTREIS #20385496 Report a problem | ||
| 8/16/2023 | Contingent | $499,900$164/sqft |
Source: NTREIS #20385496 Report a problem | ||
| 8/10/2023 | Price change | $499,900-2.7%$164/sqft |
Source: NTREIS #20385496 Report a problem | ||
| 7/21/2023 | Listed for sale | $513,900$168/sqft |
Source: NTREIS #20385496 Report a problem | ||
Public tax history
| Year | Property taxes | Tax assessment |
|---|---|---|
| 2025 | -- | $479,780 |
| 2024 | -- | $479,780 +3.8% |
| 2023 | $7,203 -12.3% | $462,137 +7.7% |
| 2022 | $8,216 +4.7% | $429,198 +27.9% |
| 2021 | $7,850 -0.9% | $335,641 -0.4% |
| 2020 | $7,920 +14.4% | $336,909 -0.4% |
| 2019 | $6,925 +6.8% | $338,177 +22.4% |
| 2018 | $6,482 +9.7% | $276,183 -0.6% |
| 2017 | $5,907 +8.7% | $277,944 +3.4% |
| 2016 | $5,433 +8.6% | $268,770 +29.5% |
| 2015 | $5,002 | $207,500 |
| 2014 | $5,002 | $207,500 -15.9% |
| 2013 | -- | $246,600 +1.1% |
| 2012 | -- | $244,000 |
| 2011 | -- | $244,000 -0.1% |
| 2010 | -- | $244,200 -0.9% |
| 2009 | -- | $246,400 +2.9% |
| 2008 | -- | $239,400 |
| 2007 | -- | $239,400 |
| 2006 | -- | $239,400 +17% |
| 2005 | -- | $204,700 -15.3% |
| 2004 | -- | $241,600 |
| 2003 | -- | $241,600 +0.4% |
| 2002 | -- | $240,600 +759.3% |
| 2001 | -- | $28,000 |
| 2000 | -- | $28,000 |
Find assessor info on the county website
Neighborhood: West
Nearby homes
- $342,6003 bd2 ba1.9k sqft5035 Toftrees Dr, Arlington, TX 76016Off Market
- $377,5003 bd2 ba2.4k sqft5039 Toftrees Dr, Arlington, TX 76016Off Market
- $336,7003 bd2 ba1.8k sqft5033 Toftrees Dr, Arlington, TX 76016Off Market
- $342,3003 bd2 ba2k sqft5041 Toftrees Dr, Arlington, TX 76016Off Market
- $391,2003 bd2 ba2.6k sqft5031 Toftrees Dr, Arlington, TX 76016Off Market
- $271,1003 bd2 ba1.3k sqft5103 Lasalle Dr, Arlington, TX 76016Off Market
- $296,4003 bd2 ba1.8k sqft5105 Lasalle Dr, Arlington, TX 76016Off Market
- $--4 bd4 ba3.8k sqft5201 Runnymede Ct, Arlington, TX 76016Sold
Nearby schools
GreatSchools rating
- 4/10Dunn Elementary SchoolGrades: PK-6Distance: 1.4 mi
- 7/10Young Junior High SchoolGrades: 7-8Distance: 0.6 mi
- 6/10Martin High SchoolGrades: 9-12Distance: 0.6 mi
Schools provided by the listing agent
- Elementary: Dunn
- High: Martin
- District: Arlington ISD
Source: NTREIS. This data may not be complete. We recommend contacting the local school district to confirm school assignments for this home.
Get a cash offer in 3 minutes
Find out how much your home could sell for in as little as 3 minutes with a no-obligation cash offer.
Estimated market value
$500,300
Get a cash offer in 3 minutes
Find out how much your home could sell for in as little as 3 minutes with a no-obligation cash offer.
Estimated market value
$500,300
- Texas
- Tarrant County
- Arlington
- 76016
- West
- 5037 Toftrees Dr
