Sprawling ranch with Beautiful Hardwood floors throughout the home. Offering 4 bedrooms, 3 1/2 baths, and exceptional flexibility for related or multigenerational living! Freshly painted throughout, this spacious home features an inviting, versatile floor plan. The home offers three living areas, providing abundant space for everyday living and entertaining. A see-through fireplace creates a beautiful focal point while seamlessly connecting the dining and living rooms. The spacious kitchen features an abundance of cabinetry, granite countertops, a large pantry, and an island with seating for two. Enjoy the enclosed rear sunroom overlooking the deck and private, fenced backyard-a wonderful space to relax and enjoy the outdoors. The full finished basement adds even more living space and flexibility, featuring a private office, a large bedroom with a spacious closet, a full bath, a living area, and additional space suitable for a kitchen. Laundry hookups are available in the basement, with additional laundry conveniently located on the main level. Spacious, flexible, and thoughtfully designed, this home offers multiple options to accommodate a variety of living arrangements. A wonderful opportunity for buyers seeking generous living space, related or multigenerational living potential, and a versatile floor plan in a classic ranch. Buyer to verify room sizes and school districts. Roof approx. 12 years/Furnace and Air approx. 8 years. Home was loved and very will cared for. Ready for a new buyer.
Closed
Zestimate®
$344,000
5037 W Herbert Ct, Monee, IL 60449
4beds
1,987sqft
Single Family Residence
Built in 1994
0.29 Acres Lot
$344,000 Zestimate®
$173/sqft
$3,266 Estimated rent
Home value
$344,000
$320,000 - $368,000
$3,266/mo
Zestimate® history
Owner options
List your home for rent
$3,266/mo
Rent Zestimate®
Find your next renter with Zillow Rental Manager. Plus, with online applications, you can quickly screen prospective tenants – for free.
$3,266/mo
Rent Zestimate®
Refinance and save
$2,684/mo
Est. payment
Refinancing to a lower rate could help reduce your monthly payments and save thousands over the life of the loan.
$2,684/mo
Est. payment
Explore your selling options
Work with a Zillow partner agent
Leverage their expertise and Zillow's premium Showcase listings to get your home seen by more buyers.
Get startedList with your own agent
Get your home in front of millions of buyers by listing it on Zillow.
Learn how to do itSell it yourself
Take full control of how buyers see your home on Zillow by listing For Sale by Owner (FSBO).
List your homeWhat's special
Private fenced backyardSpacious kitchenLarge pantryInviting versatile floor planAbundance of cabinetryGranite countertops
Zillow last checked:
Listing updated:
Listed by:
Cathy Peters-Hallow (708)895-5701,
Hallow Homes
Bought with:
Felicia Holmes, ABR,AHWD
Coldwell Banker Realty
Source: MRED as distributed by MLS GRID,MLS#: 12715762
Facts & features
Interior
Bedrooms & bathrooms
- Bedrooms: 4
- Bathrooms: 4
- Full bathrooms: 3
- 1/2 bathrooms: 1
Rooms
- Room types: Office, Foyer, Sun Room, Family Room
Primary bedroom
- Features: Flooring (Hardwood), Bathroom (Full, Whirlpool & Sep Shwr)
- Level: Main
- Area: 273 Square Feet
- Dimensions: 13X21
Bedroom 2
- Features: Flooring (Hardwood)
- Level: Main
- Area: 144 Square Feet
- Dimensions: 12X12
Bedroom 3
- Features: Flooring (Hardwood)
- Level: Main
- Area: 110 Square Feet
- Dimensions: 11X10
Bedroom 4
- Features: Flooring (Carpet)
- Level: Basement
- Area: 225 Square Feet
- Dimensions: 15X15
Dining room
- Features: Flooring (Hardwood)
- Level: Main
- Area: 196 Square Feet
- Dimensions: 14X14
Family room
- Features: Flooring (Carpet)
- Level: Basement
- Area: 325 Square Feet
- Dimensions: 13X25
Other
- Level: Basement
- Area: 325 Square Feet
- Dimensions: 13X25
Foyer
- Level: Main
- Area: 105 Square Feet
- Dimensions: 7X15
Kitchen
- Features: Kitchen (Eating Area-Breakfast Bar, Eating Area-Table Space, Pantry-Closet, Granite Counters, Updated Kitchen), Flooring (Hardwood)
- Level: Main
- Area: 288 Square Feet
- Dimensions: 18X16
Laundry
- Features: Flooring (Vinyl)
- Level: Main
- Area: 56 Square Feet
- Dimensions: 7X8
Living room
- Features: Flooring (Hardwood)
- Level: Main
- Area: 256 Square Feet
- Dimensions: 16X16
Office
- Features: Flooring (Carpet)
- Level: Basement
- Area: 140 Square Feet
- Dimensions: 10X14
Sun room
- Level: Main
- Area: 180 Square Feet
- Dimensions: 12X15
Heating
- Natural Gas, Forced Air
Cooling
- Central Air
Appliances
- Included: Range, Microwave, Dishwasher, Refrigerator, Washer, Dryer
- Laundry: Gas Dryer Hookup, In Unit, Multiple Locations, Sink
Features
- Basement: Finished,Egress Window,Rec/Family Area,Storage Space,Full
- Number of fireplaces: 1
- Fireplace features: Double Sided, Wood Burning, Gas Log, Gas Starter, Living Room
Interior area
- Total structure area: 0
- Total interior livable area: 1,987 sqft
Property
Parking
- Total spaces: 2.5
- Parking features: Side Driveway, Yes, Garage Owned, Attached, Garage
- Attached garage spaces: 2.5
- Has uncovered spaces: Yes
Accessibility
- Accessibility features: No Disability Access
Features
- Stories: 1
- Fencing: Fenced
Lot
- Size: 0.29 Acres
- Dimensions: 108 x 116
- Features: Landscaped
Details
- Parcel number: 2114214030490000
- Special conditions: None
Construction
Type & style
- Home type: SingleFamily
- Architectural style: Ranch
- Property subtype: Single Family Residence
Materials
- Vinyl Siding, Brick
- Foundation: Concrete Perimeter
- Roof: Asphalt
Condition
- New construction: No
- Year built: 1994
Utilities & green energy
- Electric: Circuit Breakers
- Sewer: Public Sewer
- Water: Lake Michigan, Public
Community & HOA
HOA
- Services included: None
Location
- Region: Monee
Financial & listing details
- Price per square foot: $173/sqft
- Tax assessed value: $317,295
- Annual tax amount: $4,805
- Date on market: 7/27/2026
- Listing terms: Conventional
- Ownership: Fee Simple
Price history
| Date | Event | Price |
|---|---|---|
| 9/17/2026 | Sold | $344,000-1.7%$173/sqft |
Source:  MRED as distributed by MLS GRID #12715762 Report a problem MRED as distributed by MLS GRID #12715762 Report a problem | ||
| 8/21/2026 | Contingent | $349,900$176/sqft |
Source: MRED as distributed by MLS GRID #12715762 Report a problem | ||
| 7/27/2026 | Listed for sale | $349,900$176/sqft |
Source: MRED as distributed by MLS GRID #12715762 Report a problem | ||
Public tax history
| Year | Property taxes | Tax assessment |
|---|---|---|
| 2024 | $4,805 -9.4% | $105,765 +16% |
| 2023 | $5,304 -12.1% | $91,176 +13.7% |
| 2022 | $6,032 -4.9% | $80,204 +9.8% |
| 2021 | $6,340 -3.2% | $73,053 +3.4% |
| 2020 | $6,546 -2.8% | $70,685 +5.5% |
| 2019 | $6,734 -1.5% | $67,031 +3.9% |
| 2018 | $6,834 -2.3% | $64,494 +3.9% |
| 2017 | $6,997 +3.8% | $62,073 +4.7% |
| 2016 | $6,742 +19% | $59,309 +11.6% |
| 2015 | $5,663 | $53,164 +1.4% |
| 2014 | $5,663 +1.6% | $52,430 -4.5% |
| 2013 | $5,575 +0.2% | $54,900 -6.8% |
| 2012 | $5,564 -4.5% | $58,876 -13.2% |
| 2011 | $5,825 -1.6% | $67,863 -9.2% |
| 2010 | $5,921 +7.4% | $74,734 -8.9% |
| 2009 | $5,513 +8.9% | $82,000 |
| 2008 | $5,061 | $82,000 +2.1% |
| 2007 | -- | $80,330 +4.7% |
| 2006 | $5,784 -0.2% | $76,730 +1.5% |
| 2005 | $5,798 +1.9% | $75,566 +2.4% |
| 2004 | $5,692 +9.9% | $73,817 +11.2% |
| 2003 | $5,178 +3.3% | $66,387 +1.8% |
| 2002 | $5,011 +1.1% | $65,229 +2.2% |
| 2001 | $4,959 +7.7% | $63,850 +5% |
| 2000 | $4,602 | $60,809 |
Find assessor info on the county website
Neighborhood: 60449
Nearby homes
- $304,9003 bd2 ba1.6k sqft5027 W Herbert Ct, Monee, IL 60449Off Market
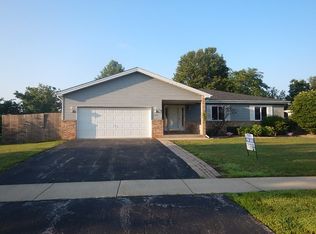
- $367,500-- bd2 ba2.2k sqft5049 W Herbert Ct, Monee, IL 60449Off Market
- $292,8003 bd1 ba1.5k sqft5036 W Margaret St, Monee, IL 60449Off Market
- $310,0004 bd3 ba2.1k sqft5026 W Margaret St, Monee, IL 60449Sold
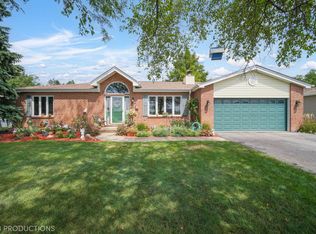
- $339,3004 bd4 ba1.8k sqft5048 W Margaret St, Monee, IL 60449Off Market
- $307,000-- bd2 ba1.7k sqft5032 W Herbert Ct, Monee, IL 60449Off Market
- $342,900-- bd3 ba1.8k sqft5019 W Herbert Ct, Monee, IL 60449Off Market
- $296,200-- bd2 ba1.5k sqft5042 W Herbert Ct, Monee, IL 60449Off Market
Nearby schools
GreatSchools rating
- 6/10Monee Elementary SchoolGrades: K-5Distance: 0.8 mi
- 4/10Crete-Monee Middle SchoolGrades: 6-8Distance: 3 mi
- 9/10Crete-Monee High SchoolGrades: 9-12Distance: 4.7 mi
Schools provided by the listing agent
- District: 201U
Source: MRED as distributed by MLS GRID. This data may not be complete. We recommend contacting the local school district to confirm school assignments for this home.


Get pre-qualified for a loan
At Zillow Home Loans, we can pre-qualify you in as little as 5 minutes with no impact to your credit score.An equal housing lender. NMLS #10287.
- Illinois
- Will County
- Monee
- 60449
- 5037 W Herbert Ct
