Virtually Staged. Hidden beneath a canopy of majestic oaks and tucked away from the street behind the gates of the prestigious Lake in the Woods community, this extraordinary all-brick traditional estate is one of Hernando County's true hidden treasures. Set on nearly **2 acres** across **two separately parceled homesites (Lots 7 & 11)**, this remarkable property offers an exceptional blend of privacy, timeless craftsmanship, and endless possibilities. Boasting **5,911 heated square feet** and **8,152 total square feet under roof**, this expansive residence features **5 bedrooms, 5 full bathrooms, and 1 half bath**, thoughtfully designed for both grand entertaining and comfortable everyday living. Rich architectural details, soaring spaces, and classic finishes create an atmosphere of warmth and elegance throughout, while a stunning custom library with floor-to-ceiling built-ins provides the perfect executive office or private reading retreat. Multiple formal and casual living areas, along with **two wood-burning fireplaces**—one indoors and one outdoors—offer inviting spaces to gather with family and friends. The spacious chef's kitchen features abundant workspace, a butler's pantry, and an additional preparation area, while the breakfast room overlooks a peaceful koi pond, creating a tranquil setting for morning coffee. A **private guest suite with its own separate entrance** offers exceptional flexibility for multigenerational living, extended family, long-term guests, or a private home office. The oversized garage provides tremendous storage and offers exciting **future potential for guest quarters or a carriage house**. Outside, you'll discover your own private retreat complete with a **heated swimming pool, heated spa, outdoor fireplace, mature landscaping, and multiple outdoor living areas**, all surrounded by towering trees that create an enchanting estate-like setting unlike anything else in the area. One of the property's most unique and valuable features is the inclusion of **two separately parceled homesites**, offering the rare opportunity to preserve additional privacy, build a future custom residence with its own driveway, or simply enjoy the flexibility and long-term investment potential. While a discerning buyer may choose to personalize select finishes, the home's exceptional scale, solid brick construction, timeless architecture, and irreplaceable setting provide a foundation that simply cannot be replicated. Residents of Lake in the Woods enjoy beautifully maintained grounds, mature tree-lined streets, tennis and pickleball courts, a playground, and community gathering areas, all conveniently located just minutes from shopping, dining, medical facilities, Weeki Wachee Springs, the Gulf Coast, and the Suncoast Parkway for an easy commute to Tampa. **Rarely does an estate combine nearly two acres of gated privacy, two separate homesites, nearly 6,000 square feet of living space, and the flexibility for true multigenerational living—creating a one-of-a-kind legacy property where generations can gather and memories can be made for years to come.**
For sale
$949,000
5037 WILLOW OAK LANE, SPRING HILL, FL 34607
5beds
5,911sqft
Single Family Residence
Built in 1989
1.92 Acres Lot
$884,600 Zestimate®
$161/sqft
$275/mo HOA
What's special
Outdoor fireplaceClassic finishesAll-brick traditional estateHeated swimming poolAdditional preparation areaMajestic oaksMature tree-lined streets
- 2 days
- 718
- 134
Likely to sell faster than
Zillow last checked:
Listing updated:
Listed by:
Dennis Rosa 727-537-6725,
BAM REALTY ADVISORS INC 727-378-8585
Source: Stellar MLS,MLS#: W7888157 Originating MLS: West Pasco
Originating MLS: West Pasco
Facts & features
Interior
Bedrooms & bathrooms
- Bedrooms: 5
- Bathrooms: 6
- Full bathrooms: 5
- 1/2 bathrooms: 1
Rooms
- Room types: Den/Library/Office, Family Room, Dining Room, Living Room, Garage Apartment, Great Room, Utility Room, Media Room, Storage Rooms
Primary bedroom
- Features: Walk-In Closet(s)
- Level: Second
Kitchen
- Level: First
Living room
- Level: First
Heating
- Central
Cooling
- Central Air
Appliances
- Included: Bar Fridge, Oven, Convection Oven, Cooktop, Dishwasher, Disposal, Electric Water Heater, Exhaust Fan, Microwave, Range, Range Hood, Refrigerator, Trash Compactor
- Laundry: Electric Dryer Hookup, Inside, Laundry Room, Washer Hookup
Features
- Built-in Features, Cathedral Ceiling(s), Ceiling Fan(s), Crown Molding, Eating Space In Kitchen, High Ceilings, Kitchen/Family Room Combo, Living Room/Dining Room Combo, PrimaryBedroom Upstairs, Solid Surface Counters, Solid Wood Cabinets, Split Bedroom, Stone Counters, Tray Ceiling(s), Vaulted Ceiling(s), Walk-In Closet(s), Wet Bar, In-Law Floorplan
- Flooring: Ceramic Tile, Engineered Hardwood, Luxury Vinyl, Porcelain Tile, Tile
- Doors: French Doors, Outdoor Grill, Outdoor Kitchen, Sliding Doors
- Windows: Window Treatments, Hurricane Shutters
- Has fireplace: Yes
- Fireplace features: Living Room, Outside, Wood Burning
Interior area
- Total structure area: 8,152
- Total interior livable area: 5,911 sqft
Video & virtual tour
Property
Parking
- Total spaces: 3
- Parking features: Circular Driveway, Driveway, Garage Door Opener, Ground Level, Open, Parking Pad
- Attached garage spaces: 3
- Has uncovered spaces: Yes
- Details: Garage Dimensions: 37x24
Features
- Levels: Two
- Stories: 2
- Patio & porch: Covered, Screened
- Exterior features: Balcony, Courtyard, Dog Run, Irrigation System, Outdoor Grill, Outdoor Kitchen, Private Entrance, Private Yard, Rain Gutters, Sidewalk, Storage
- Has private pool: Yes
- Pool features: Gunite, Heated, In Ground, Lighting, Outside Bath Access, Pool Sweep, Salt Water
- Has spa: Yes
- Spa features: Heated, In Ground
- Fencing: Chain Link,Fenced
- Has view: Yes
- View description: Trees/Woods
- Waterfront features: Lake, Lake Privileges, Powerboats – None Allowed
Lot
- Size: 1.92 Acres
- Features: Irregular Lot, Private, Sidewalk
- Residential vegetation: Fruit Trees, Mature Landscaping, Oak Trees, Trees/Landscaped, Wooded
Details
- Additional structures: Kennel/Dog Run, Storage
- Parcel number: R0922317264400070070
- Zoning: R1
- Special conditions: None
Construction
Type & style
- Home type: SingleFamily
- Architectural style: Traditional
- Property subtype: Single Family Residence
- Attached to another structure: Yes
Materials
- Brick
- Foundation: Slab
- Roof: Shingle
Condition
- New construction: No
- Year built: 1989
Utilities & green energy
- Sewer: Septic Tank
- Water: Public
- Utilities for property: BB/HS Internet Available, Cable Connected, Propane, Public, Sprinkler Well, Underground Utilities
Community & HOA
Community
- Features: Lake, Deed Restrictions, Gated Community - Guard, Golf Carts OK, Playground, Sidewalks, Tennis Court(s)
- Security: Gated Community, Security System Owned
- Pet fee: $0 monthly
- Subdivision: LAKE IN THE WOODS PH IV
HOA
- Has HOA: Yes
- Amenities included: Fence Restrictions, Gated, Maintenance, Playground, Recreation Facilities, Tennis Court(s)
- Services included: 24-Hour Guard, Common Area Taxes, Private Road, Recreational Facilities
- HOA fee: $275 monthly
- HOA name: Steve Valentine
- HOA phone: 513-375-2425
Location
- Region: Spring Hill
Financial & listing details
- Price per square foot: $161/sqft
- Tax assessed value: $921,032
- Annual tax amount: $12,742
- Date on market: 9/27/2026
- Cumulative days on market: 3 days
- Listing terms: Cash,Conventional
- Ownership: Fee Simple
- Total actual rent: 0
- Road surface type: Paved
Estimated market value
$884,600
$840,000 - $929,000
$4,920/mo
Price history
| Date | Event | Price |
|---|---|---|
| 9/27/2026 | Listed for sale | $949,000+65%$161/sqft |
Source:  Stellar MLS #W7888157 Report a problem Stellar MLS #W7888157 Report a problem | ||
| 7/1/2020 | Sold | $575,000-17.3%$97/sqft |
Source:  HCMLS #2203008 Report a problem HCMLS #2203008 Report a problem | ||
| 4/18/2020 | Listed for sale | $695,000$118/sqft |
Source: Tropic Shores Realty LLC #2203008 Report a problem | ||
| 4/18/2020 | Pending sale | $695,000$118/sqft |
Source: Tropic Shores Realty LLC #2203008 Report a problem | ||
| 3/5/2020 | Listed for sale | $695,000-8.3%$118/sqft |
Source: TROPIC SHORES REALTY LLC #T3189953 Report a problem | ||
| 8/6/2019 | Listed for sale | $758,000+16.6%$128/sqft |
Source: TROPIC SHORES REALTY LLC #T3189953 Report a problem | ||
| 6/13/2012 | Sold | $650,000-4.4%$110/sqft |
Source: HCMLS #2133899 Report a problem | ||
| 9/21/2011 | Price change | $679,900-2.9%$115/sqft |
Source: Florida Luxury Realty #W7515985 Report a problem | ||
| 8/13/2011 | Listed for sale | $699,900+80.6%$118/sqft |
Source: Florida Luxury Realty #W7515985 Report a problem | ||
| 8/4/1999 | Sold | $387,500$66/sqft |
Source: Public Record Report a problem | ||
Public tax history
| Year | Property taxes | Tax assessment |
|---|---|---|
| 2025 | $12,743 -1% | $899,815 +2.9% |
| 2024 | $12,868 -2.8% | $874,456 -1.1% |
| 2023 | $13,243 +7.6% | $884,157 +38.1% |
| 2022 | $12,304 +24.4% | $640,076 +10% |
| 2021 | $9,890 -4.7% | $581,887 -9.4% |
| 2020 | $10,382 -0.6% | $642,183 +0.8% |
| 2019 | $10,447 +17.3% | $637,195 +10% |
| 2018 | $8,903 -2.7% | $579,268 +3.8% |
| 2017 | $9,147 | $558,140 +4.1% |
| 2016 | $9,147 +4.9% | $536,351 +6.2% |
| 2015 | $8,720 +3.8% | $505,122 -0.9% |
| 2014 | $8,398 +1.3% | $509,857 -0.9% |
| 2013 | $8,292 +34% | $514,563 +16.6% |
| 2012 | $6,187 -2.3% | $441,173 -3.4% |
| 2011 | $6,333 | $456,779 -9.8% |
| 2010 | -- | $506,360 -5.3% |
| 2009 | $7,495 -21.4% | $534,915 -18.6% |
| 2008 | $9,531 -8.5% | $657,422 +5.6% |
| 2006 | $10,419 | $622,706 +3% |
| 2005 | -- | $604,569 +3% |
| 2004 | $10,588 -0.5% | $586,960 +1.1% |
| 2003 | $10,638 +1.2% | $580,738 +1.5% |
| 2002 | $10,513 +1121.7% | $572,295 +1161.3% |
| 2001 | $861 -1.5% | $45,375 |
| 2000 | $874 | $45,375 |
Find assessor info on the county website
Monthly payment
Est. payment
Payment breakdown
Explore the cost of this home by adjusting the details. Changes won't be saved.Climate risks
Neighborhood: Lake in the Woods
Nearby schools
Schools provided by the listing agent
- Elementary: Deltona Elementary
- Middle: Fox Chapel Middle School
- High: Weeki Wachee High School
Source: Stellar MLS. This data may not be complete. We recommend contacting the local school district to confirm school assignments for this home.
- $533,2444 bd5 ba5.9k sqft5037 Willow Oak Ln, Weeki Wachee, FL 34607Off Market
- $756,8004 bd5 ba5.9k sqft5037 Willow Oak Ln, Spring Hill, FL 34607Off Market
- $403,7003 bd3 ba4k sqft5035 Willow Oak Ln, Spring Hill, FL 34607Off Market
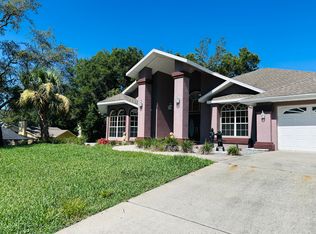
- $706,6005 bd4 ba4.1k sqft7376 Royal Oak Dr, Spring Hill, FL 34607Off Market
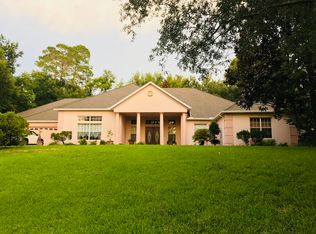
Similar homes
- $869,9005 bd4 ba5.4k sqft4404 LAKE IN THE WOODS DRIVE, SPRING HILL, FL 34607For Sale
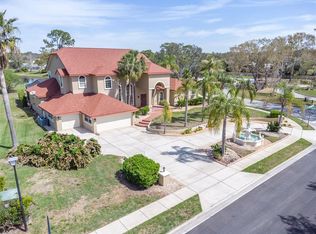
 MLS ID #TB8504398, Bunni Longwell, KELLER WILLIAMS ST PETE REALTY. Stellar MLS
 - $1,200,0004 bd3 ba4.6k sqft5318 SANDRA DRIVE, WEEKI WACHEE, FL 34607For Sale
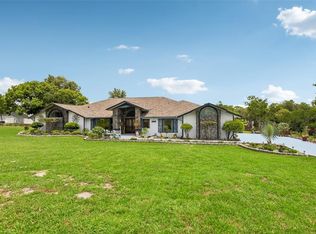 MLS ID #TB8535712, Celina Gomez, ORCHARD BROKERAGE, LLC. Stellar MLS
 - $565,0004 bd3 ba3.2k sqft4311 RIVER BIRCH DRIVE, SPRING HILL, FL 34607For Sale
 MLS ID #TB8489723, Chris Anderson, PA, DALTON WADE INC. Stellar MLS
 - $579,0004 bd3 ba3k sqft7377 ROYAL OAK DRIVE, WEEKI WACHEE, FL 34607For Sale
 MLS ID #W7888505, Dennis Rosa, BAM REALTY ADVISORS INC. Stellar MLS
 - $595,9004 bd3 ba3k sqft7487 RIVER COUNTRY DRIVE, WEEKI WACHEE, FL 34607For SaleMLS ID #TB8524492, Jim Colegrove, EXP REALTY LLC. Stellar MLS
- $965,0004 bd3 ba2.9k sqft255 BENES ROAD, BROOKSVILLE, FL 34604For SaleMLS ID #W7889198, Erica Sumner, FLORIDA CRACKER PROPERTIES. Stellar MLS
- $875,0004 bd3 ba3.3k sqft5198 LEGEND HILLS LANE, SPRING HILL, FL 34609For SaleMLS ID #TB8533958, Steven Pitts, REDFIN CORPORATION. Stellar MLS
- $895,0005 bd4 ba3.3k sqft20319 PAINTER PLACE, SPRING HILL, FL 34610For SaleMLS ID #W7888768, Erica Sumner, FLORIDA CRACKER PROPERTIES. Stellar MLS
- $954,9004 bd4 ba4k sqft13570 SADDLEBRED LANE, HUDSON, FL 34667New ConstructionStellar MLS
- $560,0005 bd3 ba3k sqft4100 FLAMINGO BOULEVARD, HERNANDO BEACH, FL 34607For SaleMLS ID #O6434797, Karen Albright, OPENDOOR BROKERAGE LLC. Stellar MLS
- $850,0005 bd5 ba3.3k sqft10741 PINTO DRIVE, HUDSON, FL 34669For SaleMLS ID #TB8499162, Joyce Geras, CAMELOT INC REALTORS. Stellar MLS
- $954,9004 bd4 ba4k sqft17521 LIPPIZAN LANE, HUDSON, FL 34667New ConstructionStellar MLS
- $824,0005 bd4 ba3.7k sqft12311 OAKWOOD DRIVE, HUDSON, FL 34669For SaleMLS ID #TB8384501, Anna Dementov, FLORIDA LUXURY GROUP. Stellar MLS
