Welcome to the highly sought-after Preserves of Island Lake, where luxury living meets exceptional community amenities in the heart of Novi. Over 4200 sqft Including finished basement 4 bed rooms and 3.5 baths. Perfectly positioned on a premium corner lot, this EAST-facing residence offers an impressive blend of elegant design, functional living spaces, and upscale finishes throughout.A grand foyer with classic columns welcomes you into sophisticated formal living and dining spaces, setting the tone for the home’s refined interior. The dramatic two-story family room is filled with natural light and anchored by a striking gas fireplace, creating the perfect gathering space for everyday living and entertaining alike.
The chef’s kitchen is thoughtfully designed with a large center island, stainless steel appliances, abundant cabinetry, and generous prep space—ideal for hosting family and friends. Adjacent living areas flow seamlessly, creating an open and inviting atmosphere.A highly desirable first-floor private guest suite provides flexibility for extended family, visitors, or multigenerational living. The main-level library offers additional versatility as a home office, study, or playroom.Upstairs, the luxurious primary suite features a tray ceiling, multiple walk-in closets, and a spa-inspired ensuite bath complete with granite countertops, a custom-tiled shower, and a separate soaking tub. Additional spacious bedrooms share a well-appointed full bath.The professionally finished lower level expands the home’s living and entertaining possibilities with full bath, recreation area, egress window, and multiple storage rooms.
Additional highlights include:
-EAST-facing corner lot
-Three-car side-entry garage with epoxy flooring
-Finished basement with full bath
-Two-story family room with stone fireplace
-Resort-style Island Lake amenities, including beach, pool, clubhouse, tennis, pickleball, and walking trails
Conveniently located near award-winning Novi schools, shopping, dining, golf courses, and major exp
For sale
$845,000
50371 Langley Ct, Novi, MI 48374
4beds
4,200sqft
Single Family Residence
Built in 2013
0.32 Acres Lot
$829,000 Zestimate®
$201/sqft
$165/mo HOA
What's special
- 10 days
- 1,089
- 37
Zillow last checked:
Listing updated:
Listed by:
Krishna Narasareddy 734-306-7734,
Community Choice Realty Associates, LLC 734-992-5515
Source: Realcomp II,MLS#: 20261069495
Facts & features
Interior
Bedrooms & bathrooms
- Bedrooms: 4
- Bathrooms: 4
- Full bathrooms: 3
- 1/2 bathrooms: 1
Primary bedroom
- Level: Second
- Area: 306
- Dimensions: 18 X 17
Bedroom
- Level: Second
- Area: 143
- Dimensions: 13 X 11
Bedroom
- Level: Second
- Area: 156
- Dimensions: 13 X 12
Bedroom
- Level: Second
- Area: 143
- Dimensions: 13 X 11
Primary bathroom
- Level: Second
- Area: 144
- Dimensions: 16 X 9
Other
- Level: Basement
- Area: 66
- Dimensions: 6 X 11
Other
- Level: Second
- Area: 40
- Dimensions: 5 X 8
Other
- Level: Entry
- Area: 36
- Dimensions: 6 X 6
Dining room
- Level: Entry
- Area: 156
- Dimensions: 13 X 12
Family room
- Level: Second
- Area: 750
- Dimensions: 30 X 25
Family room
- Level: Basement
- Area: 750
- Dimensions: 30 X 25
Kitchen
- Level: Entry
- Area: 234
- Dimensions: 18 X 13
Laundry
- Level: Second
- Area: 45
- Dimensions: 5 X 9
Living room
- Level: Entry
- Area: 247
- Dimensions: 19 X 13
Heating
- Forced Air, Natural Gas
Cooling
- Central Air
Appliances
- Included: Built In Electric Oven, Dishwasher, Disposal, Dryer, Gas Cooktop, Range Hood, Self Cleaning Oven, Stainless Steel Appliances, Washer
- Laundry: Laundry Room
Features
- Programmable Thermostat, Sound System
- Basement: Finished,Full
- Has fireplace: Yes
- Fireplace features: Family Room
Interior area
- Total interior livable area: 4,200 sqft
- Finished area above ground: 3,200
- Finished area below ground: 1,000
Video & virtual tour
Property
Parking
- Total spaces: 3
- Parking features: Three Car Garage, Attached
- Garage spaces: 3
Features
- Levels: Two
- Stories: 2
- Entry location: GroundLevel
- Patio & porch: Patio, Porch
- Exterior features: Barbecue, Lighting, Tennis Courts
- Pool features: Community, In Ground, Outdoor Pool
Lot
- Size: 0.32 Acres
- Dimensions: 85 x 150
Details
- Parcel number: 2219451017
- Special conditions: Short Sale No,Standard
Construction
Type & style
- Home type: SingleFamily
- Architectural style: Colonial
- Property subtype: Single Family Residence
Materials
- Brick, Concrete, Vinyl Siding
- Foundation: Basement, Poured
- Roof: Asphalt
Condition
- New construction: No
- Year built: 2013
Utilities & green energy
- Sewer: Public Sewer
- Water: Public
- Utilities for property: Underground Utilities
Community & HOA
Community
- Subdivision: ISLAND LAKE ORCHARDS CONDO
HOA
- Has HOA: Yes
- HOA fee: $165 monthly
- HOA phone: 866-788-5130
Location
- Region: Novi
Financial & listing details
- Price per square foot: $201/sqft
- Tax assessed value: $354,990
- Annual tax amount: $12,893
- Date on market: 8/30/2026
- Cumulative days on market: 10 days
- Listing agreement: Exclusive Right To Sell
- Listing terms: Cash,Conventional,FHA,Va Loan
Estimated market value
$829,000
$788,000 - $870,000
$4,755/mo
Price history
| Date | Event | Price |
|---|---|---|
| 8/30/2026 | Listed for sale | $845,000$201/sqft |
Source:  Realcomp II #20261069495 Report a problem Realcomp II #20261069495 Report a problem | ||
| 8/30/2026 | Listing removed | $845,000$201/sqft |
Source: Realcomp II #20261035564 Report a problem | ||
| 8/28/2026 | Price change | $845,000-0.5%$201/sqft |
Source: Realcomp II #20261035564 Report a problem | ||
| 8/22/2026 | Price change | $849,000-3%$202/sqft |
Source: Realcomp II #20261035564 Report a problem | ||
| 7/24/2026 | Price change | $875,000-5.4%$208/sqft |
Source: Realcomp II #20261035564 Report a problem | ||
| 6/11/2026 | Price change | $925,119-2.6%$220/sqft |
Source: Realcomp II #20261035564 Report a problem | ||
| 5/29/2026 | Price change | $949,500-1.1%$226/sqft |
Source: Realcomp II #20261035564 Report a problem | ||
| 5/22/2026 | Listed for sale | $960,000+28%$229/sqft |
Source: Realcomp II #20261035564 Report a problem | ||
| 3/7/2022 | Sold | $750,000+34.1%$179/sqft |
Source: Public Record Report a problem | ||
| 11/7/2013 | Sold | $559,462$133/sqft |
Source: Public Record Report a problem | ||
Public tax history
| Year | Property taxes | Tax assessment |
|---|---|---|
| 2025 | -- | $382,140 +4.4% |
| 2024 | -- | $365,970 +14.6% |
| 2023 | -- | $319,310 +6.2% |
| 2022 | -- | $300,600 -0.1% |
| 2021 | -- | $300,950 -0.2% |
| 2020 | -- | $301,450 +0.8% |
| 2019 | -- | $299,100 +11% |
| 2015 | -- | $269,500 +7.7% |
| 2014 | -- | $250,300 |
Find assessor info on the county website
Monthly payment
Est. payment
Payment breakdown
Explore the cost of this home by adjusting the details. Changes won't be saved.Climate risks
Neighborhood: 48374

Similar homes
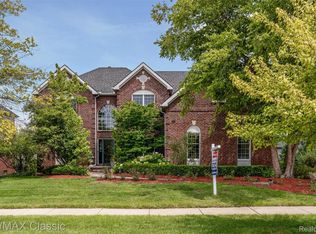
- $565,0004 bd3 ba2.9k sqft47370 Scarlet Dr N, Novi, MI 48374For Sale
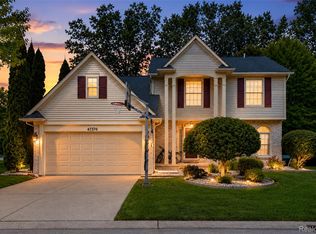
 MLS ID #20261068304, Hari K Kakumanu, Community Choice Realty Associates, LLC. Realcomp II
 - $750,0004 bd5 ba4.6k sqft49847 Parkside Dr, Northville, MI 48168For Sale
 MLS ID #20261070971, Timothy Gohl Jr, Berkshire Hathaway Michigan. Realcomp II
 - $549,0004 bd3 ba2.1k sqft47197 Scarlet Dr S, Novi, MI 48374For Sale
 MLS ID #20261069286, Mousumi Sarkar, Real Estate One-Northville. Realcomp II
 - $799,9005 bd5 ba6.1k sqft50145 Tottenham Ct, Canton, MI 48187For Sale
 MLS ID #20261070474, Robert Kabbani, Keller Williams Legacy. Realcomp II
 - $749,9005 bd4 ba3.5k sqft53213 Bay Laurel Ln, South Lyon, MI 48178For SaleMLS ID #20261065794, Hari K Kakumanu, Community Choice Realty Associates, LLC. Realcomp II
- $815,0004 bd4 ba3.8k sqft50584 Telluride Ct, Canton, MI 48187For SaleMLS ID #20261068230, Alan Amcheslavsky, Home One Realty LLC. Realcomp II
- $734,9005 bd5 ba4.5k sqft54908 Grenelefe Cir W, South Lyon, MI 48178For SaleMLS ID #20261062869, Hari K Kakumanu, Community Choice Realty Associates, LLC. Realcomp II
- $849,9005 bd4 ba4.1k sqft51110 Gulfstream Park Dr, Canton, MI 48188For SaleMLS ID #20261065501, Hari K Kakumanu, Community Choice Realty Associates, LLC. Realcomp II
- $724,9004 bd4 ba4.2k sqft13340 Andover Dr, Plymouth, MI 48170For SaleMLS ID #20261068386, Angela Jaafar, RE/MAX Dream Properties. Realcomp II
- $620,0004 bd3 ba2.3k sqft42088 Woodglen Dr, Novi, MI 48375For SaleMLS ID #20261034880, Sherri Saad, RE/MAX Leading Edge. Realcomp II
- $815,0005 bd5 ba3.7k sqft2280 Bullard Rd, Hartland, MI 48353For SaleMLS ID #20261062054, Tiffany Huff, 3DX Real Estate-Brighton. Realcomp II
- $799,9004 bd4 ba2.6k sqft5307 Edgelake Dr, Pinckney, MI 48169For SaleMLS ID #20261065149, Timothy Przysiecki, Lady of the Lakes Real Estate, Inc.. Realcomp II
- $775,0004 bd5 ba3.5k sqft3173 Roma Ct, Wixom, MI 48393For SaleMLS ID #20261040450, Ismaeel Badawi, Anthony Djon Luxury Real Estate. Realcomp II
- $599,0004 bd4 ba3.6k sqft26123 Cornell Dr, South Lyon, MI 48178For Sale
 MLS ID #26041187, Daniel Wickman, Redfin Corporation. MichRIC
 - $910,0004 bd6 ba5.5k sqft12106 Deer Creek Run, Plymouth, MI 48170For SaleMLS ID #20261049762, Lynn M Black, RE/MAX Dream Properties. Realcomp II
- $699,0004 bd4 ba4k sqft50900 Proctor Rd, Canton, MI 48188For SaleMLS ID #20261067309, Jason C Matt, EXP Z Real Estate. Realcomp II
- $899,0003 bd3 ba2.7k sqft35339 W Thirteen Mile Rd, Farmington Hills, MI 48331For SaleMLS ID #20261066202, Heather Rogers, Berkshire Hathaway HomeServices Michigan Real Est. Realcomp II
- $700,0004 bd5 ba4.2k sqft48973 Woodson Way, Canton, MI 48187For SaleMLS ID #26045670, Todd Waller, @properties Christie's Int'lAA. MichRIC
- $850,0006 bd5 ba4.8k sqft32393 Maria Ct, Livonia, MI 48152For SaleMLS ID #20261063747, Charles V McHenry, 4 Clover Realty, LLC. Realcomp II
- $1,045,0005 bd4 ba3.5k sqft20942 Torbay Dr, Lyon Township, MI 48167For SaleMLS ID #20261068847, Daniel Beirne, OpenDoor Brokerage LLC. Realcomp II
