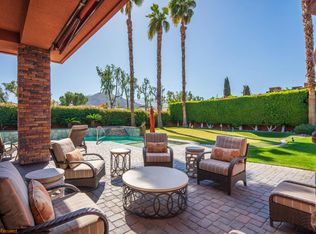
Open House Saturday 6/14 & Sunday 6/15, 11-2.You will find refined elegance in this Remodeled Palmilla 4 bedroom, 3.5 bath, Mountain view home located on a culdesac.Large formal entry with wood ceilings, newly expanded Kitchen and baths, three new interior fireplaces, New doors and cabinetry throughout, and three new HVAC systems. The Custom Main suite has hardwood floors, a new slider to your own private patio, a romantic fireplace and bathroom that rivals one in a luxurious hotel suite! The separate tub and enclosed shower and custom vanity are a plus. There are his and hers walk in closets and lots of storage. The kitchen and family room area has been expanded so there is easy access to the dining areas.There are New Porcelain, textured countertops, custom lit cabinetry to the ceiling, Thermador appliances newly designed Island. There's a custom designed walk in pantry and a thoughtfully designed, built in, coffee bar. Relax in your family room with new stone fireplace and views out to the pool.The living room has a new wet bar with 2 refrigerators, built in art niches and large, wood beamed ceilings, with a custom designed fireplace for those chilly mornings. Floor to ceiling windows create the feeling of the outdoors inside!The office has rich wood floors, french doors to the courtyard and a murphy bed. The guest CASITA with hardwood floors has a kitchenette, walk in closet and privacy for your guests. As you make your way to the garage you will find a fully equipped laundry area with sink, stacked washer and dryer and lots of cabinet space for essentials. The garage is a car enthusiasts dream. It is air conditioned, has a tankless water heater, and luxurious Epoxy floors throughout...even in the cold storage room. Relax on one of many spacious, custom paved, patio areas and enjoy your pool and spa as you watch Desert sunsets each evening. There's an ample Outdoor barbecue island, Commercial grade misting system and many ceiling heaters that truly complete your outdoor experience. Stroll around your home to the Secret garden where you will find many desert plants, trees and a relaxing waterfall. Optional Citrus Club memberships offer access to championship golf, tennis, fitness, and dining. Easy access to Citrus club with Golf cart through shared gate. Offered Completely furnished.
Sold for $2,000,000
Listed by: RE/MAX All-Pro • Elaine Stewart • Contact: 760-668-2399
Bought with: Bennion Deville Homes
$2,000,000
50375 Via Serenidad, La Quinta, CA 92253
4beds
3,895sqft
Single Family Residence
Built in 2003
0.36 Acres Lot
$2,024,700 Zestimate®
$513/sqft
$6,292 Estimated rent
Home value
$2,024,700
$1.82M - $2.25M
$6,292/mo
Zestimate® history
Owner options
List your home for rent
$6,292/mo
Rent Zestimate®
Find your next renter with Zillow Rental Manager. Plus, with online applications, you can quickly screen prospective tenants – for free.
$6,292/mo
Rent Zestimate®
Refinance and save
$13,504/mo
Est. payment
Refinancing to a lower rate could help reduce your monthly payments and save thousands over the life of the loan.
$13,504/mo
Est. payment
Explore your selling options
Work with a Zillow partner agent
Leverage their expertise and Zillow's premium Showcase listings to get your home seen by more buyers.
Get startedList with your own agent
Get your home in front of millions of buyers by listing it on Zillow.
Learn how to do itSell it yourself
Take full control of how buyers see your home on Zillow by listing For Sale by Owner (FSBO).
List your homeWhat's special
Zillow last checked:
Listing updated:
Listed by:
Elaine Stewart DRE #01169846 760-668-2399,
RE/MAX All-Pro
Bought with:
P S Properties, DRE #1726623
Bennion Deville Homes
Source: CRMLS,MLS#: 219131417DA Originating MLS: California Desert AOR & Palm Springs AOR
Originating MLS: California Desert AOR & Palm Springs AORFacts & features
Interior
Bedrooms & bathrooms
- Bedrooms: 4
- Bathrooms: 4
- Full bathrooms: 1
- 3/4 bathrooms: 2
- 1/2 bathrooms: 1
Rooms
- Room types: Bedroom, Den, Entry/Foyer, Guest Quarters, Living Room, Primary Bedroom, Other, Pantry, Utility Room, Dining Room
Primary bedroom
- Features: Main Level Primary
Primary bedroom
- Features: Primary Suite
Bathroom
- Features: Bathtub, Remodeled, Tile Counters, Vanity
Other
- Features: Dressing Area
Kitchen
- Features: Kitchen Island, Quartz Counters
Other
- Features: Walk-In Closet(s)
Pantry
- Features: Walk-In Pantry
Heating
- Forced Air
Cooling
- Central Air
Appliances
- Included: Dishwasher, Disposal, Gas Oven, Microwave, Refrigerator
Features
- Beamed Ceilings, Breakfast Bar, Breakfast Area, Dry Bar, Separate/Formal Dining Room, Storage, Bedroom on Main Level, Dressing Area, Main Level Primary, Primary Suite, Utility Room, Walk-In Pantry, Walk-In Closet(s)
- Flooring: Stone, Wood
- Doors: Double Door Entry, Sliding Doors
- Has fireplace: Yes
- Fireplace features: Family Room, Gas, Living Room, Primary Bedroom, Outside
Interior area
- Total interior livable area: 3,895 sqft
Property
Parking
- Total spaces: 6
- Parking features: Direct Access, Driveway, Garage, Garage Door Opener
- Attached garage spaces: 3
Features
- Levels: One
- Stories: 1
- Patio & porch: Brick, Stone, Wrap Around
- Has private pool: Yes
- Pool features: In Ground, Private
- Spa features: In Ground, Private
- Fencing: Block
- Has view: Yes
- View description: Mountain(s), Pool
Lot
- Size: 0.36 Acres
- Features: Planned Unit Development, Sprinkler System
Details
- Additional structures: Guest House
- Parcel number: 776310012
- Special conditions: Standard
Construction
Type & style
- Home type: SingleFamily
- Architectural style: Contemporary,Modern
- Property subtype: Single Family Residence
Materials
- Stucco
Condition
- Updated/Remodeled
- New construction: No
- Year built: 2003
Community & HOA
Community
- Features: Golf, Gated
- Security: Gated Community
- Subdivision: Palmilla
HOA
- Has HOA: Yes
- Amenities included: Management, Other
- HOA fee: $840 monthly
- HOA name: Palmilla HOA
- HOA phone: 760-341-1161
Location
- Region: La Quinta
Financial & listing details
- Price per square foot: $513/sqft
- Tax assessed value: $978,970
- Annual tax amount: $12,782
- Date on market: 6/12/2025
- Listing terms: Cash,Cash to New Loan
Price history
| Date | Event | Price |
|---|---|---|
| 7/31/2025 | Sold | $2,000,000-8.9%$513/sqft |
Source:  CRMLS #219131417DA Report a problem CRMLS #219131417DA Report a problem | ||
| 7/10/2025 | Pending sale | $2,195,000$564/sqft |
Source:  Greater Palm Springs Realtors #219131417 Report a problem Greater Palm Springs Realtors #219131417 Report a problem | ||
| 6/26/2025 | Contingent | $2,195,000$564/sqft |
Source: Greater Palm Springs Realtors #219131417 Report a problem | ||
| 6/13/2025 | Listed for sale | $2,195,000+35.1%$564/sqft |
Source:  CDAR/ Desert Area MLS #219131417 Report a problem CDAR/ Desert Area MLS #219131417 Report a problem | ||
| 1/21/2025 | Sold | $1,625,000-9.5%$417/sqft |
Source: CRMLS #219117074DA Report a problem | ||
| 1/13/2025 | Pending sale | $1,795,000$461/sqft |
Source: Greater Palm Springs Realtors #219117074 Report a problem | ||
| 12/18/2024 | Contingent | $1,795,000$461/sqft |
Source: Greater Palm Springs Realtors #219117074 Report a problem | ||
| 9/21/2024 | Listed for sale | $1,795,000+125.8%$461/sqft |
Source: Greater Palm Springs Realtors #219117074 Report a problem | ||
| 11/28/2012 | Sold | $795,000-6.5%$204/sqft |
Source: Public Record Report a problem | ||
| 11/12/2012 | Pending sale | $849,900$218/sqft |
Source: Southern Hills Real Estate #21460536 Report a problem | ||
| 11/5/2012 | Price change | $849,900-2.9%$218/sqft |
Source: Southern Hills Real Estate #21460536 Report a problem | ||
| 10/9/2012 | Price change | $875,000-2.7%$225/sqft |
Source: Southern Hills Real Estate #21460536 Report a problem | ||
| 9/7/2012 | Listed for sale | $899,000-20.8%$231/sqft |
Source: Southern Hills Real Estate #21460536 Report a problem | ||
| 6/3/2012 | Listing removed | $1,135,000$291/sqft |
Source: Southern Hills Real Estate #21443038 Report a problem | ||
| 5/1/2012 | Listed for sale | $1,135,000-5.4%$291/sqft |
Source: Southern Hills Real Estate #21443038 Report a problem | ||
| 5/27/2005 | Sold | $1,200,000$308/sqft |
Source: Public Record Report a problem | ||
Public tax history
| Year | Property taxes | Tax assessment |
|---|---|---|
| 2025 | $12,782 +2.3% | $978,970 +2% |
| 2024 | $12,497 +2.4% | $959,776 +2% |
| 2023 | $12,206 +2.6% | $940,958 +2% |
| 2022 | $11,901 +2.2% | $922,509 +2% |
| 2021 | $11,643 +1.9% | $904,421 +1% |
| 2020 | $11,425 +2% | $895,148 +2% |
| 2019 | $11,202 +2.1% | $877,597 +2% |
| 2018 | $10,977 +1.9% | $860,391 +2% |
| 2017 | $10,775 | $843,522 +2% |
| 2016 | $10,775 +1.9% | $826,984 +1.5% |
| 2015 | $10,574 +1.7% | $814,564 +2% |
| 2014 | $10,399 | $798,608 +0.5% |
| 2013 | -- | $795,000 +16.4% |
| 2012 | -- | $683,000 +6.7% |
| 2011 | -- | $640,000 -19.3% |
| 2010 | -- | $793,000 -6.7% |
| 2009 | -- | $850,000 -33.1% |
| 2008 | -- | $1,271,326 +2% |
| 2007 | -- | $1,246,399 +2% |
| 2006 | -- | $1,221,960 +101.7% |
| 2005 | -- | $605,880 +2266.5% |
| 2003 | -- | $25,602 |
Find assessor info on the county website
Neighborhood: 92253
Nearby homes
- $1,900,0004 bd4 ba4k sqft50415 Via Serenidad, La Quinta, CA 92253Sold
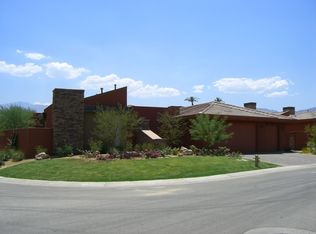
- $1,900,0004 bd3 ba3.8k sqft50415 Via Serenidad, La Quinta, CA 92253Sold
- $1,620,9004 bd3 ba3.8k sqft50330 Via Sin Prisa, La Quinta, CA 92253Off Market

- $1,559,9004 bd4 ba3.8k sqft79825 Via Sin Cuidado, La Quinta, CA 92253Off Market
- $1,985,1004 bd5 ba4.6k sqft79785 Via Sin Cuidado, La Quinta, CA 92253Off Market
- $1,873,4004 bd5 ba4.5k sqft50410 Via Sin Prisa, La Quinta, CA 92253Off Market
- $1,743,3003 bd3 ba3.8k sqft50455 Via Serenidad, La Quinta, CA 92253Off Market
- $1,629,3004 bd3 ba3.8k sqft79745 Via Sin Cuidado, La Quinta, CA 92253Off Market
Nearby schools
GreatSchools rating
- 5/10Harry S. Truman Elementary SchoolGrades: K-5Distance: 0.8 mi
- 4/10La Quinta Middle SchoolGrades: 6-8Distance: 0.8 mi
- 7/10La Quinta High SchoolGrades: 9-12Distance: 2.2 mi
Get a cash offer in 3 minutes
Find out how much your home could sell for in as little as 3 minutes with a no-obligation cash offer.
Estimated market value
$2,024,700
Get a cash offer in 3 minutes
Find out how much your home could sell for in as little as 3 minutes with a no-obligation cash offer.
Estimated market value
$2,024,700
- California
- Riverside County
- La Quinta
- 92253
- 50375 Via Serenidad
Nearby cities
Nearby zip codes
Other La Quinta Topics
