Skip main navigation
Off market
  • $2,998,700

    5038 Castle Rd, La Canada Flintridge, CA 91011

    4beds
    2,980sqft
    SingleFamily
    Built in 1950
    0.39 Acres Lot
    $2,998,700 Zestimate®
    $1,006/sqft
    $7,939 Estimated rent

    Home value

    $2,998,700

    $2.76M - $3.30M

    $7,939/mo

    Zestimate® history
    Loading
    Loading...

    Owner options

    List your home for rent

    $7,939/mo

    Rent Zestimate®

    Find your next renter with Zillow Rental Manager. Plus, with online applications, you can quickly screen prospective tenants – for free.

    Learn more

    $7,939/mo

    Rent Zestimate®

    Refinance and save

    $19,255/mo

    Est. payment

    Refinancing to a lower rate could help reduce your monthly payments and save thousands over the life of the loan.

    See today's rates

    $19,255/mo

    Est. payment

    Explore your selling options

    Work with a Zillow partner agent

    Leverage their expertise and Zillow's premium Showcase listings to get your home seen by more buyers.

    Get started

    List with your own agent

    Get your home in front of millions of buyers by listing it on Zillow.

    Learn how to do it

    Sell it yourself

    Take full control of how buyers see your home on Zillow by listing For Sale by Owner (FSBO).

    List your home

    What's special

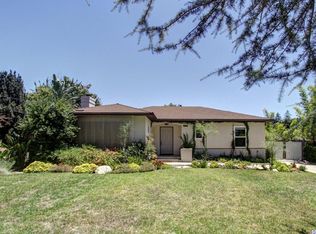
    Absolutely beautiful Mediterranean single level home w/one of a kind tropical resort style back yard. Perfect for the family who loves to entertain with outdoor living/dining room cabana and fireplace, whole house speakers inside & out, sparkling salt water solar-heated pool w/automation for pool systems & lighting on mobile devices. No expense was spared in the backyard with a pool that offers a relaxing Baja, waterfall style spa & pebble finish plaster & lush landscaping. This special home has a main house offering 3 bedrooms/2.5 baths & family room. A 4th room with bath is ideal for an office or teens/in-laws/nanny, although detached is integrated seamlessly into the property. There's a complete guest house with kitchenette & full bath, which can be used as game room/gym or ADU which can be rented for additional income. Finished garage offers storage w/custom cabinetry & porte-cochere parking & u-shaped driveway for ample parking. Features of this beautiful home: Venetian plastered walls, 5 remote-controlled skylights, custom crown moldings, recessed lighting, large granite kitchen with Viking appliances & island. Master suite w/sitting area/fireplace, walk-in closet & master bath with his/hers sinks and soaking tub. Award winning schools. Won't last

    This property is not currently displayed as for sale or rent on Zillow. This may be different from what's on other websites or public sources.

    Facts & features

    Interior

    Bedrooms & bathrooms
    • Bedrooms: 4
    • Bathrooms: 5
    • Full bathrooms: 4
    • 1/2 bathrooms: 1
    Heating
    • Other
    Cooling
    • Central
    Features
    • Open Floor Plan, High Ceilings(9 Ft+), Built-Ins, Surround Sound Wired, Crown Moldings, Drywall Walls, Hi-Speed Data Wiring, Chair Railings, Home Automation Sys, Plaster Walls
    • Fireplace features: Raised Hearth
    • Common walls with other units/homes: Detached
    Interior area
    • Total interior livable area: 2,980 sqft

    Property

    Parking
    • Total spaces: 1
    Features
    • Fencing: Wood, Wrought Iron, Privacy
    Lot
    • Size: 0.39 Acres
    Details
    • Additional structures: Cabana, Accessory Bldgs, Guest House
    • Parcel number: 5870022002

    Construction

    Type & style
    • Home type: SingleFamily
    • Architectural style: Conventional
    Condition
    • Updated/Remodeled
    • Year built: 1950

    Utilities & green energy

    • Sewer: Connected on Bond, In Street
    Green energy
    • Energy efficient items: Construction, Windows

    Community & HOA

    Location
    • Region: La Canada Flintridge

    Financial & listing details

    • Price per square foot: $1,006/sqft
    • Tax assessed value: $2,351,336
    • Annual tax amount: $26,270

    Price history

    DateEventPrice
    11/26/2019Sold$2,150,000+19.5%$721/sqft
    Source: Glendale AOR ZDD #319003920 Report a problem
    10/17/2019Pending sale$1,798,888$604/sqft
    Source: Maximus Properties #319003920 Report a problem
    10/4/2019Listed for sale$1,798,888+79.9%$604/sqft
    Source: Maximus Properties #319003920 Report a problem
    3/10/2006Sold$1,000,000$336/sqft
    Source: Public Record Report a problem

    Public tax history

    YearProperty taxesTax assessment
    2025$26,270 +2.6%$2,351,336 +2%
    2024$25,613 +2.7%$2,305,233 +2%
    2023$24,928 +1.8%$2,260,033 +2%
    2022$24,498 +1.7%$2,215,719 +2%
    2021$24,092 +40.5%$2,172,274 +58.5%
    2020$17,150 $1,370,130 +2%
    2019$17,150 +4.3%$1,343,265 +2%
    2018$16,437 $1,316,928 +2%
    2017$16,437 +1.4%$1,291,107 +2%
    2016$16,215 +2.7%$1,265,792 +1.5%
    2015$15,790 +2.7%$1,246,780 +2%
    2014$15,374 $1,222,358 +2.5%
    2012-- $1,192,976 +2%
    2011-- $1,169,586 +5.3%
    2010-- $1,111,219 -0.2%
    2009-- $1,113,860 +2%
    2008-- $1,092,021 +2%
    2007-- $1,070,610 +102.3%
    2006-- $529,144
    2005-- $529,144 +6%
    2003-- $499,279 +7.9%
    2000-- $462,574
    Find assessor info on the county website

    Neighborhood: 91011

    Nearby schools

    GreatSchools rating
    Get a cash offer in 3 minutes
    Find out how much your home could sell for in as little as 3 minutes with a no-obligation cash offer.
    Estimated market value
    $2,998,700
    Get a cash offer in 3 minutes
    Find out how much your home could sell for in as little as 3 minutes with a no-obligation cash offer.
    Estimated market value
    $2,998,700