Skip main navigation
Sold for $1,100,000
  • $1,100,000

    5038 Congressional Hl, Middleton, WI 53597

    5beds
    3,300sqft
    Single Family Residence
    Built in 2016
    0.36 Acres Lot
    $1,102,700 Zestimate®
    $333/sqft
    $4,603 Estimated rent

    Home value

    $1,102,700

    $1.04M - $1.17M

    $4,603/mo

    Zestimate® history
    Loading
    Loading...

    Owner options

    List your home for rent

    $4,603/mo

    Rent Zestimate®

    Find your next renter with Zillow Rental Manager. Plus, with online applications, you can quickly screen prospective tenants – for free.

    Learn more

    $4,603/mo

    Rent Zestimate®

    Refinance and save

    $9,776/mo

    Est. payment

    Refinancing to a lower rate could help reduce your monthly payments and save thousands over the life of the loan.

    See today's rates

    $9,776/mo

    Est. payment

    Explore your selling options

    Work with a Zillow partner agent

    Leverage their expertise and Zillow's premium Showcase listings to get your home seen by more buyers.

    Get started

    List with your own agent

    Get your home in front of millions of buyers by listing it on Zillow.

    Learn how to do it

    Sell it yourself

    Take full control of how buyers see your home on Zillow by listing For Sale by Owner (FSBO).

    List your home

    What's special

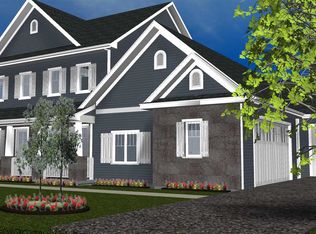
    Show 2/21. Custom-built Jeff Simon home offers serene retreat in Bishop's Bay. 5-bed floor plan featuring mid-century modern design, spectacular views sets the tone for effortless living. The home is positioned on a rare, over-sized tree-lined lot offering unrivaled privacy w/west views. Enjoy the sunset from your maint-free deck w/gas line & screened porch, integrated whole-house audio—ideal for entertaining. Inside, floor-to-ceiling windows fill the home w/natural light, custom built-ins, hardwood floors & thoughtful layout. The heart of the home is the chef’s kitchen featuring Wolf & GE Profile appliances, quartz countertops, white cabinetry, walk-in pantry & spacious mudroom. The primary suite offers heated floors, dual vanities, walk-in shower & custom closet. 2 main-level beds share Jack-and-Jill bath, powder room w/wainscoting. The LL features a spacious family room, game room w/wet bar, hot tub, 2 bedrooms. HOA incl pool, whirlpool, clubhouse, fitness center. 2+deep car garage.

    Zillow last checked:

    Listing updated:

    Listed by:

    Rachel Kvasnica,

    RE/MAX Preferred,

    Inkwell Realty Team,

    RE/MAX Preferred

    Bought with:

    The Blueprint Group

    RE/MAX Preferred

    Source: SCWMLS,MLS#: 2015561

    Facts & features

    Interior

    Bedrooms & bathrooms
    • Bedrooms: 5
    • Bathrooms: 4
    • Full bathrooms: 3
    • 1/2 bathrooms: 1
    • Main level bathrooms: 3
    Primary bedroom
    • Level: Main
    • Area: 195
    • Dimensions: 15 x 13
    Bedroom 2
    • Level: Main
    • Area: 121
    • Dimensions: 11 x 11
    Bedroom 3
    • Level: Main
    • Area: 121
    • Dimensions: 11 x 11
    Bedroom 4
    • Level: Lower
    • Area: 143
    • Dimensions: 11 x 13
    Bedroom 5
    • Level: Lower
    • Area: 143
    • Dimensions: 11 x 13
    Family room
    • Area: 255
    • Dimensions: 15 x 17
    Kitchen
    • Features: Dishwasher, Disposal, Kitchen Island, Microwave, Pantry, Range/Oven, Refrigerator
    • Level: Main
    • Area: 120
    • Dimensions: 10 x 12
    Living room
    • Level: Main
    • Area: 225
    • Dimensions: 15 x 15
    Heating
    • Forced Air, Radiant Floor
    Appliances
    • Included: Washer, Dryer, Water Softener Included
    • Laundry: Main Level
    Features
    • Walk-In Closet(s), Great room, Wet Bar, At Least 1 tub, Split bedrooms, Internet- Fiber available, Game Room
    • Basement: Full,Full Size Windows/Exposed,Walk-Out Access,Partially Finished,Sump Pump,8'+ Ceiling
    • Number of fireplaces: 1
    • Fireplace features: 1 fireplace, Gas
    Interior area
    • Total structure area: 3,300
    • Total interior livable area: 3,300 sqft
    • Finished area above ground: 2,000

    Property

    Parking
    • Total spaces: 2
    • Parking features: 2 car, Attached
    • Attached garage spaces: 2
    • Has uncovered spaces: Yes
    Features
    • Levels: One
    • Stories: 1
    • Patio & porch: Deck, Patio, Screened Porch
    • Has spa: Yes
    • Spa features: Indoor Hot tub
    Lot
    • Size: 0.36 Acres
    • Features: Adjacent park/public land
    • Residential vegetation: Wooded
    Details
    • Parcel number: 080931154712
    • Zoning: Res
    • Special conditions: Restrictions/Covenants

    Construction

    Type & style
    • Home type: SingleFamily
    • Architectural style: Contemporary,Ranch
    • Property subtype: Single Family Residence
    Materials
    • Pressed board, Stone
    • Foundation: Poured concrete foundatn
    Condition
    • Year built: 2016

    Utilities & green energy

    • Sewer: Public Sewer
    • Water: Public
    Green energy
    • Energy efficient items: Appliances

    Community & neighborhood

    Location
    • Region: Middleton
    • Subdivision: Bishops Bay

    HOA & financial

    HOA
    • Has HOA: Yes
    • HOA fee: $2,375 annually

    Other

    Other facts
    • Listing terms: Arms Length

    Price history

    DateEventPrice
    5/1/2026Sold$1,100,000-4.3%$333/sqft
    Source: Public Record Report a problem
    3/27/2026Pending sale$1,150,000$348/sqft
    Source: WIREX MLS #2015561 Report a problem
    2/24/2026Contingent$1,150,000$348/sqft
    Source: WIREX MLS #2015561 Report a problem
    2/18/2026Listed for sale$1,150,000+67.1%$348/sqft
    Source: WIREX MLS #2015561 Report a problem
    8/11/2016Sold$688,100+317%$209/sqft
    Source: Public Record Report a problem
    3/5/2016Listing removed$165,000$50/sqft
    Source: CENTURY 21 Affiliated #1759232 Report a problem
    10/5/2015Listed for sale$165,000+3.1%$50/sqft
    Source: Century 21 Affiliated #1759232 Report a problem
    12/12/2014Sold$160,000$48/sqft
    Source: Public Record Report a problem

    Public tax history

    YearProperty taxesTax assessment
    2024$14,151 +7.9%$762,500
    2023$13,119 -1%$762,500
    2022$13,251 +1.3%$762,500 +25.3%
    2021$13,087 +2.7%$608,500
    2020$12,742 +13.9%$608,500 -4.4%
    2019$11,190 +0%$636,500
    2018$11,190 -11%$636,500 +9.1%
    2017$12,567 +347%$583,300 +344.6%
    2016$2,811 +49.7%$131,200
    2015$1,878 $131,200

    Find assessor info on the county website

    Neighborhood: 53597

    Nearby schools

    GreatSchools rating
    Schools provided by the listing agent
    • Elementary: Heritage
    • Middle: Waunakee
    • High: Waunakee
    • District: Waunakee

    Source: SCWMLS. This data may not be complete. We recommend contacting the local school district to confirm school assignments for this home.

    Get a cash offer in 3 minutes
    Find out how much your home could sell for in as little as 3 minutes with a no-obligation cash offer.
    Estimated market value
    $1,102,700
    Get a cash offer in 3 minutes
    Find out how much your home could sell for in as little as 3 minutes with a no-obligation cash offer.
    Estimated market value
    $1,102,700