Skip main navigation
Sold for $405,000
  • $405,000

    5038 Harvard St, Saint Leonard, MD 20685

    4beds
    1,920sqft
    Single Family Residence
    Built in 1982
    0.96 Acres Lot
    $405,000 Zestimate®
    $211/sqft
    $2,690 Estimated rent

    Home value

    $405,000

    $385,000 - $425,000

    $2,690/mo

    Zestimate® history
    Loading
    Loading...

    Owner options

    List your home for rent

    $2,690/mo

    Rent Zestimate®

    Find your next renter with Zillow Rental Manager. Plus, with online applications, you can quickly screen prospective tenants – for free.

    Learn more

    $2,690/mo

    Rent Zestimate®

    Refinance and save

    $2,417/mo

    Est. payment

    Refinancing to a lower rate could help reduce your monthly payments and save thousands over the life of the loan.

    See today's rates

    $2,417/mo

    Est. payment

    Explore your selling options

    Work with a Zillow partner agent

    Leverage their expertise and Zillow's premium Showcase listings to get your home seen by more buyers.

    Get started

    List with your own agent

    Get your home in front of millions of buyers by listing it on Zillow.

    Learn how to do it

    Sell it yourself

    Take full control of how buyers see your home on Zillow by listing For Sale by Owner (FSBO).

    List your home

    What's special

    Detached garageBright inviting living spacesLong drivewayQuiet cul-de-sac
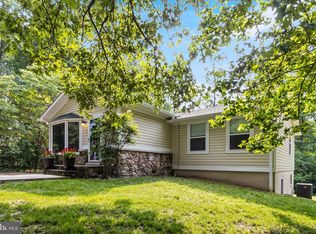
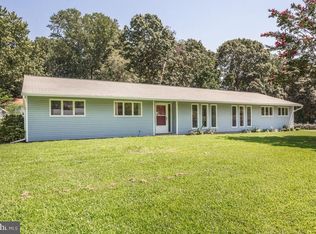
    Tucked away on a quiet cul-de-sac in the desirable Calvert Beach Park community, this beautifully remodeled ranch-style home offers the perfect blend of comfort, style, and lifestyle. Backing to peaceful wooded surroundings, the setting provides both privacy and a serene natural backdrop. Inside, rich wood flooring flows throughout the main level along with luxury vinyl, complementing the thoughtfully updated full bath and bright, inviting living spaces. The kitchen features sleek black appliances with matte stainless refrigerator and a functional layout ideal for everyday living and entertaining. The fully finished lower level expands your living space with a cozy wood stove, perfect for relaxing evenings, and a walk-out that leads directly to the backyard—seamlessly connecting indoor and outdoor living. With a full bath and additional bedroom, office space, and laundry room, the lower level is perfect for added living space. The long driveway, detached garage, and carport gives plenty of room for vehicles, projects, woodworking, and more! Beyond the home itself, the lifestyle here truly shines. Enjoy community beach access, nearby water amenities, and the convenience of shopping and dining just minutes away. Commuters will appreciate easy access to major routes, making travel to surrounding areas a breeze. Whether you're seeking a peaceful retreat or an active, coastal-inspired lifestyle, this home delivers the best of both worlds.

    Zillow last checked:

    Listing updated:

    Listed by:

    Dee Dee Miller 443-995-2297,

    Paul Wesley Real Estate

    Bought with:

    Beverly Rasmussen, 25606

    Home Towne Real Estate

    Source: Bright MLS,MLS#: MDCA2026142MLS Logo

    Facts & features

    Interior

    Bedrooms & bathrooms
    • Bedrooms: 4
    • Bathrooms: 2
    • Full bathrooms: 2
    • Main level bathrooms: 1
    • Main level bedrooms: 3
    Rooms
    • Room types: Living Room, Bedroom 2, Bedroom 3, Bedroom 4, Kitchen, Bedroom 1, Laundry, Office, Recreation Room, Bathroom 1
    Bedroom 1
    • Level: Main
    Bedroom 2
    • Level: Main
    Bedroom 3
    • Level: Main
    Bedroom 4
    • Level: Lower
    Bathroom 1
    • Level: Main
    Bathroom 1
    • Level: Lower
    Kitchen
    • Level: Main
    Laundry
    • Level: Lower
    Living room
    • Level: Main
    Office
    • Level: Lower
    Recreation room
    • Level: Lower
    Heating
    • Heat Pump, Electric
    Cooling
    • Central Air, Ceiling Fan(s), Electric
    Appliances
    • Included: Electric Water Heater
    • Laundry: In Basement, Laundry Room
    Features
    • Basement: Other
    • Number of fireplaces: 1
    • Fireplace features: Free Standing
    Interior area
    • Total structure area: 1,920
    • Total interior livable area: 1,920 sqft
    • Finished area above ground: 960
    • Finished area below ground: 960

    Property

    Parking
    • Total spaces: 3
    • Parking features: Garage Faces Front, Driveway, Off Street, Detached, Attached Carport
    • Garage spaces: 1
    • Carport spaces: 2
    • Covered spaces: 3
    • Has uncovered spaces: Yes
    Accessibility
    • Accessibility features: None
    Features
    • Levels: Two
    • Stories: 2
    • Pool features: None
    • Waterfront features: Bay
    • Body of water: Chesapeake Bay
    Lot
    • Size: 0.96 Acres
    • Features: Suburban
    Details
    • Additional structures: Above Grade, Below Grade
    • Parcel number: 0501166328
    • Zoning: R
    • Special conditions: Standard

    Construction

    Type & style
    • Home type: SingleFamily
    • Architectural style: Ranch/Rambler
    • Property subtype: Single Family Residence
    Materials
    • Brick
    • Foundation: Block
    Condition
    • Excellent
    • New construction: No
    • Year built: 1982

    Utilities & green energy

    • Sewer: On Site Septic
    • Water: Community, Well-Shared

    Community & HOA

    Community
    • Subdivision: Calvert Beach Park
    HOA
    • Has HOA: No
    Location
    • Region: Saint Leonard

    Financial & listing details

    • Price per square foot: $211/sqft
    • Tax assessed value: $324,000
    • Annual tax amount: $3,703
    • Date on market: 4/18/2026
    • Listing agreement: Exclusive Right To Sell
    • Ownership: Fee Simple

    Price history

    DateEventPrice
    6/26/2026Sold$405,000-2.4%$211/sqft
    Source: Bright MLS #MDCA2026142 Report a problem
    5/7/2026Contingent$415,000$216/sqft
    Source: Bright MLS #MDCA2026142 Report a problem
    4/18/2026Listed for sale$415,000+56.6%$216/sqft
    Source: Bright MLS #MDCA2026142 Report a problem
    11/9/2016Sold$265,000-3.6%$138/sqft
    Source: Public Record Report a problem
    8/28/2016Pending sale$274,900$143/sqft
    Source: RE/MAX ONE #CA9727477 Report a problem
    7/29/2016Listed for sale$274,900-8.3%$143/sqft
    Source: Re/Max One #CA9727477 Report a problem
    6/29/2005Sold$299,900+132.5%$156/sqft
    Source: Public Record Report a problem
    3/29/2001Sold$129,000$67/sqft
    Source: Public Record Report a problem

    Public tax history

    YearProperty taxesTax assessment
    2025$3,293 +6.6%$305,200 +6.6%
    2024$3,090 +11.1%$286,400 +7%
    2023$2,780 +1.5%$267,600
    2022$2,739 +1.5%$267,600 +3.1%
    2021$2,698 +1.1%$259,667 +1.6%
    2020$2,670 +6.3%$255,700
    2019$2,510 +7.4%$255,700 +14.7%
    2018$2,338 +6.4%$222,900 +7.9%
    2017$2,197 -14.2%$206,500
    2016$2,562 $206,500
    2015$2,562 $206,500 -1%
    2014$2,562 $208,600
    2013-- $208,600
    2012-- $208,600 -17.6%
    2011-- $253,010
    2010-- $253,010
    2009-- $253,010 -12.8%
    2008-- $290,270 +21.2%
    2007-- $239,402 +27%
    2006-- $188,536 +36.9%
    2005-- $137,670 +7.6%
    2004-- $127,990 +8.2%
    2003-- $118,310 +8.9%
    2002-- $108,630 +5.2%
    2001-- $103,212
    Find assessor info on the county website

    Neighborhood: 20685

    Nearby schools

    GreatSchools rating
    Schools provided by the listing agent
    • District: Calvert County Public Schools

    Source: Bright MLS. This data may not be complete. We recommend contacting the local school district to confirm school assignments for this home.

    Get a cash offer in 3 minutes
    Find out how much your home could sell for in as little as 3 minutes with a no-obligation cash offer.
    Estimated market value
    $405,000
    Get a cash offer in 3 minutes
    Find out how much your home could sell for in as little as 3 minutes with a no-obligation cash offer.
    Estimated market value
    $405,000