Skip main navigation
Sold for $560,000
  • $560,000

    5038 Ivory Stone Dr, Wimauma, FL 33598

    5beds
    3,711sqft
    Single Family Residence
    Built in 2017
    0.27 Acres Lot
    $530,600 Zestimate®
    $151/sqft
    $3,531 Estimated rent

    Home value

    $530,600

    $504,000 - $557,000

    $3,531/mo

    Zestimate® history
    Loading
    Loading...

    Owner options

    List your home for rent

    $3,531/mo

    Rent Zestimate®

    Find your next renter with Zillow Rental Manager. Plus, with online applications, you can quickly screen prospective tenants – for free.

    Learn more

    $3,531/mo

    Rent Zestimate®

    Refinance and save

    $3,896/mo

    Est. payment

    Refinancing to a lower rate could help reduce your monthly payments and save thousands over the life of the loan.

    See today's rates

    $3,896/mo

    Est. payment

    Explore your selling options

    Work with a Zillow partner agent

    Leverage their expertise and Zillow's premium Showcase listings to get your home seen by more buyers.

    Get started

    List with your own agent

    Get your home in front of millions of buyers by listing it on Zillow.

    Learn how to do it

    Sell it yourself

    Take full control of how buyers see your home on Zillow by listing For Sale by Owner (FSBO).

    List your home

    What's special

    Soaring ceilingsBasketball courtsPrivate pondHome theaterHome officeGame roomWell-appointed kitchen
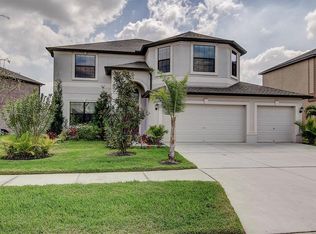
    Welcome to the prestigious gated community of Sereno, where you'll uncover a truly remarkable 5-bedroom, 3-bathroom home spanning over 3,700 square feet of living space. This residence offers endless possibilities, with versatile areas that can transform into a home office, an in-home theater, a game room, a formal dining room, and a seamless integration of the kitchen, dinette, and living room space. For nature lovers, the patio and private pond with water views provide a serene outdoor retreat. Upon entering, you'll be welcomed by an inviting foyer with soaring ceilings. The kitchen is a chef's delight, featuring granite countertops, a custom walk-in pantry with charming barn doors, stainless steel appliances, and an abundance of counter space for culinary endeavors and hosting. The formal dining room and sitting area offer the flexibility to serve as a second first-floor living area, perfect for hosting family dinners and holiday gatherings while impressing your guests with its charm and grace. The well-appointed kitchen seamlessly connects to the dinette and the main living room, boasting natural light and exquisite accents throughout. The first-floor guest bedroom is thoughtfully positioned for privacy and comes with its own access to the guest bathroom. But the opulence doesn't stop there. As you ascend to the second level, you'll discover the master suite, three additional guest bedrooms, a second guest bathroom, a laundry room, and a generously sized 21x20 flex room that can be transformed into a home theater, game room, playroom, office, in-home gym, or even an additional bedroom. The possibilities are boundless due to the abundant space this home provides. The master suite is a haven in itself, offering spacious yet cozy living. An additional lounge area can be used for reading or as a home office, catering to your specific needs. The master ensuite is a true masterpiece, featuring dual sinks, granite countertops with a makeup counter, a separate soaking tub, a walk-in shower, a separate water closet, and an enormous 18-foot walk-in closet. Other noteworthy features of this estate include a 3-car garage, a 40-foot-long screened lanai, lush greenery, an in-wall pest control system, two updated AC units for the first and second floors, ample storage closets, and much more. This remarkable Sereno residence epitomizes comfort, style, and versatility within an exclusive gated community. The community itself boasts resort-like amenities, including a pool, tennis courts, pickleball courts, basketball courts, a dog park, a playground, and an outdoor clubhouse available for party rentals. Don't miss the opportunity to make this your dream home.

    Zillow last checked:

    Listing updated:

    Listed by:

    Bert Morrison 727-415-4832,

    CENTURY 21 RE CHAMPIONS 727-398-2774

    Bought with:

    David Rosenberg, 3522361

    FLORIDA MORNING REALTY LLC

    Source: Stellar MLS,MLS#: U8217730MLS LogoOriginating MLS: Pinellas Suncoast

    Facts & features

    Interior

    Bedrooms & bathrooms
    • Bedrooms: 5
    • Bathrooms: 3
    • Full bathrooms: 3
    Primary bedroom
    • Features: Ceiling Fan(s), En Suite Bathroom, Walk-In Closet(s)
    • Level: Second
    • Dimensions: 28x15
    Bedroom 2
    • Features: Ceiling Fan(s), Built-in Closet
    • Level: Second
    • Dimensions: 13x11
    Bedroom 3
    • Features: Ceiling Fan(s), Built-in Closet
    • Level: Second
    • Dimensions: 13x12
    Bedroom 4
    • Features: Ceiling Fan(s), Built-in Closet
    • Level: Second
    • Dimensions: 14x14
    Bedroom 5
    • Features: Ceiling Fan(s), No Closet
    • Level: First
    • Dimensions: 14x13
    Primary bathroom
    • Features: Dual Sinks, Granite Counters, Makeup/Vanity Space, Tub with Separate Shower Stall
    • Level: Second
    Bathroom 2
    • Features: Tub With Shower
    • Level: Second
    • Dimensions: 13x5
    Bathroom 3
    • Features: Tub With Shower
    • Level: First
    • Dimensions: 12x6
    Den
    • Level: First
    • Dimensions: 12.5x9
    Dinette
    • Level: First
    • Dimensions: 16x11
    Dining room
    • Level: First
    • Dimensions: 16x11
    Family room
    • Features: Ceiling Fan(s)
    • Level: Second
    • Dimensions: 21x20
    Kitchen
    • Features: Granite Counters, Kitchen Island, Pantry
    • Level: First
    • Dimensions: 19x14
    Laundry
    • Level: Second
    • Dimensions: 7x5.5
    Living room
    • Features: Ceiling Fan(s)
    • Level: First
    • Dimensions: 17x16
    Heating
    • Central
    Cooling
    • Central Air
    Appliances
    • Included: Dishwasher, Dryer, Microwave, Range, Refrigerator, Washer
    • Laundry: Inside, Laundry Room, Upper Level
    Features
    • Ceiling Fan(s), High Ceilings, In Wall Pest System, Stone Counters, Thermostat, Walk-In Closet(s)
    • Flooring: Carpet, Tile
    • Doors: Sliding Doors
    • Windows: Blinds, Shutters, Hurricane Shutters
    • Has fireplace: No
    Interior area
    • Total structure area: 4,692
    • Total interior livable area: 3,711 sqft

    Property

    Parking
    • Total spaces: 3
    • Parking features: Driveway, Garage Door Opener, Garage Faces Side
    • Attached garage spaces: 3
    • Has uncovered spaces: Yes
    Features
    • Levels: Two
    • Stories: 2
    • Patio & porch: Covered, Patio, Screened
    • Exterior features: Irrigation System, Rain Gutters, Sidewalk
    • Fencing: Vinyl
    • Has view: Yes
    • View description: Water
    • Water view: Water
    Lot
    • Size: 0.27 Acres
    • Features: Corner Lot, Landscaped, Level, Sidewalk
    • Residential vegetation: Trees/Landscaped
    Details
    • Parcel number: U0532209ZX00000500015.0
    • Zoning: PD
    • Special conditions: None

    Construction

    Type & style
    • Home type: SingleFamily
    • Property subtype: Single Family Residence
    Materials
    • Stucco, Wood Frame
    • Foundation: Slab
    • Roof: Shingle
    Condition
    • Completed
    • New construction: No
    • Year built: 2017
    Details
    • Builder name: Lennar Homes

    Utilities & green energy

    • Sewer: Public Sewer
    • Water: Public
    • Utilities for property: Cable Connected, Electricity Connected, Public, Sewer Connected, Water Connected

    Community & HOA

    Community
    • Features: Clubhouse, Community Mailbox, Dog Park, Gated Community - No Guard, Playground, Pool, Sidewalks
    • Security: Gated Community
    • Pet fee: $0 monthly
    • Subdivision: SERENO OF HILLSBOROUGH
    HOA
    • Has HOA: Yes
    • Amenities included: Cable TV, Clubhouse, Gated, Pickleball Court(s), Playground, Pool, Tennis Court(s)
    • Services included: Cable TV, Community Pool, Internet, Manager, Pool Maintenance, Private Road, Recreational Facilities
    • HOA fee: $75 monthly
    • HOA name: Sereno of Hillsborough Co - Nora Church
    • HOA phone: 813-565-4663
    Location
    • Region: Wimauma

    Financial & listing details

    • Price per square foot: $151/sqft
    • Tax assessed value: $467,416
    • Annual tax amount: $8,058
    • Date on market: 10/19/2023
    • Cumulative days on market: 89 days
    • Listing terms: Cash,Conventional,FHA,VA Loan
    • Ownership: Fee Simple
    • Total actual rent: 0
    • Electric utility on property: Yes
    • Road surface type: Paved, Asphalt

    Price history

    DateEventPrice
    3/29/2024Sold$560,000-1.3%$151/sqft
    Source: Stellar MLS #U8217730 Report a problem
    2/21/2024Pending sale$567,300$153/sqft
    Source: Stellar MLS #U8217730 Report a problem
    2/5/2024Listing removed--
    Source: Stellar MLS #U8217730 Report a problem
    1/16/2024Pending sale$567,300$153/sqft
    Source: Stellar MLS #U8217730 Report a problem
    1/5/2024Price change$567,300-0.3%$153/sqft
    Source: Stellar MLS #U8217730 Report a problem
    10/19/2023Listed for sale$568,800+58.4%$153/sqft
    Source: Stellar MLS #U8217730 Report a problem
    5/1/2020Listing removed$359,000$97/sqft
    Source: KELLER WILLIAMS REALTY #T3199632 Report a problem
    3/2/2020Price change$359,000+1.1%$97/sqft
    Source: KELLER WILLIAMS REALTY #T3199632 Report a problem
    2/16/2020Price change$355,000-2.4%$96/sqft
    Source: KELLER WILLIAMS REALTY #T3199632 Report a problem
    2/1/2020Price change$363,900-0.5%$98/sqft
    Source: KELLER WILLIAMS REALTY #T3199632 Report a problem
    1/16/2020Price change$365,700-0.5%$99/sqft
    Source: KELLER WILLIAMS REALTY #T3199632 Report a problem
    12/6/2019Price change$367,700-0.5%$99/sqft
    Source: KELLER WILLIAMS REALTY #T3199632 Report a problem
    11/15/2019Price change$369,700-2.7%$100/sqft
    Source: KELLER WILLIAMS REALTY #T3199632 Report a problem
    9/24/2019Listed for sale$379,900+24.8%$102/sqft
    Source: KELLER WILLIAMS REALTY #T3199632 Report a problem
    2/14/2017Sold$304,400+0%$82/sqft
    Source: Public Record Report a problem
    9/21/2016Pending sale$304,390$82/sqft
    Source: LENNAR REALTY #T2838936 Report a problem
    9/5/2016Listed for sale$304,390$82/sqft
    Source: Lennar Report a problem

    Public tax history

    YearProperty taxesTax assessment
    2025$12,294 +38.6%$467,416
    2024$8,867 +2.2%$467,416 +46.8%
    2023$8,676 +7.7%$318,304 +3%
    2022$8,058 +3.5%$309,033 +3%
    2021$7,783 +3.5%$300,032 +1.4%
    2020$7,521 +0.1%$295,890 -1.2%
    2019$7,516 $299,585 +1.5%
    2018$7,516 +2.2%$295,098 +357.3%
    2017$7,351 +82.6%$64,532 +27.8%
    2016$4,026 +21.2%$50,482 +223.5%
    2015$3,321 $15,605
    Find assessor info on the county website

    Neighborhood: 33598

    Nearby schools

    GreatSchools rating
    Schools provided by the listing agent
    • Elementary: Reddick Elementary School
    • Middle: Shields-HB
    • High: Lennard-HB

    Source: Stellar MLS. This data may not be complete. We recommend contacting the local school district to confirm school assignments for this home.

    Get a cash offer in 3 minutes
    Find out how much your home could sell for in as little as 3 minutes with a no-obligation cash offer.
    Estimated market value
    $530,600
    Get a cash offer in 3 minutes
    Find out how much your home could sell for in as little as 3 minutes with a no-obligation cash offer.
    Estimated market value
    $530,600