Location is truly everything w/this well-kept, 4 Bdrm home in Desirable Bridgehampton. This 2-story, full basement, home has been meticulously maintained. The home has a great flow for entertaining and family living.Gather around the large kitchen island with your guests and family! Don't miss the hidden cabinet on the kitchen counter for your cooking oils,etc. The sunroom overlooks the private garden oasis. In the evenings head up to the theater room equipped w/ remote control curtains to assist in the perfect setting for your favorite movies.
The oversized primary has his and hers walk-in closets. The full basement has a full bathroom and room to convert into an 5th bedroom. A walk out to the beautiful outdoor sanctuary.
Easy access to shopping and entertainment in Redstone, The Bowl, Blakeney, Stonecrest, Fort Mill, Indian Land. This is a home you can not miss!
Closed
$649,000
5038 Karriker Ct #675, Fort Mill, SC 29707
4beds
5,005sqft
Single Family Residence
Built in 2006
0.27 Acres Lot
$756,100 Zestimate®
$130/sqft
$4,342 Estimated rent
Home value
$756,100
$703,000 - $824,000
$4,342/mo
Zestimate® history
Owner options
List your home for rent
$4,342/mo
Rent Zestimate®
Find your next renter with Zillow Rental Manager. Plus, with online applications, you can quickly screen prospective tenants – for free.
$4,342/mo
Rent Zestimate®
Refinance and save
$4,156/mo
Est. payment
Refinancing to a lower rate could help reduce your monthly payments and save thousands over the life of the loan.
$4,156/mo
Est. payment
Explore your selling options
Work with a Zillow partner agent
Leverage their expertise and Zillow's premium Showcase listings to get your home seen by more buyers.
Get startedList with your own agent
Get your home in front of millions of buyers by listing it on Zillow.
Learn how to do itSell it yourself
Take full control of how buyers see your home on Zillow by listing For Sale by Owner (FSBO).
List your homeWhat's special
Zillow last checked:
Listing updated:
Listed by:
Cathy Miller Cathy.Miller@cbcarolinas.com,
Coldwell Banker Realty
Bought with:
Lucy Butler
COMPASS
Source: Canopy MLS as distributed by MLS GRID,MLS#: 4148766
Facts & features
Interior
Bedrooms & bathrooms
- Bedrooms: 4
- Bathrooms: 5
- Full bathrooms: 4
- 1/2 bathrooms: 1
Primary bedroom
- Features: En Suite Bathroom
- Level: Upper
Primary bedroom
- Level: Upper
Bedroom s
- Level: Upper
Bedroom s
- Level: Upper
Bedroom s
- Level: Upper
Bedroom s
- Level: Upper
Bedroom s
- Level: Upper
Bedroom s
- Level: Upper
Bathroom full
- Level: Upper
Bathroom full
- Level: Upper
Bathroom full
- Level: Upper
Bathroom full
- Level: Upper
Dining area
- Level: Main
Dining area
- Level: Main
Family room
- Level: Main
Family room
- Level: Main
Flex space
- Level: Basement
Flex space
- Level: Basement
Kitchen
- Features: Breakfast Bar, Kitchen Island, Open Floorplan
- Level: Main
Kitchen
- Level: Main
Loft
- Features: Ceiling Fan(s)
- Level: Upper
Loft
- Level: Upper
Office
- Level: Main
Office
- Level: Basement
Office
- Level: Main
Office
- Level: Basement
Heating
- Central, Forced Air, Heat Pump
Cooling
- Ceiling Fan(s), Central Air, Heat Pump
Appliances
- Included: Dishwasher, Disposal
- Laundry: Laundry Room, Upper Level
Features
- Flooring: Carpet, Tile, Wood
- Doors: Insulated Door(s)
- Windows: Insulated Windows
- Basement: Basement Shop,Daylight,Partially Finished,Walk-Out Access
- Fireplace features: Family Room
Interior area
- Total structure area: 3,766
- Total interior livable area: 5,005 sqft
- Finished area above ground: 3,766
- Finished area below ground: 1,239
Property
Parking
- Total spaces: 2
- Parking features: Driveway, Attached Garage, Garage Door Opener, Garage Faces Front, On Street, Garage on Main Level
- Attached garage spaces: 2
- Has uncovered spaces: Yes
Features
- Levels: Two
- Stories: 2
- Patio & porch: Front Porch, Porch, Screened
- Pool features: Community
- Fencing: Back Yard,Privacy
Lot
- Size: 0.27 Acres
- Features: Level, Wooded
Details
- Parcel number: 0005H0B01400
- Zoning: R-15
- Special conditions: Standard
Construction
Type & style
- Home type: SingleFamily
- Architectural style: Transitional
- Property subtype: Single Family Residence
Materials
- Hardboard Siding
- Roof: Composition
Condition
- New construction: No
- Year built: 2006
Details
- Builder model: Sedgewick
- Builder name: Weiland
Utilities & green energy
- Sewer: Public Sewer
- Water: City
- Utilities for property: Cable Connected
Community & HOA
Community
- Features: Clubhouse, Playground, Recreation Area, Sidewalks, Sport Court, Tennis Court(s), Other
- Subdivision: Bridgehampton
HOA
- Has HOA: Yes
- HOA fee: $350 quarterly
- HOA name: Kuester
- HOA phone: 888-600-5044
- Second HOA fee: $75 annually
- Second HOA name: Kuester
- Second HOA phone: 888-600-5044
Location
- Region: Fort Mill
Financial & listing details
- Price per square foot: $130/sqft
- Tax assessed value: $416,800
- Date on market: 6/28/2024
- Cumulative days on market: 5 days
- Listing terms: Cash,Conventional,FHA
- Road surface type: Concrete, Paved
Price history
| Date | Event | Price |
|---|---|---|
| 8/6/2024 | Sold | $649,000$130/sqft |
Source:  Canopy MLS as distributed by MLS GRID #4148766 Report a problem Canopy MLS as distributed by MLS GRID #4148766 Report a problem | ||
| 7/19/2024 | Pending sale | $649,000$130/sqft |
Source: Canopy MLS as distributed by MLS GRID #4148766 Report a problem | ||
| 6/28/2024 | Listed for sale | $649,000$130/sqft |
Source: Canopy MLS as distributed by MLS GRID #4148766 Report a problem | ||
Public tax history
Tax history is unavailable.
Neighborhood: Indian Land
Nearby homes
- $649,000-- bd3 ba4.9k sqft5038 Karriker Ct, Indian Land, SC 29707Sold
- $677,8004 bd4 ba3.3k sqft5034 Karriker Ct, Indian Land, SC 29707Off Market

- $297,7004 bd4 ba3k sqft5042 Karriker Ct, Fort Mill, SC 29707Off Market

- $326,8005 bd4 ba3.3k sqft5046 Karriker Ct, Indian Land, SC 29707Off Market
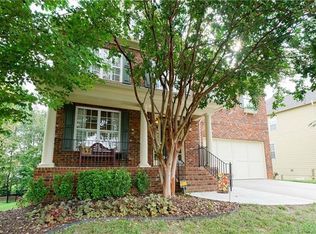
- $618,2004 bd4 ba3.3k sqft5030 Karriker Ct, Indian Land, SC 29707Off Market
- $847,5005 bd4 ba4.2k sqft22056 Preswick Dr, Indian Land, SC 29707Off Market
- $826,700-- bd3 ba3.1k sqft22060 Preswick Dr, Indian Land, SC 29707Off Market
- $323,0004 bd4 ba4.7k sqft5050 Karriker Ct, Fort Mill, SC 29707Off Market
Nearby schools
GreatSchools rating
- 10/10Harrisburg Elementary SchoolGrades: PK-4Distance: 0.1 mi
- 6/10Indian Land Middle SchoolGrades: 7-8Distance: 4.4 mi
- 7/10Indian Land High SchoolGrades: 9-12Distance: 9.2 mi
Schools provided by the listing agent
- Elementary: Harrisburg
- Middle: Indian Land
- High: Indian Land
Source: Canopy MLS as distributed by MLS GRID. This data may not be complete. We recommend contacting the local school district to confirm school assignments for this home.
Get a cash offer in 3 minutes
Find out how much your home could sell for in as little as 3 minutes with a no-obligation cash offer.
Estimated market value
$756,100
Get a cash offer in 3 minutes
Find out how much your home could sell for in as little as 3 minutes with a no-obligation cash offer.
Estimated market value
$756,100
- South Carolina
- Lancaster County
- Fort Mill
- 29707
- Indian Land
- 5038 Karriker Ct Unit 675
Nearby cities
Nearby neighborhoods
Nearby zip codes
Other Fort Mill Topics
